1982-1989
Changes
SNAPSHOTS OF THE CENTRE
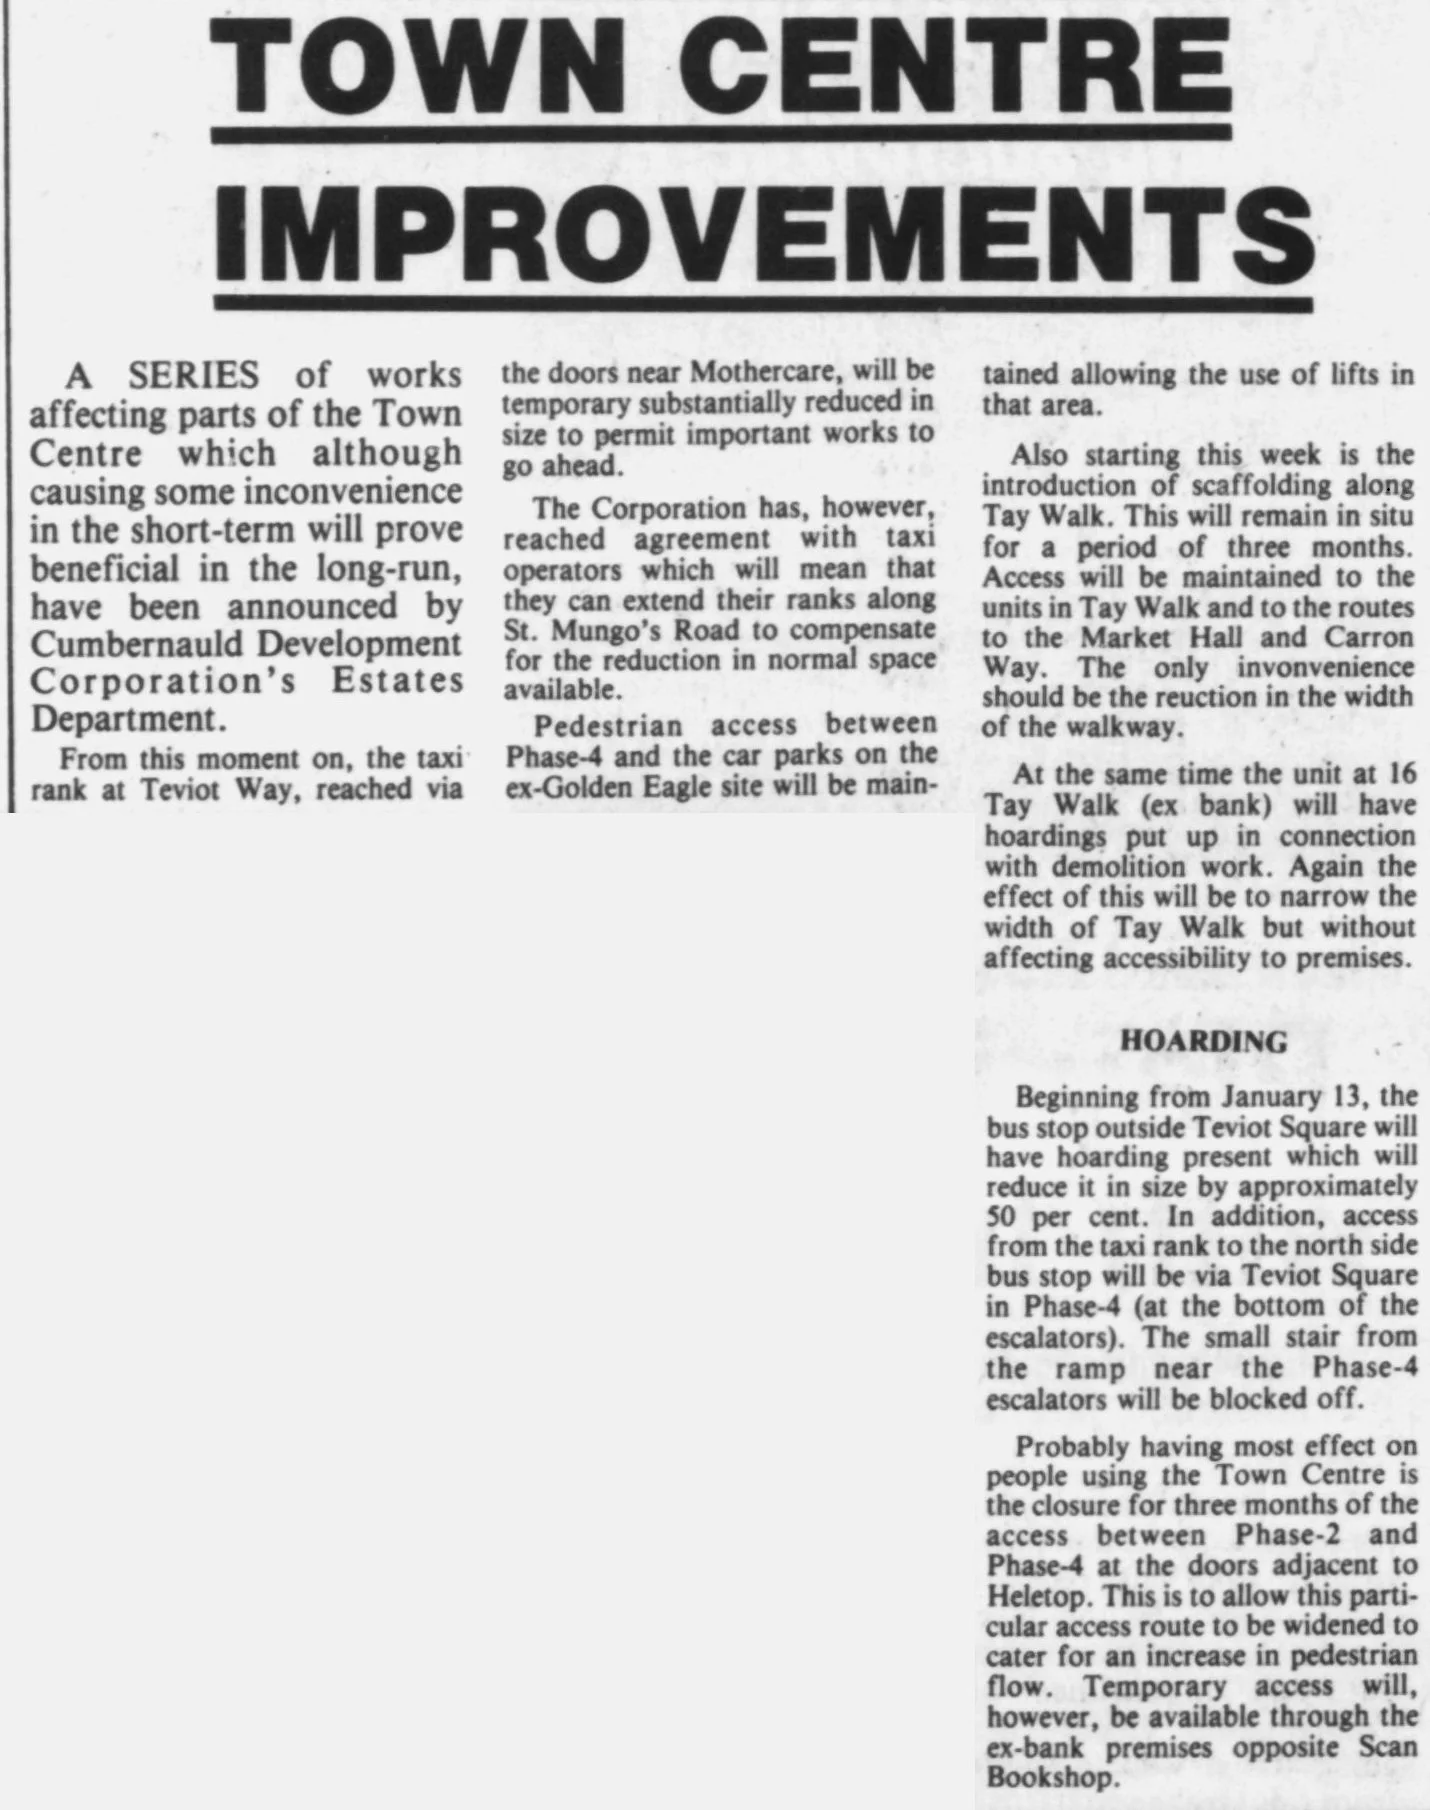
Miscellaneous shots of the Town Centre inside and out. Lifts, corridors, shops, ramps, rooftops and more. As the 1980s went on the centre was starting to show its age, leading to more renovations and remedial works.
Unless otherwise indicated, pictures taken from the Cumbernauld Development Corporation collection, held by North Lanarkshire Council’s Archives.
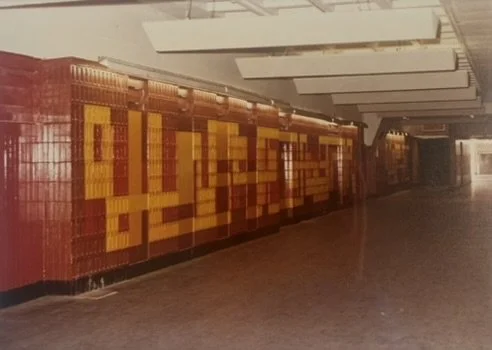
Mosaic located at car park level, ground floor
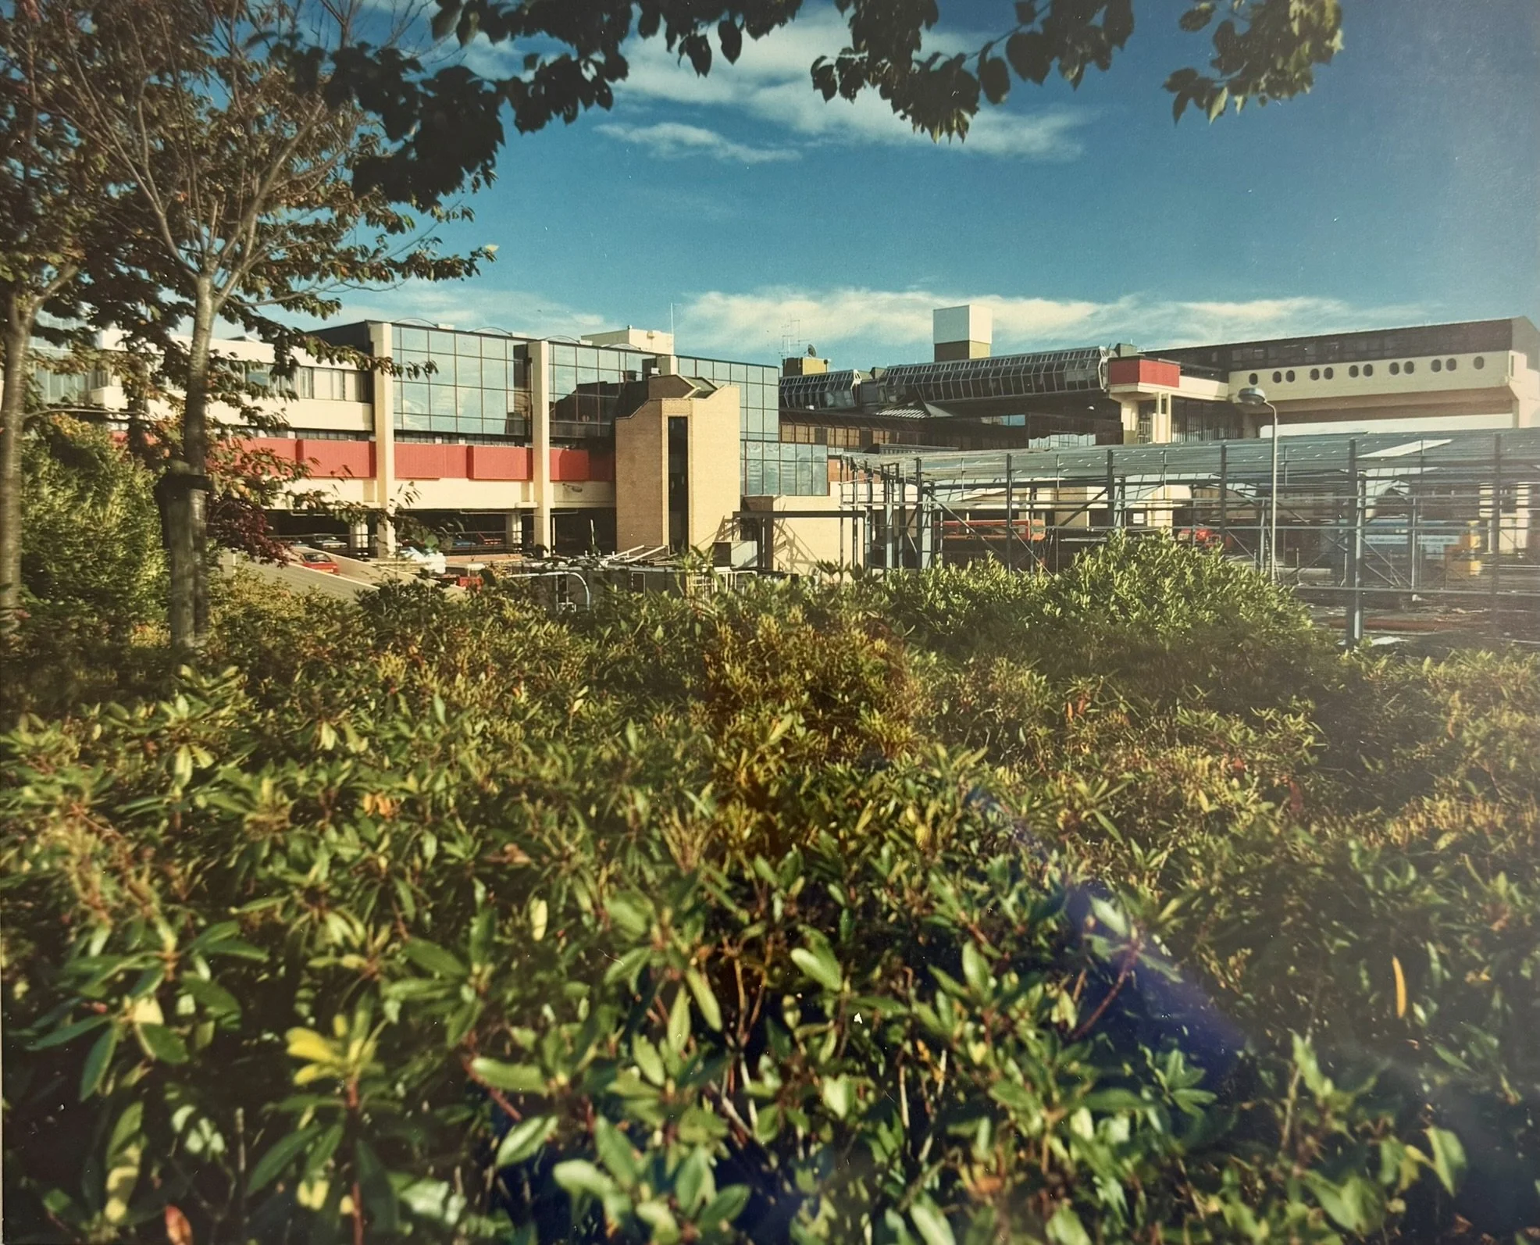
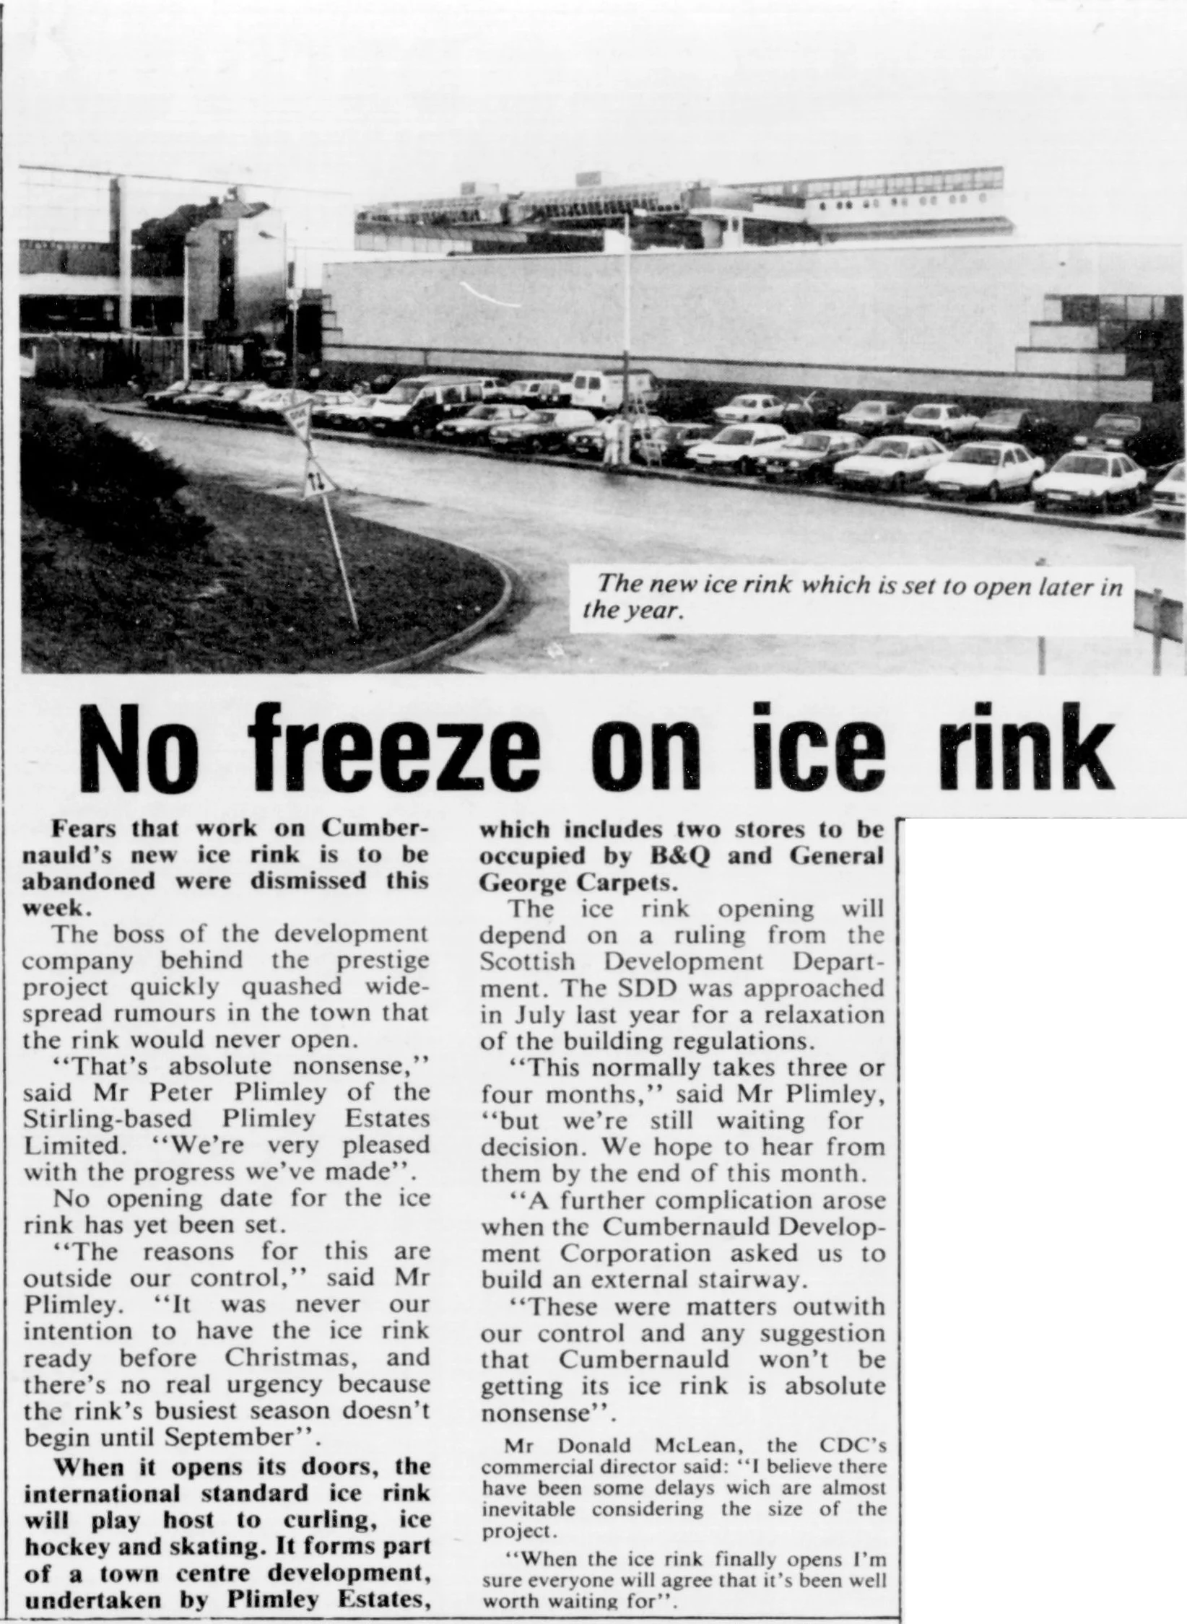
Shot of the town centre with the B&Q/General George stores construction underway
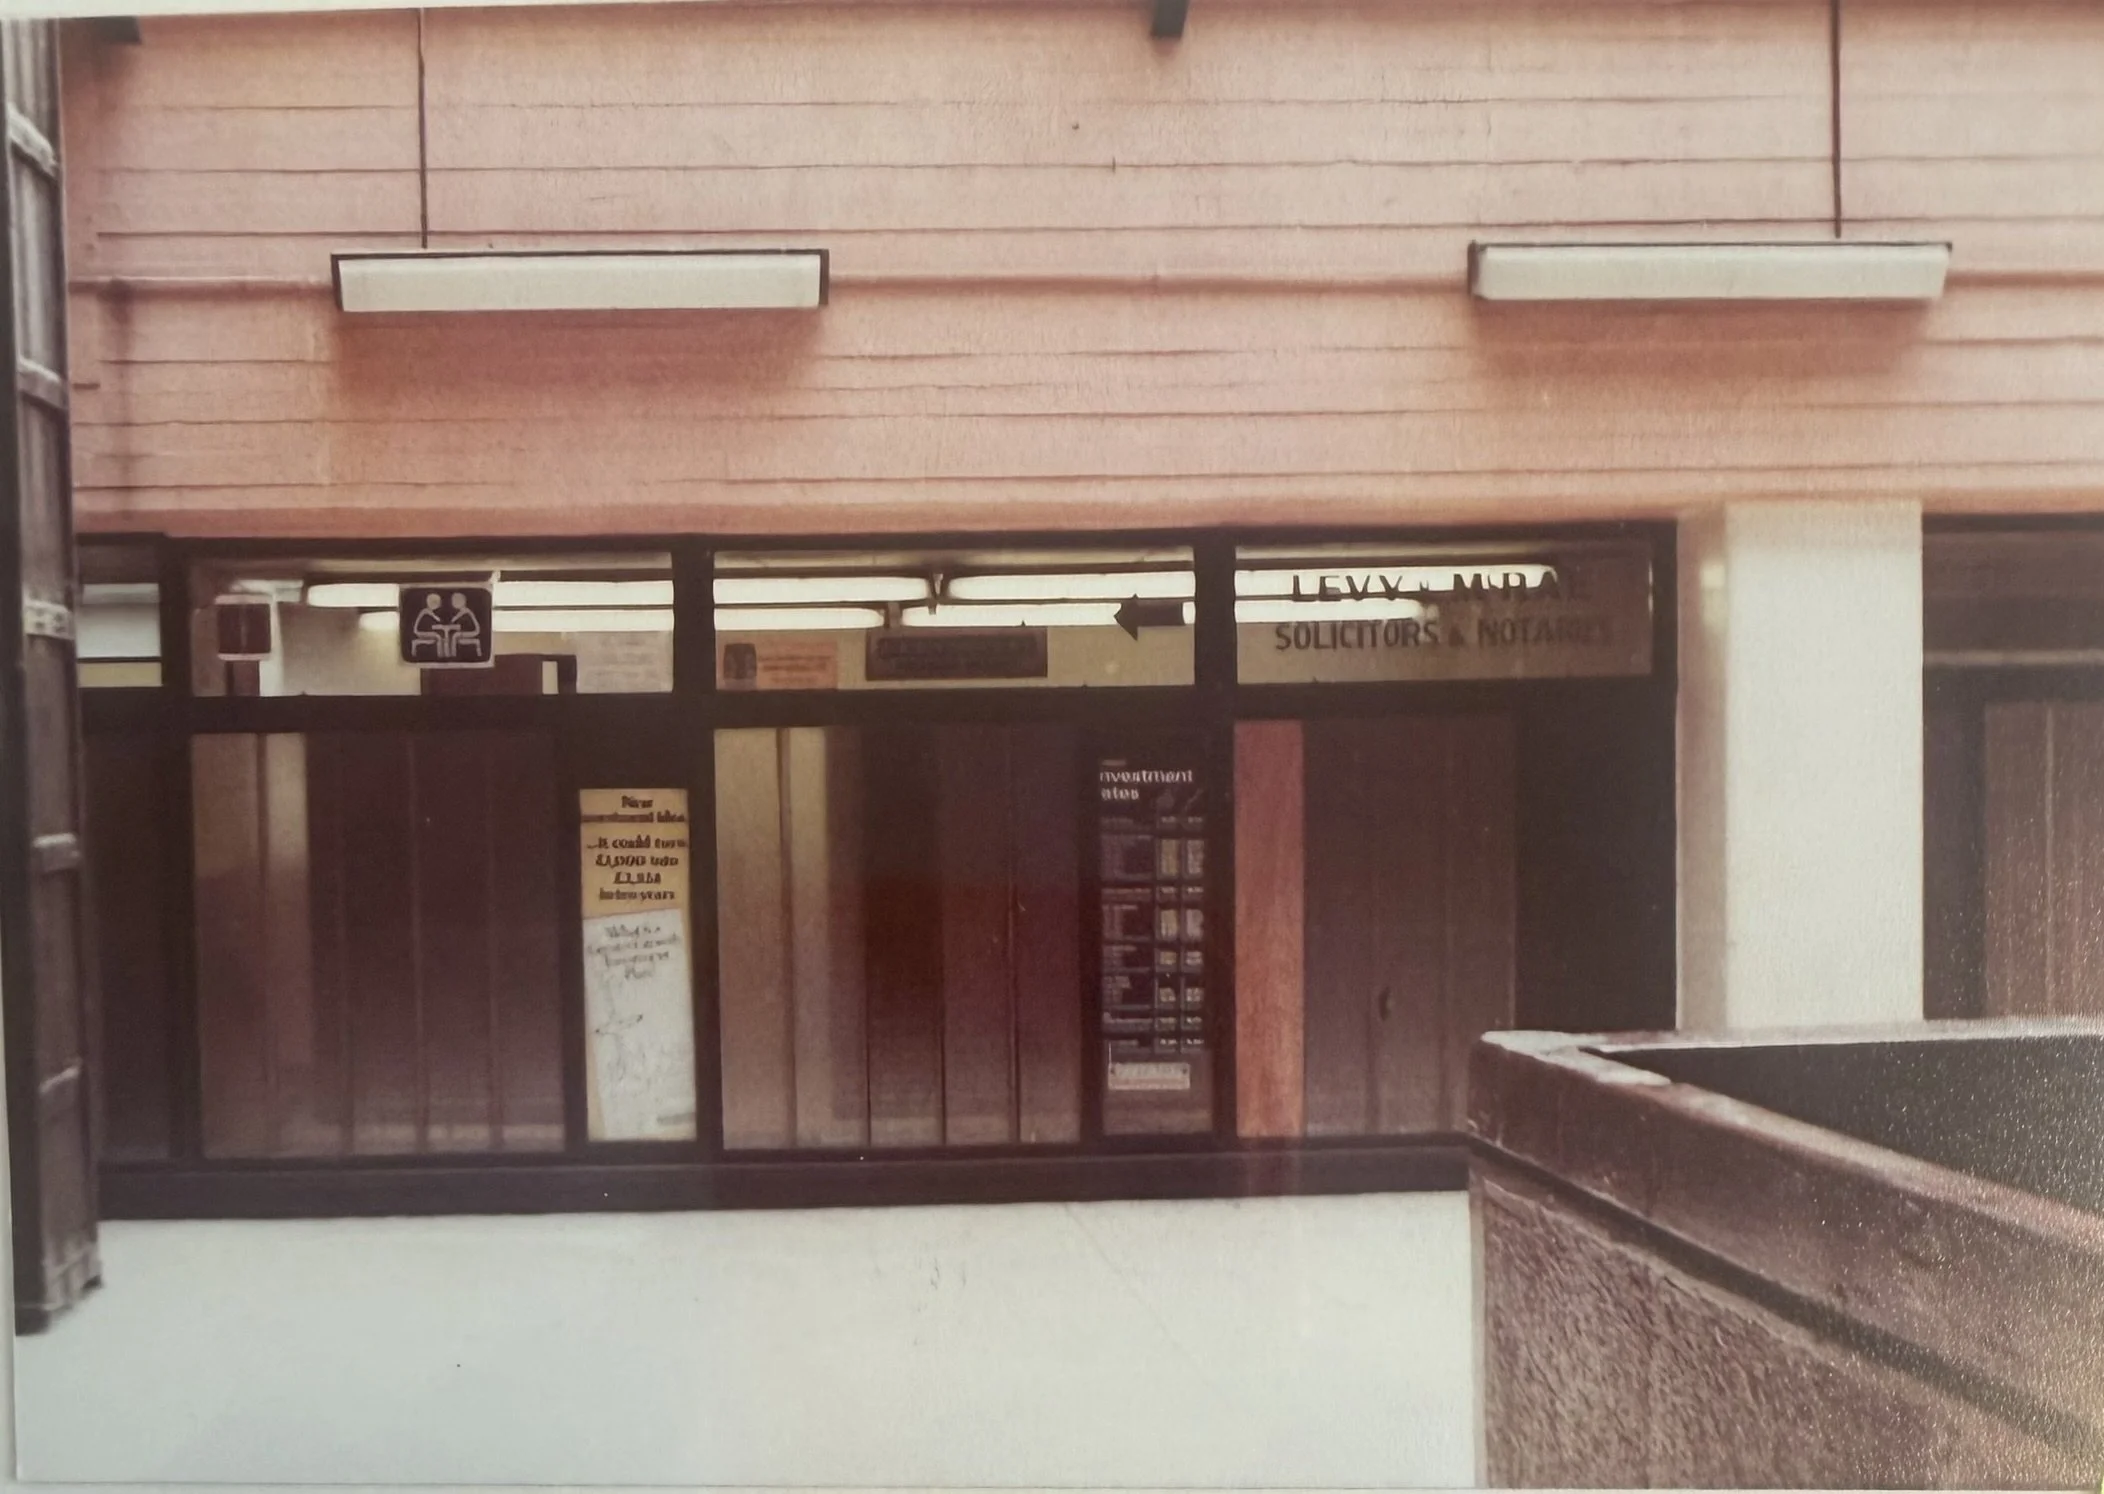
Offices on the third floor (Allander Walk) - these were later removed and bricked up
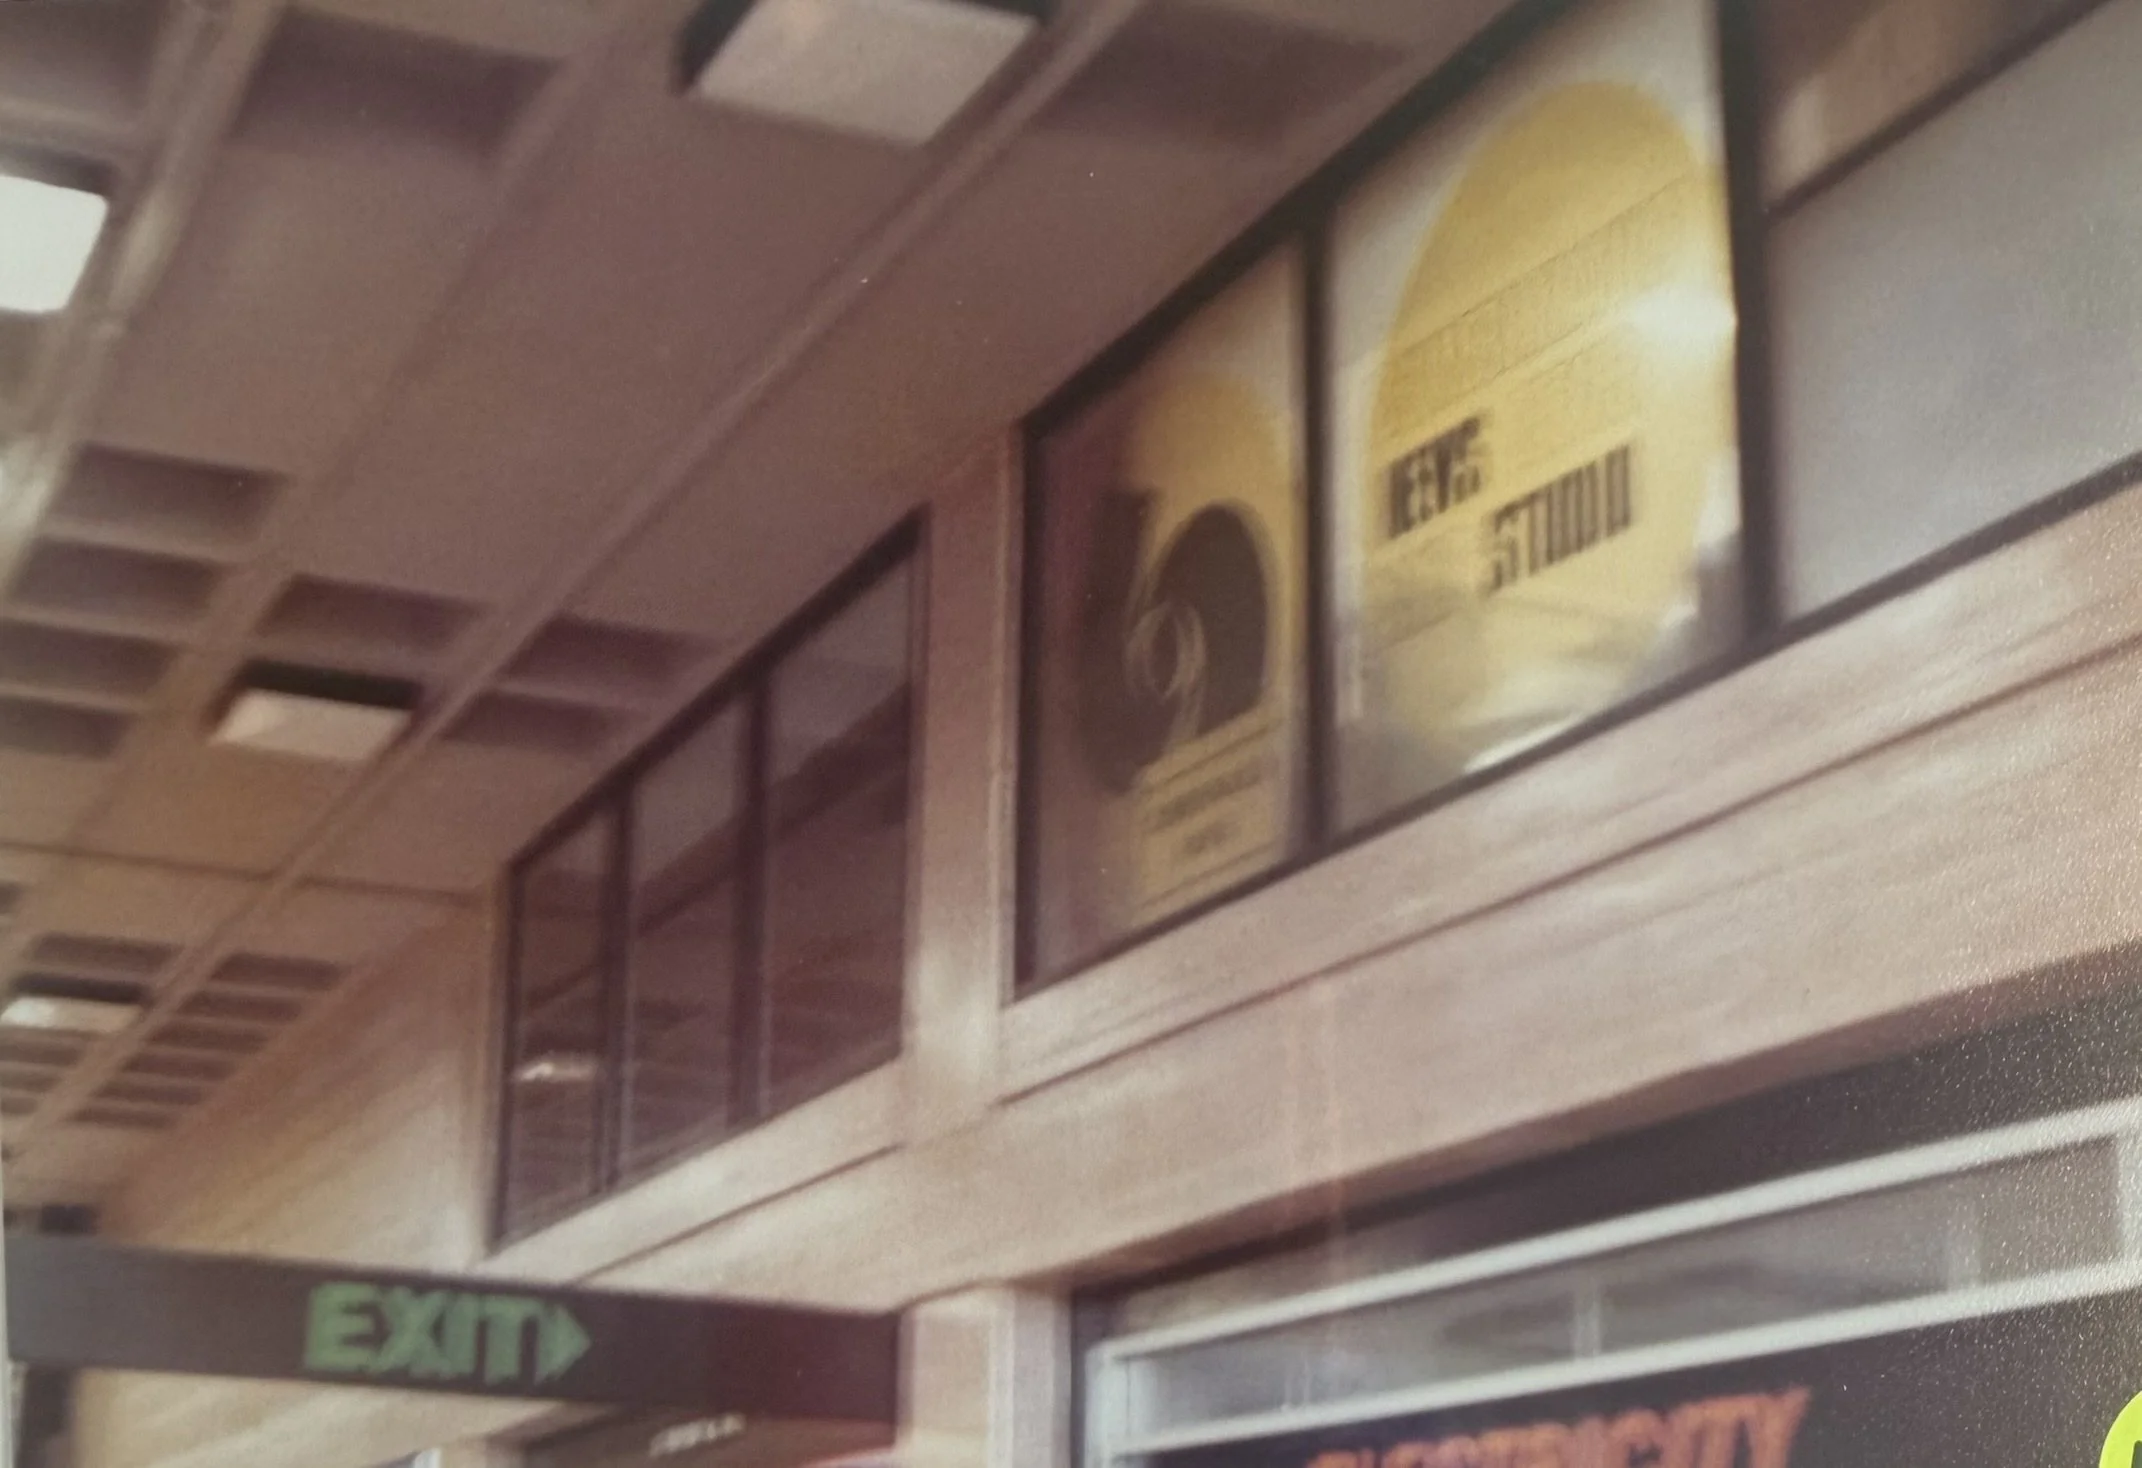
The original Cumbernauld News studio taken from the second floor of Phase One
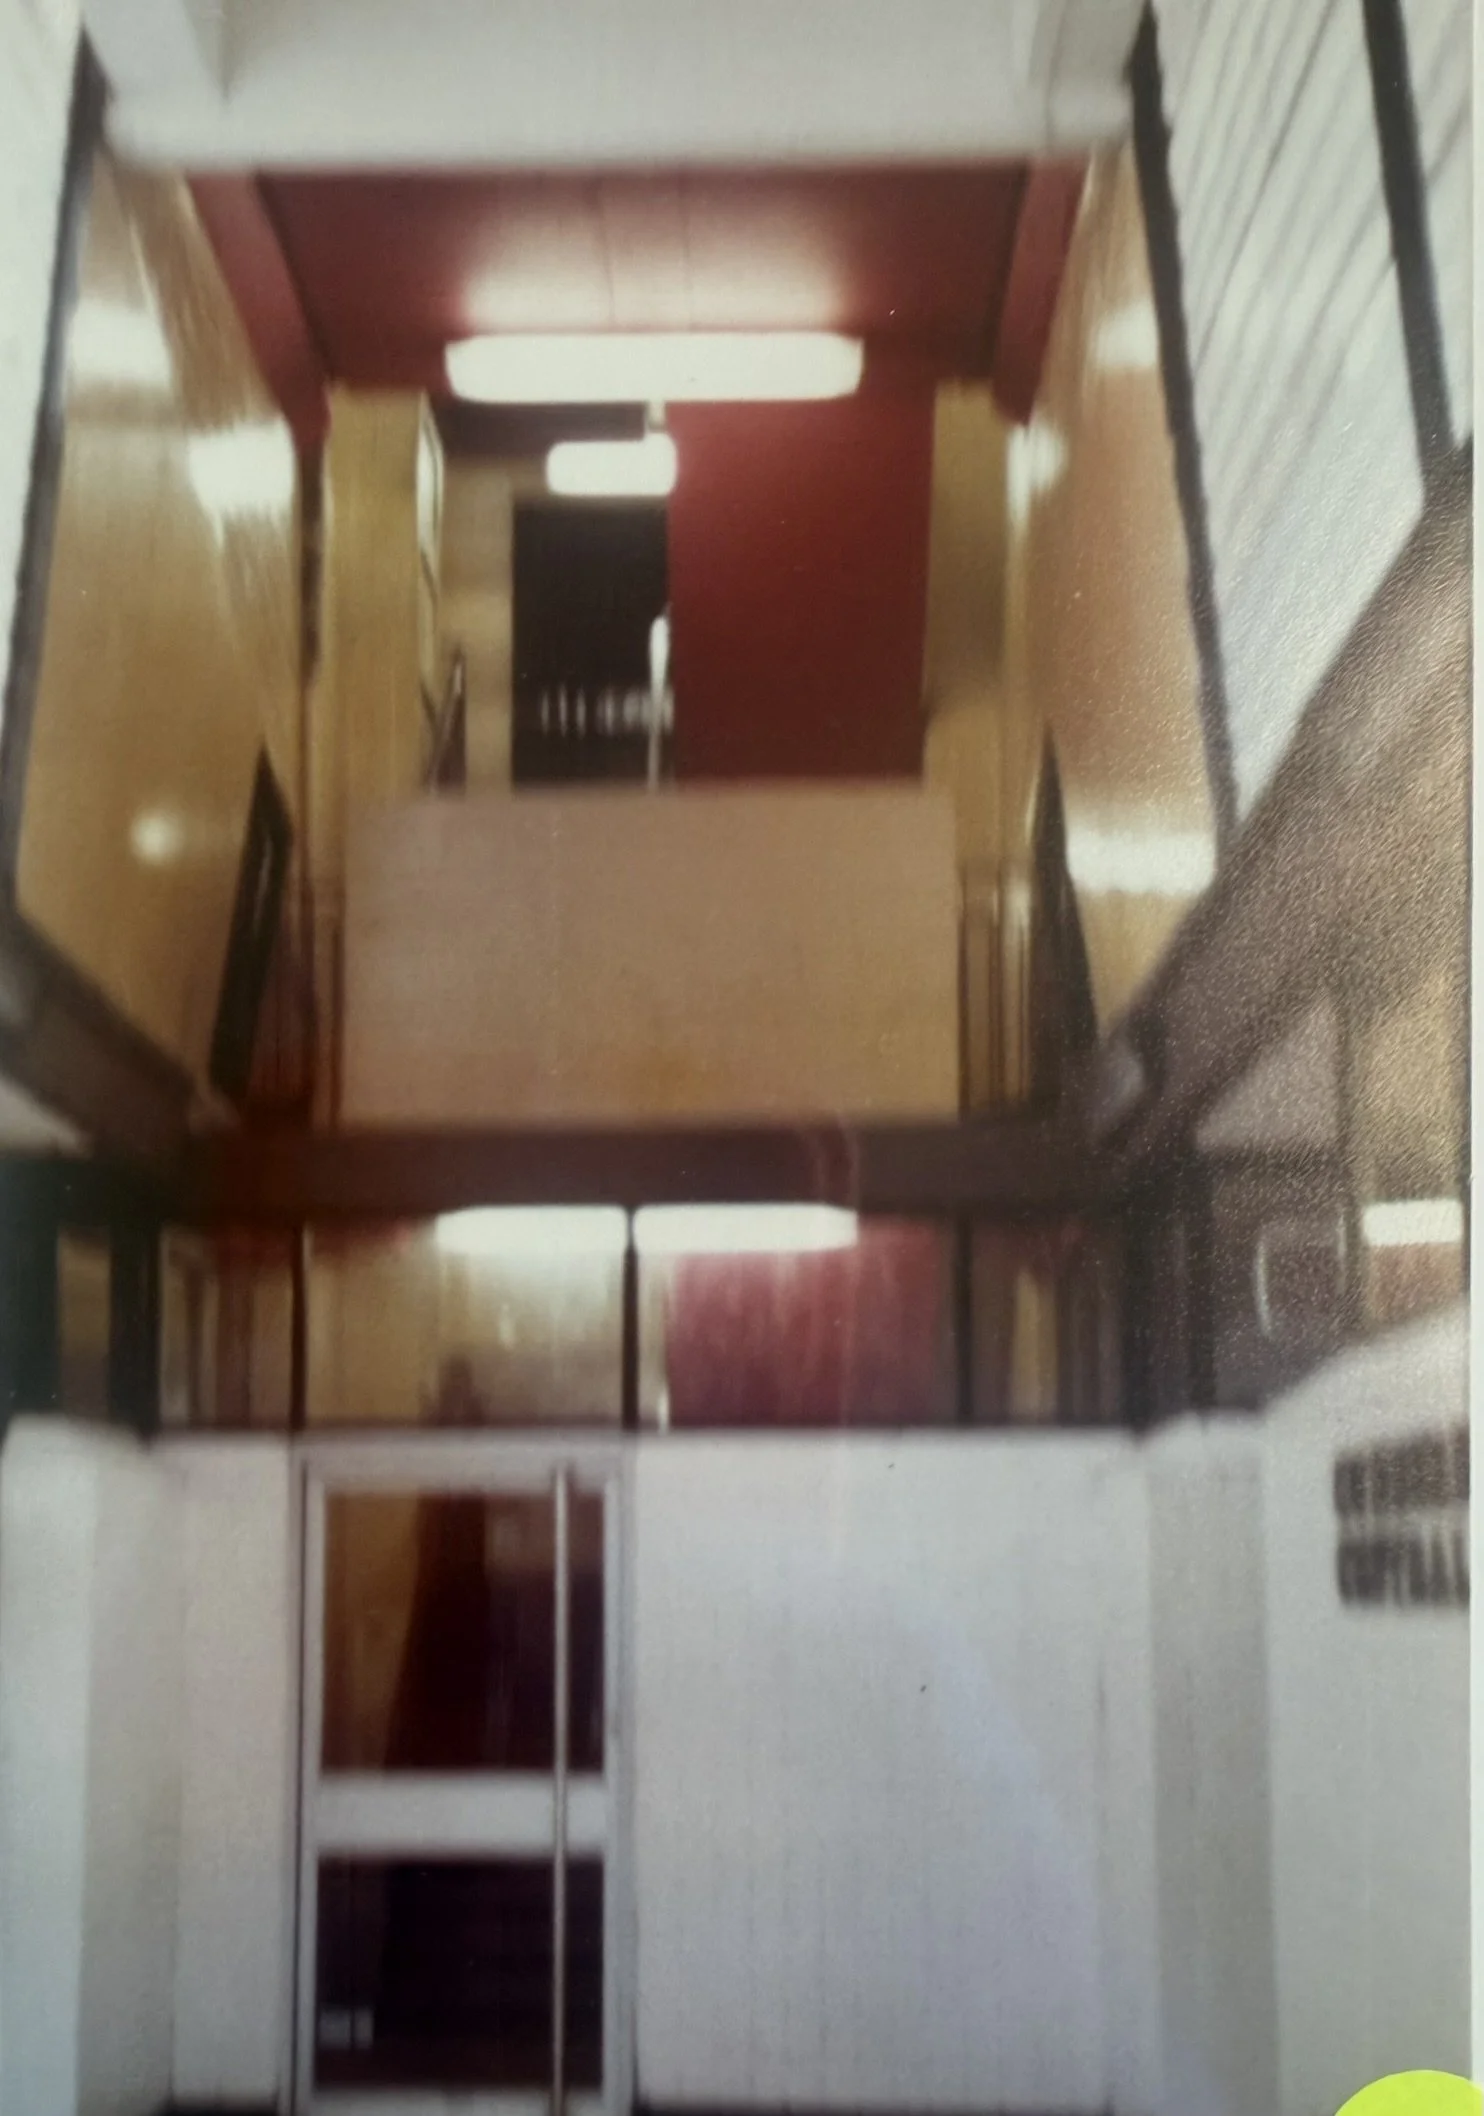
Outside the library - the upper level was eventually enclosed and blocked off
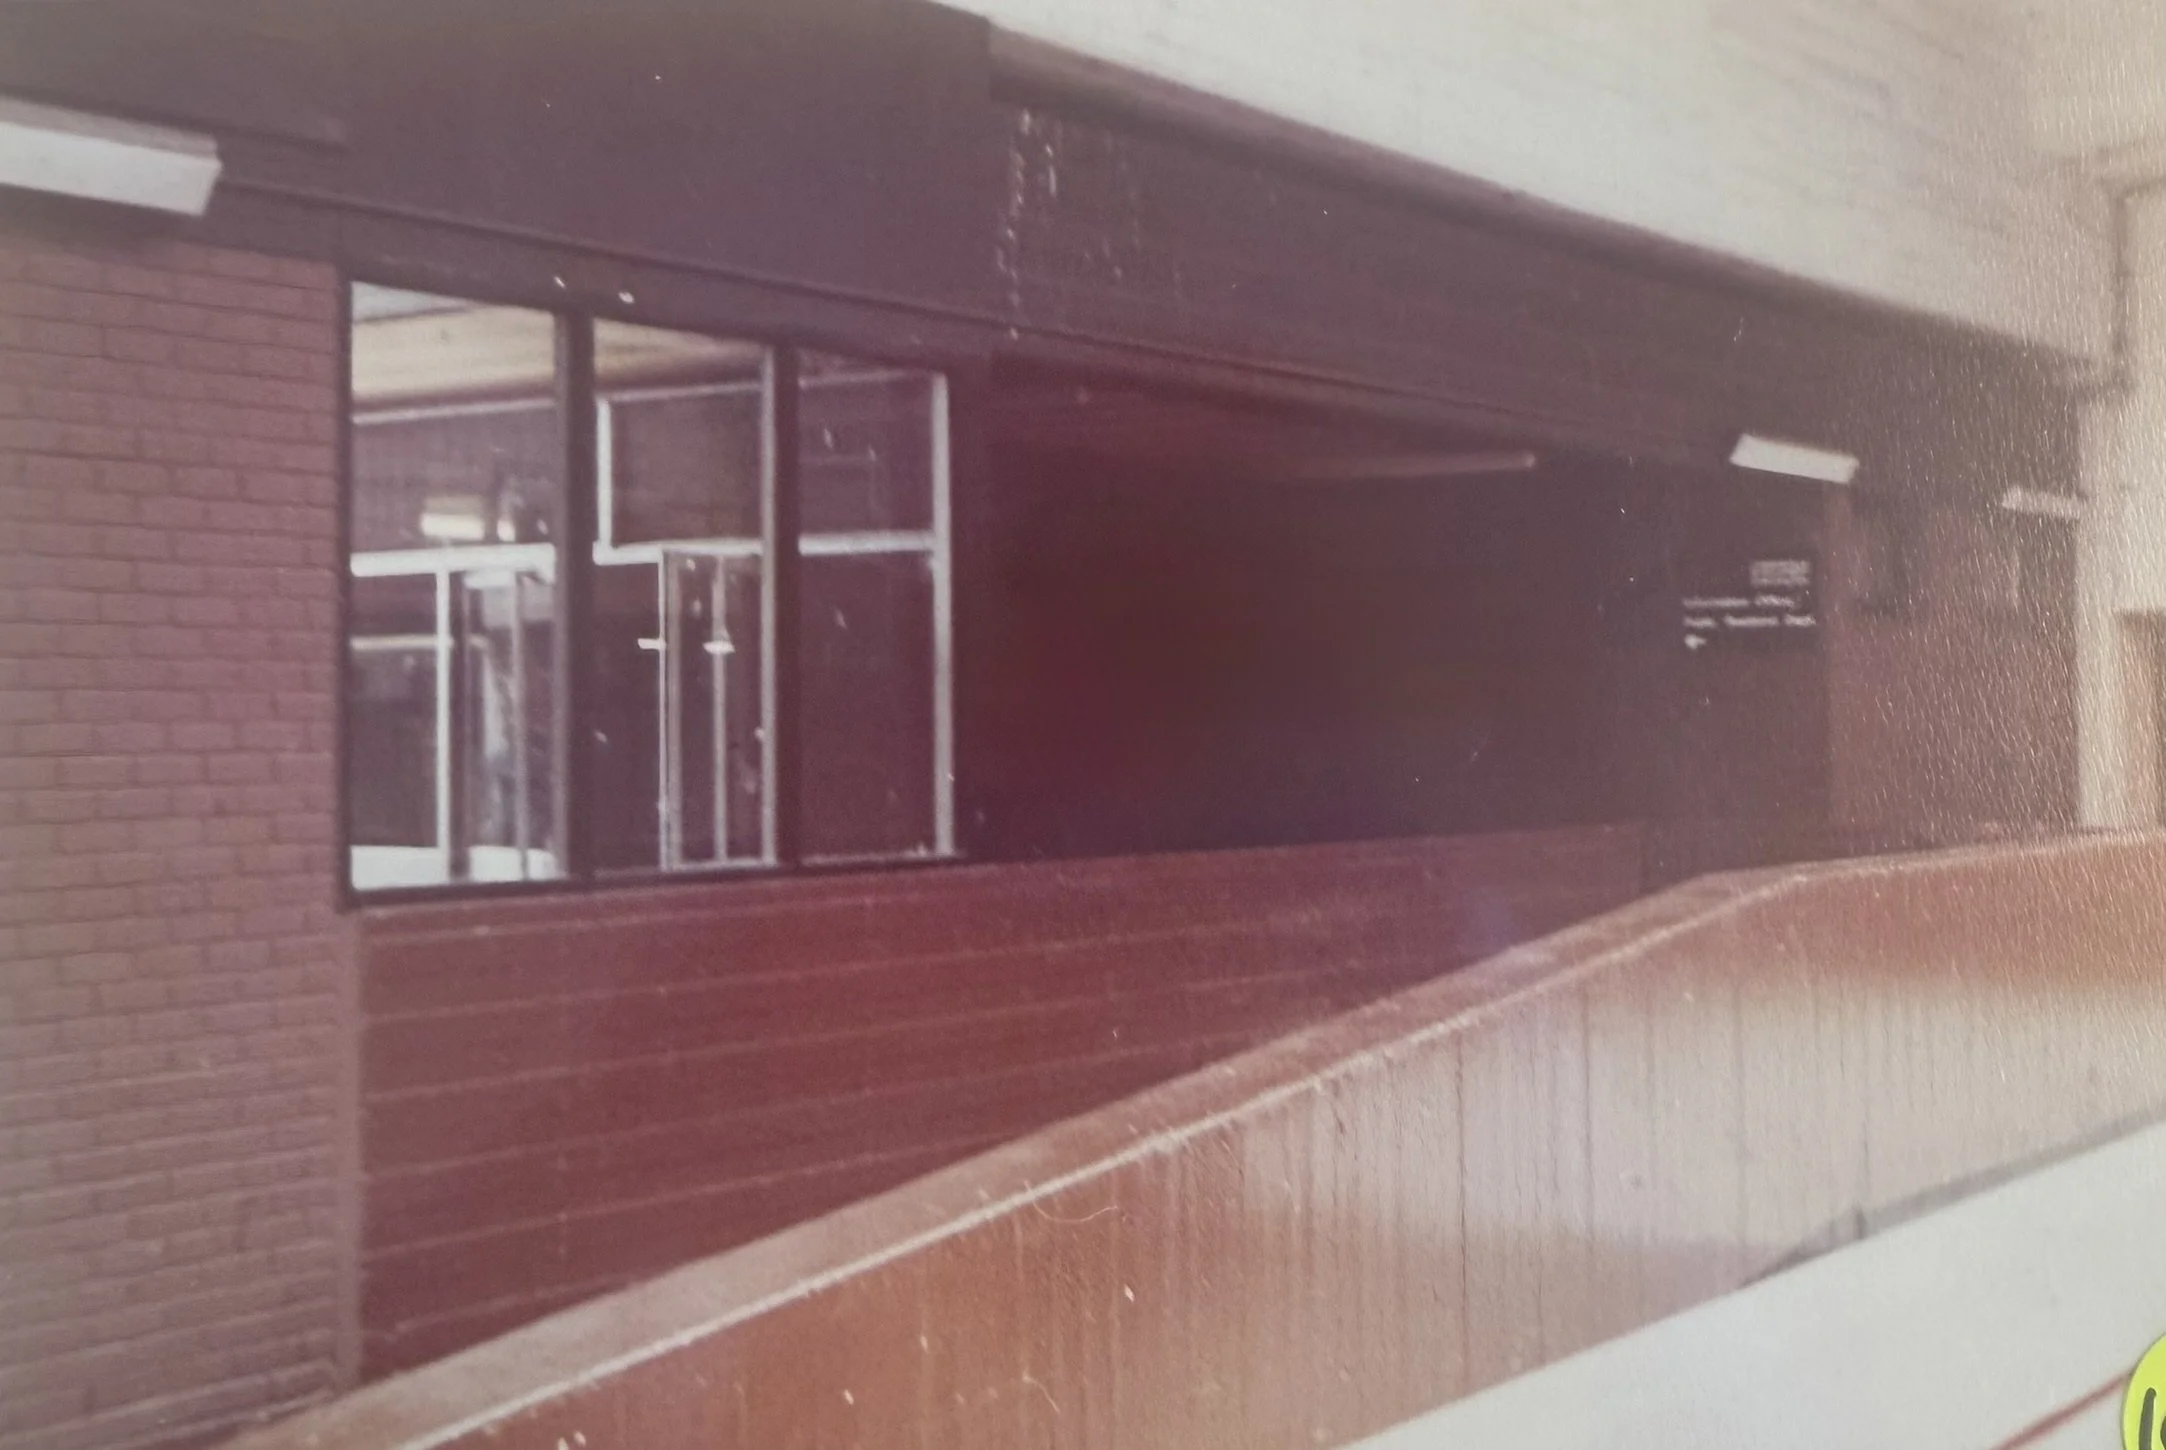
Offices at the top of the Allander Walk ramp; this became Avon House and the windows bricked up.
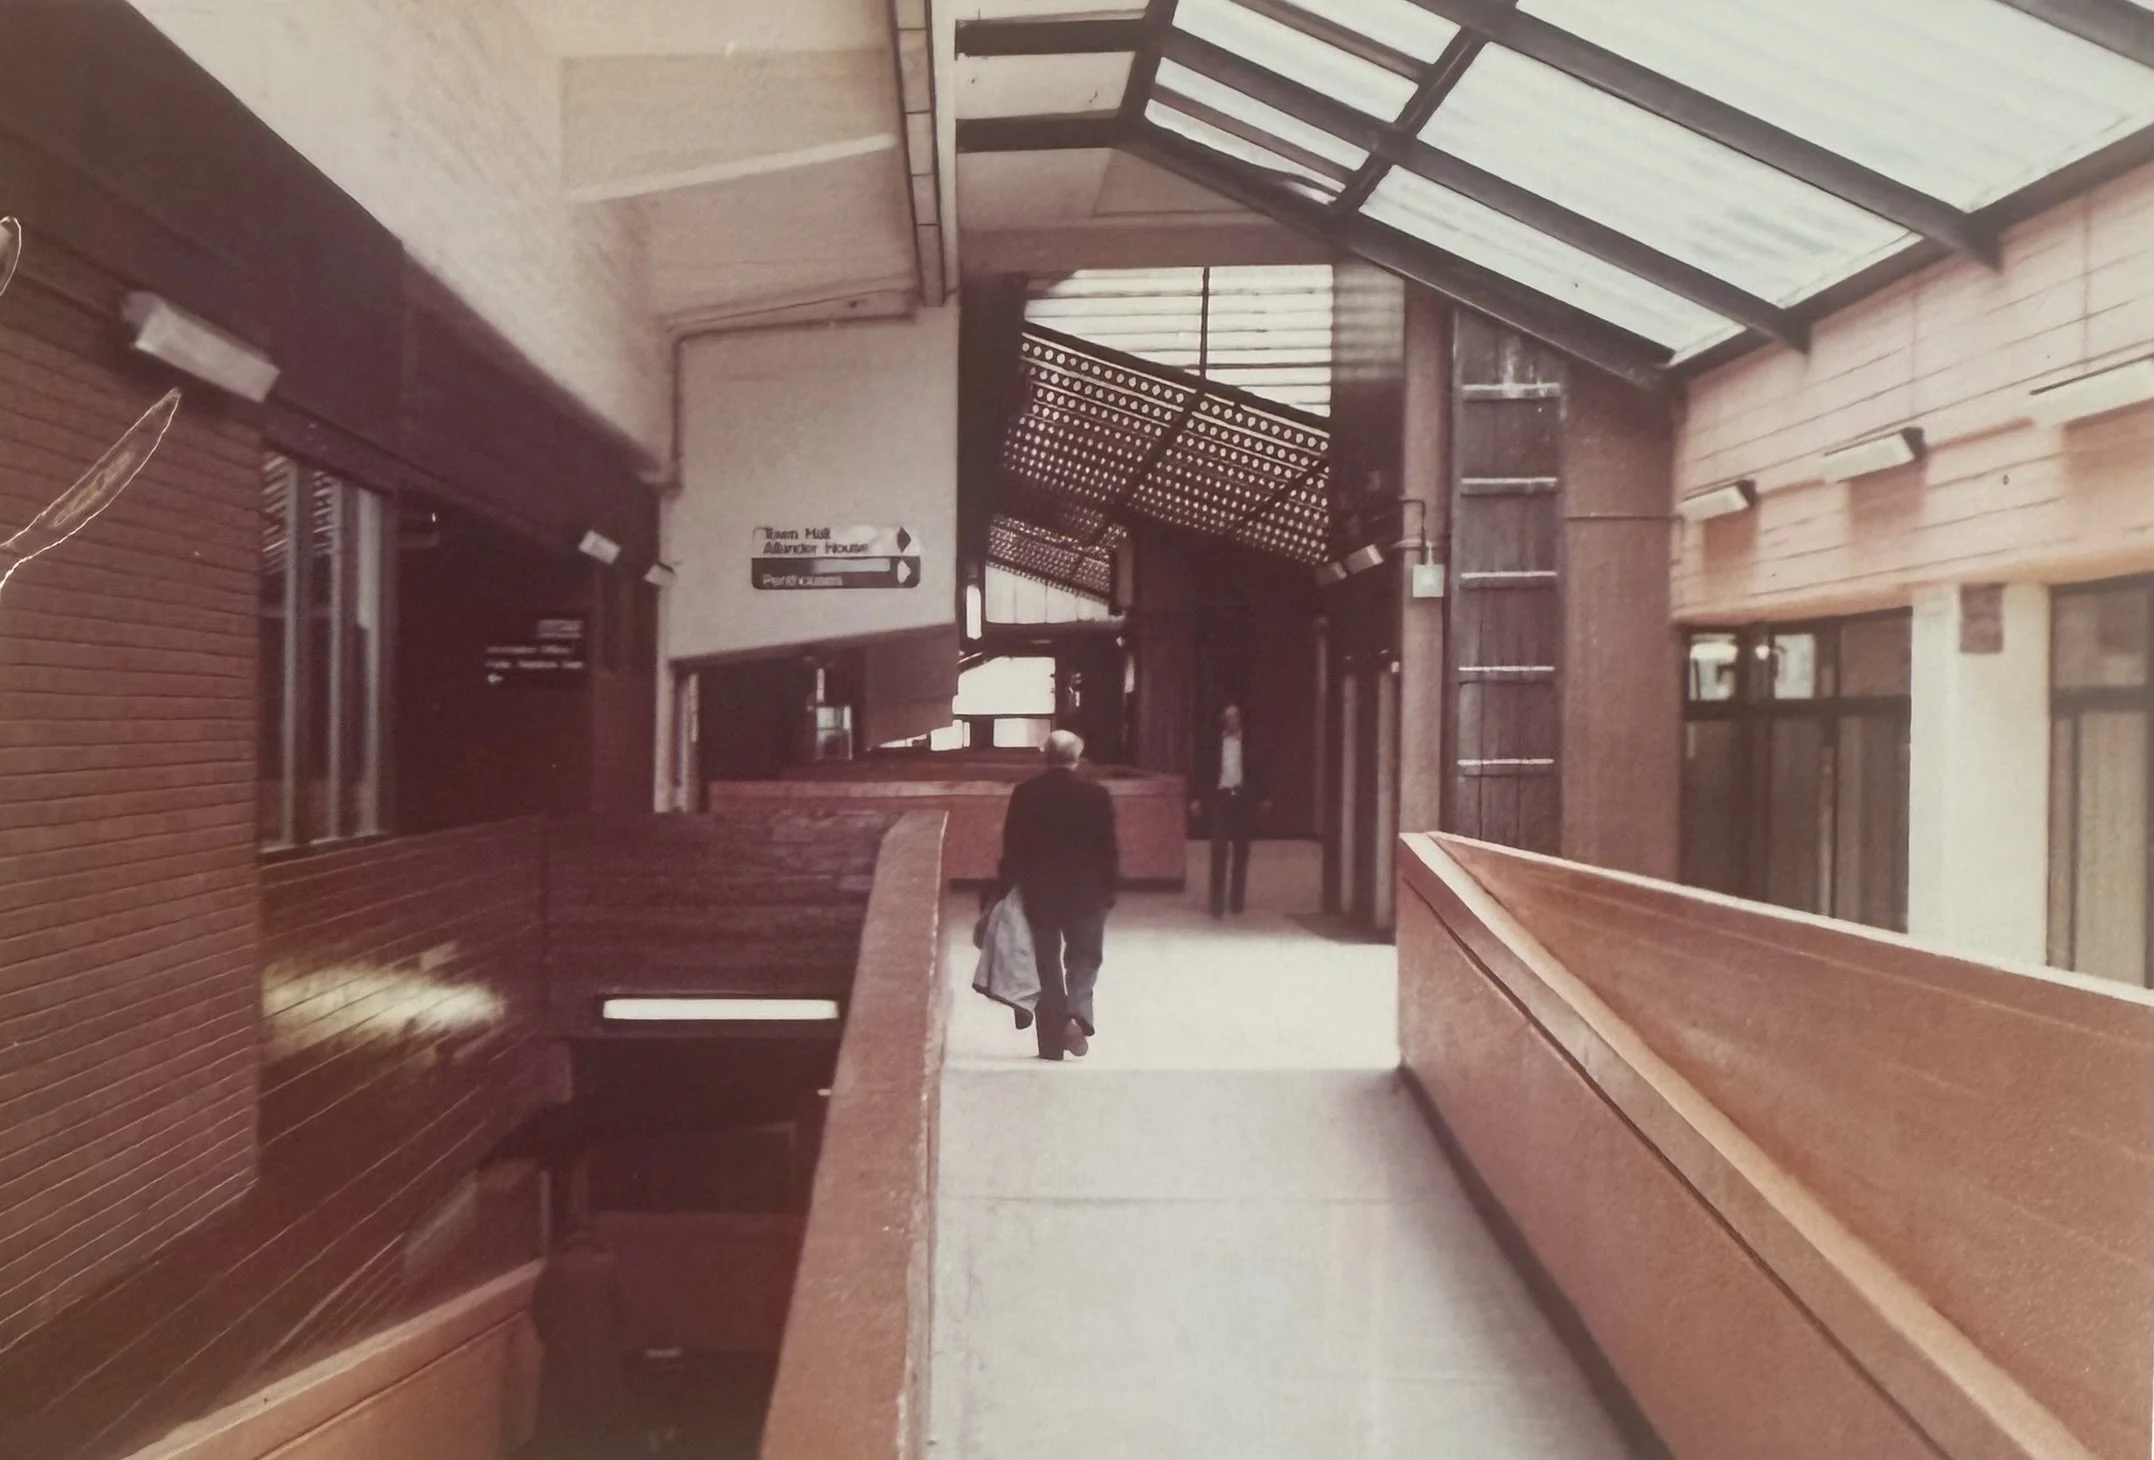
Shot from the top of the ramp on Allander Walk.
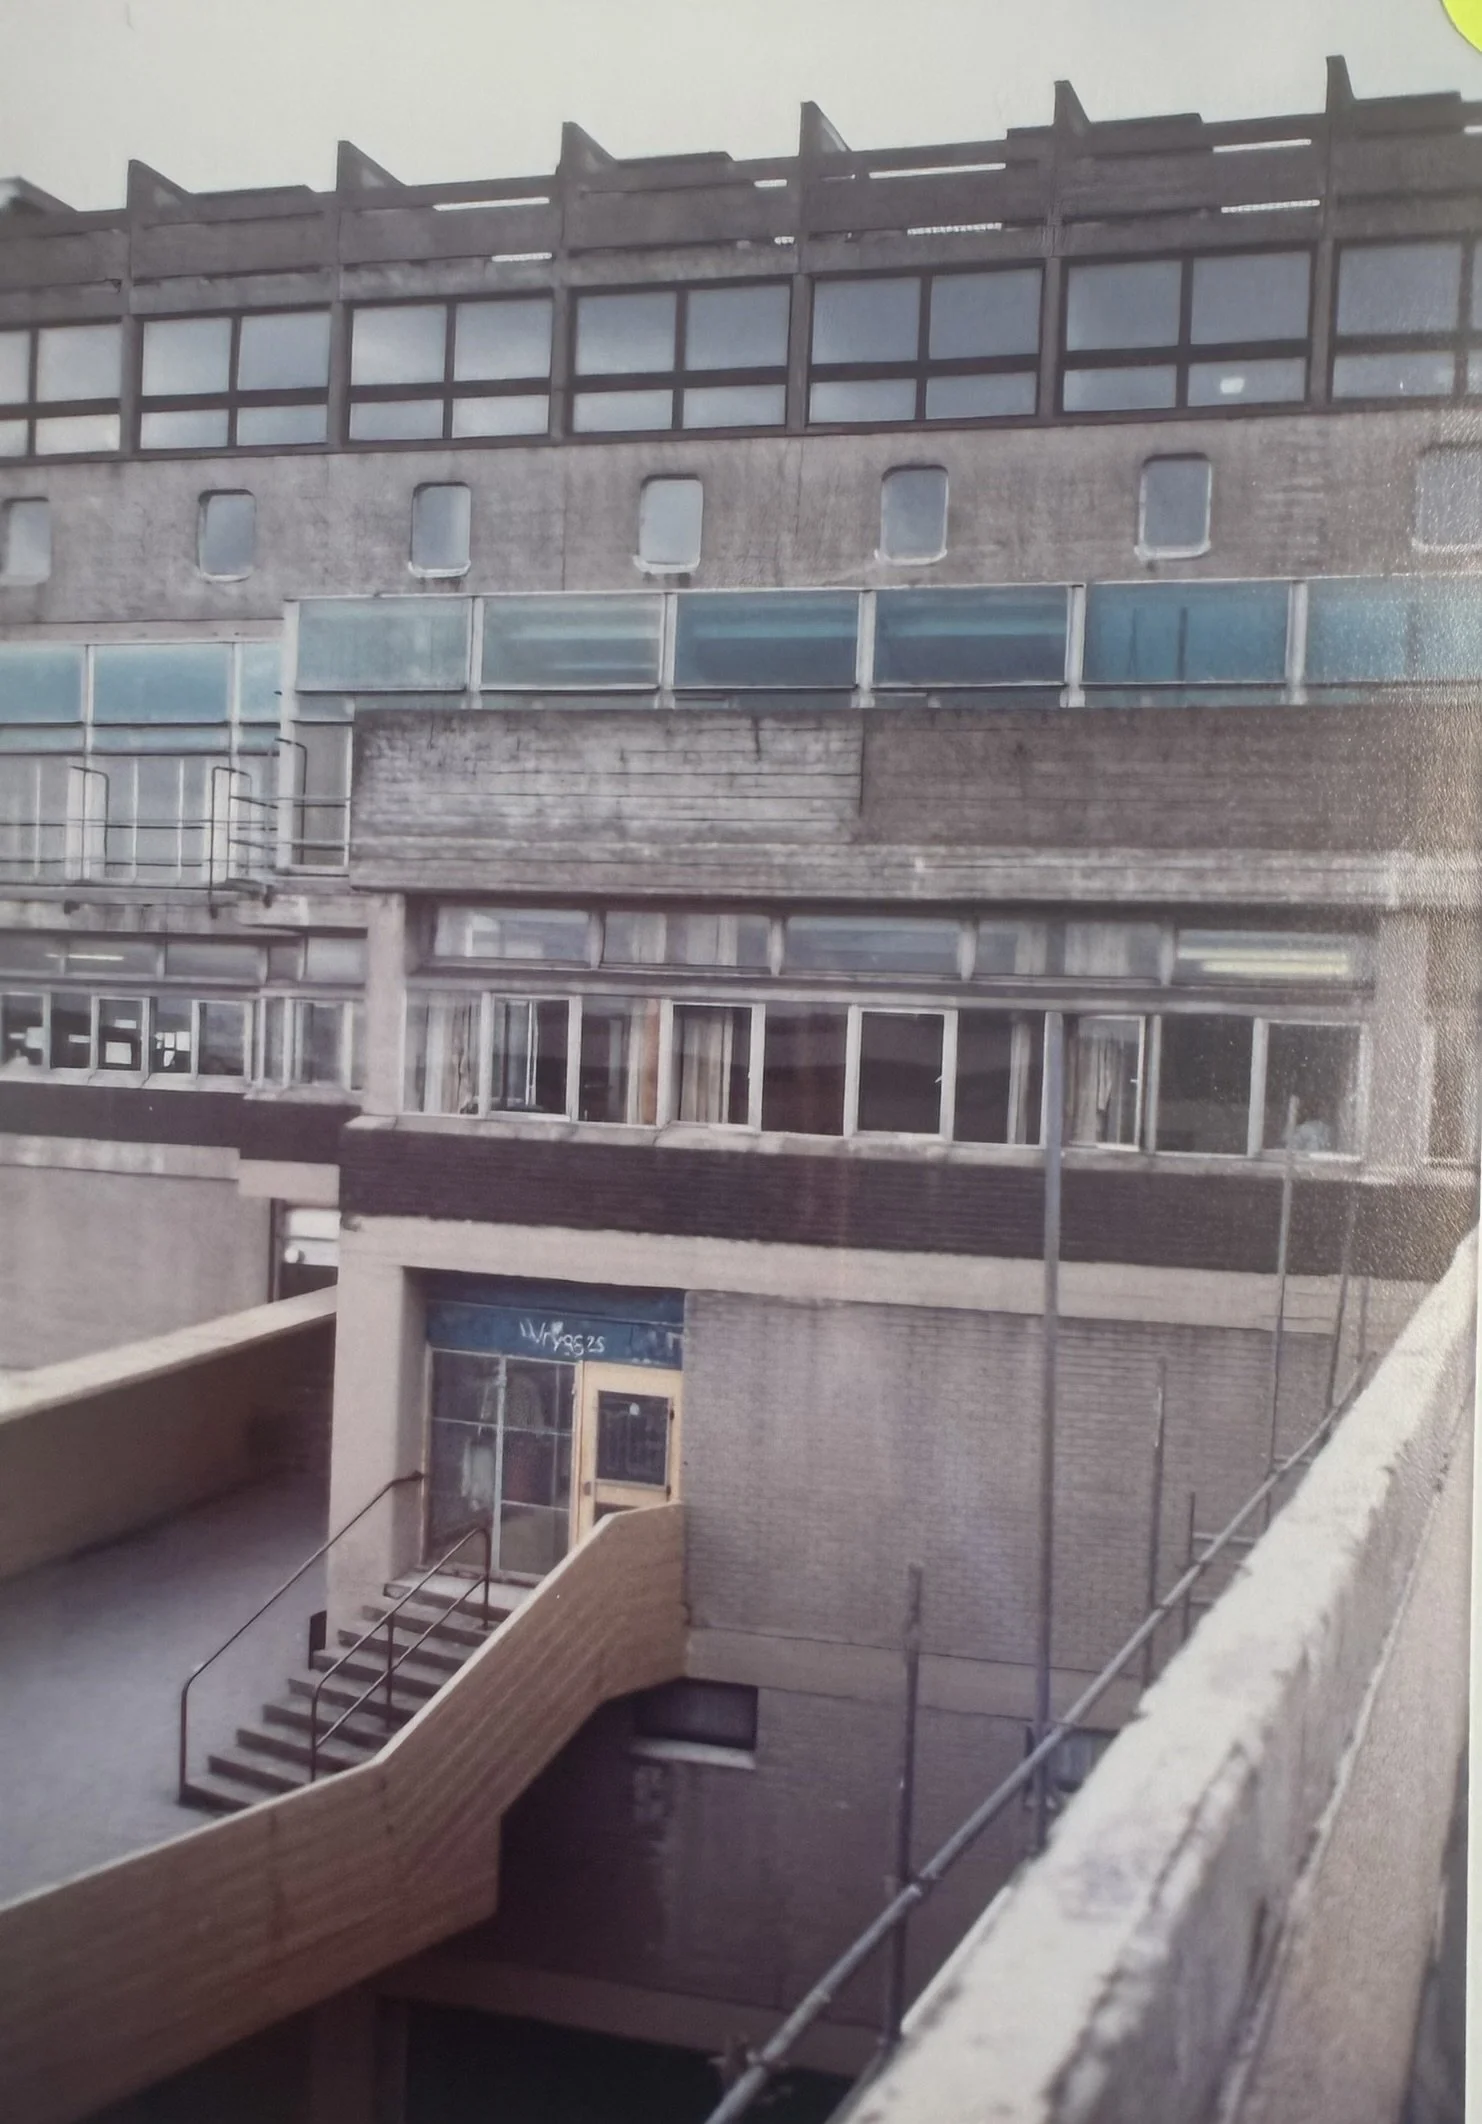
Exterior shot of the building before the blue colouring was replaced with red.
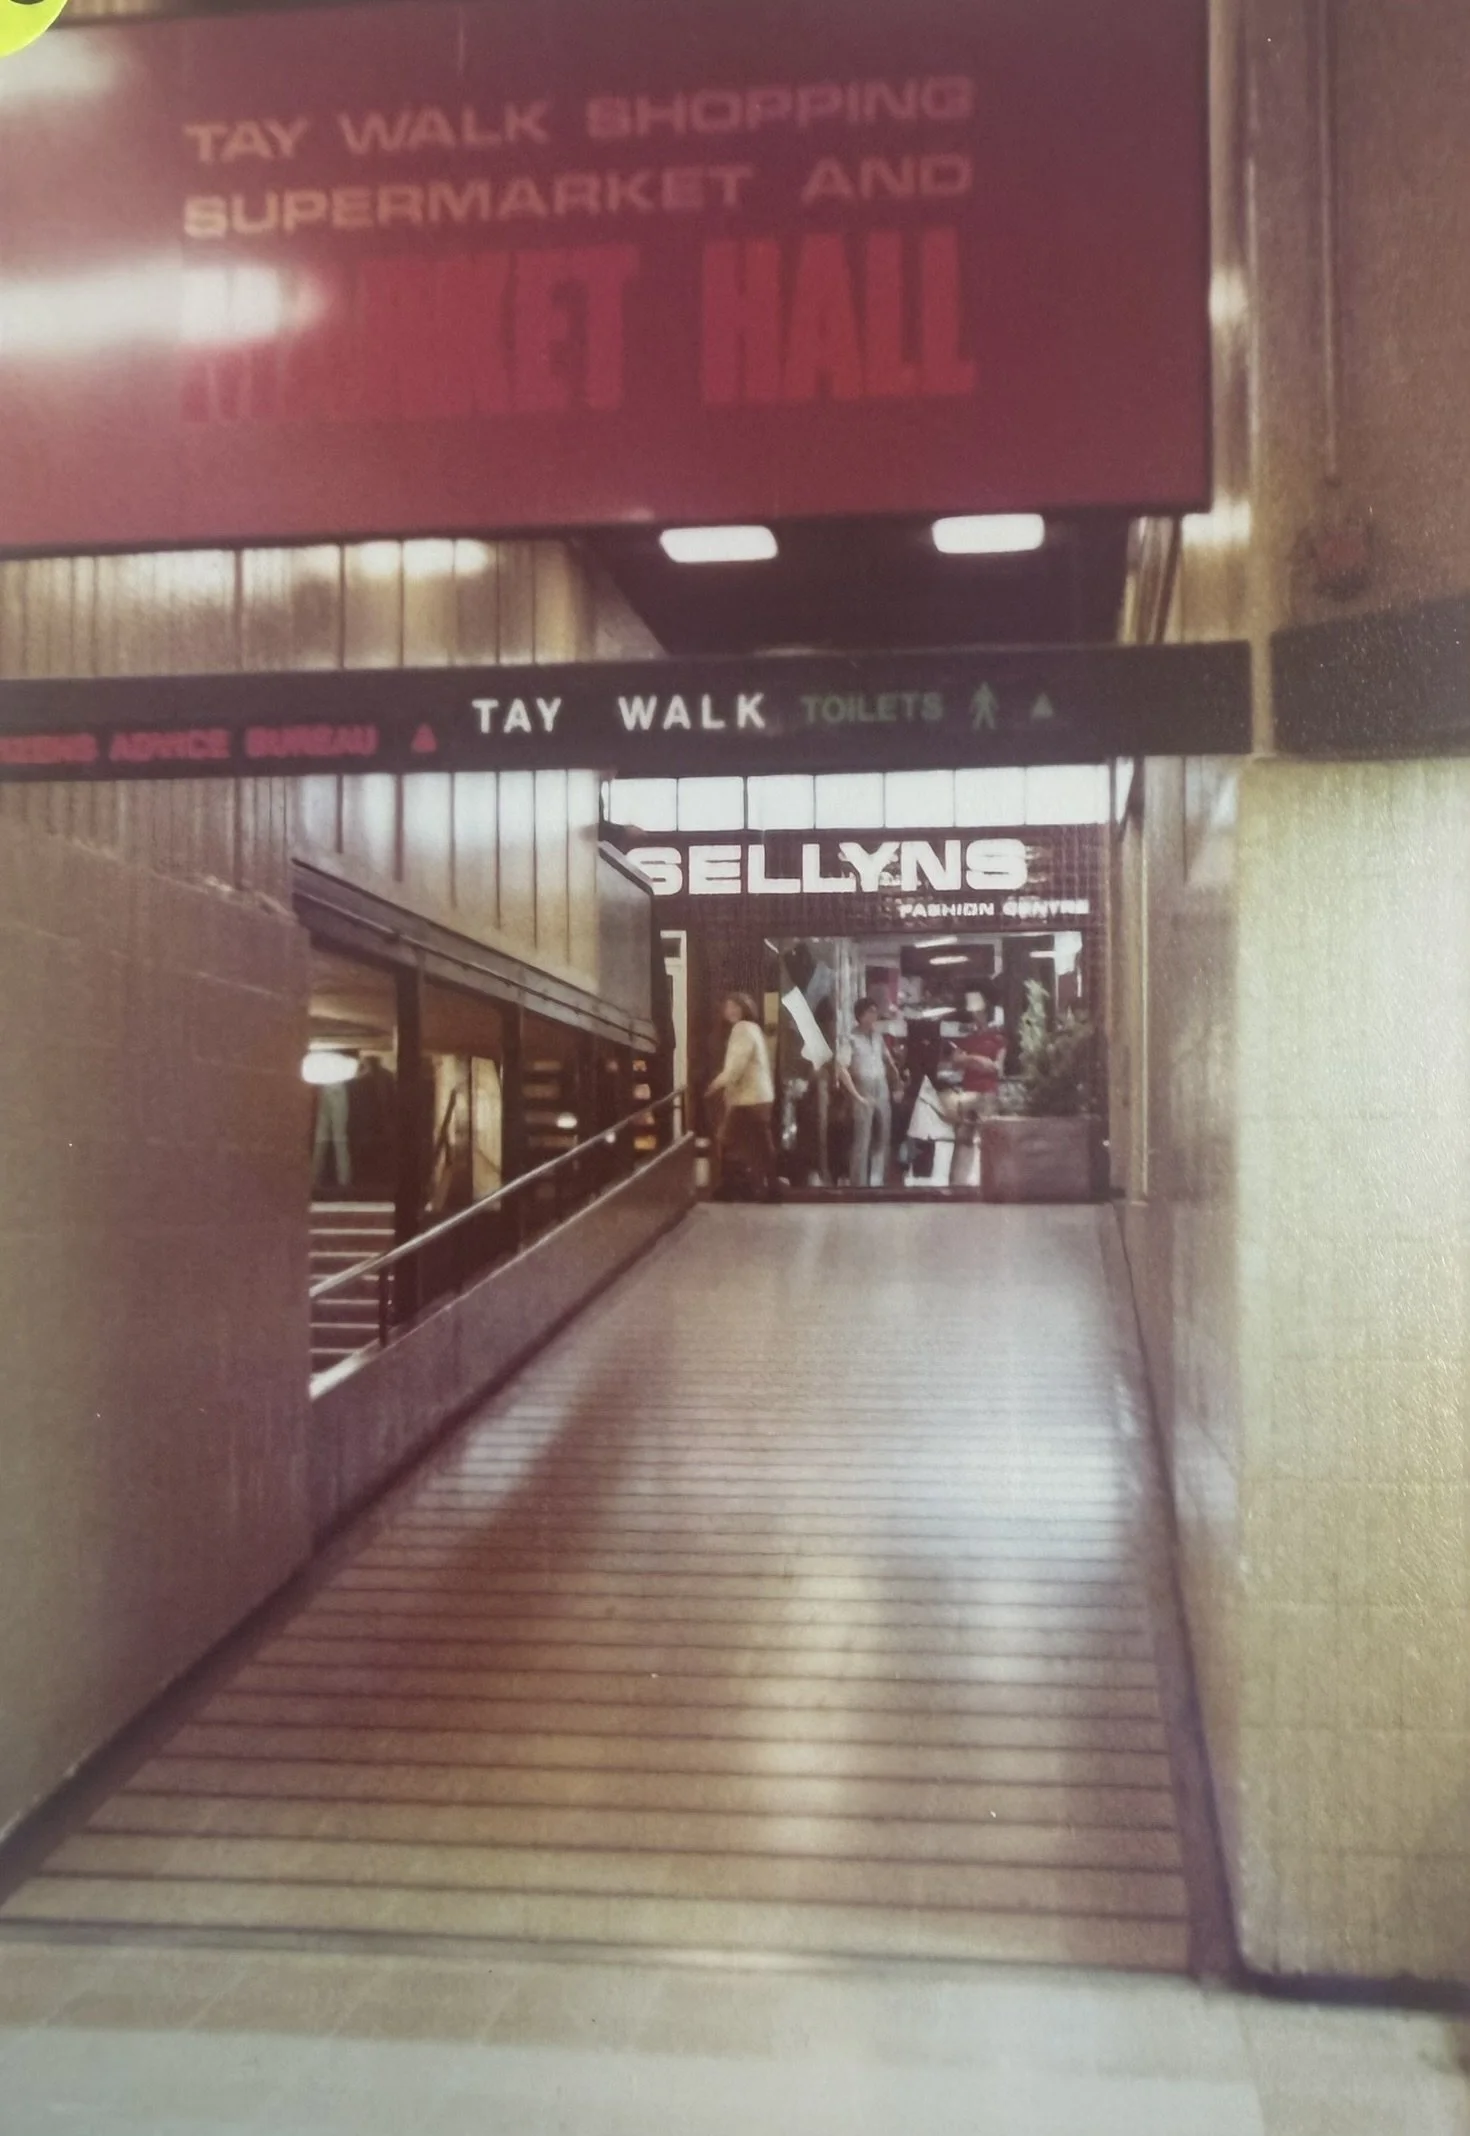
Ramp looking up at Sellyns shop in Phase 1 (later the Cumbernauld News office)
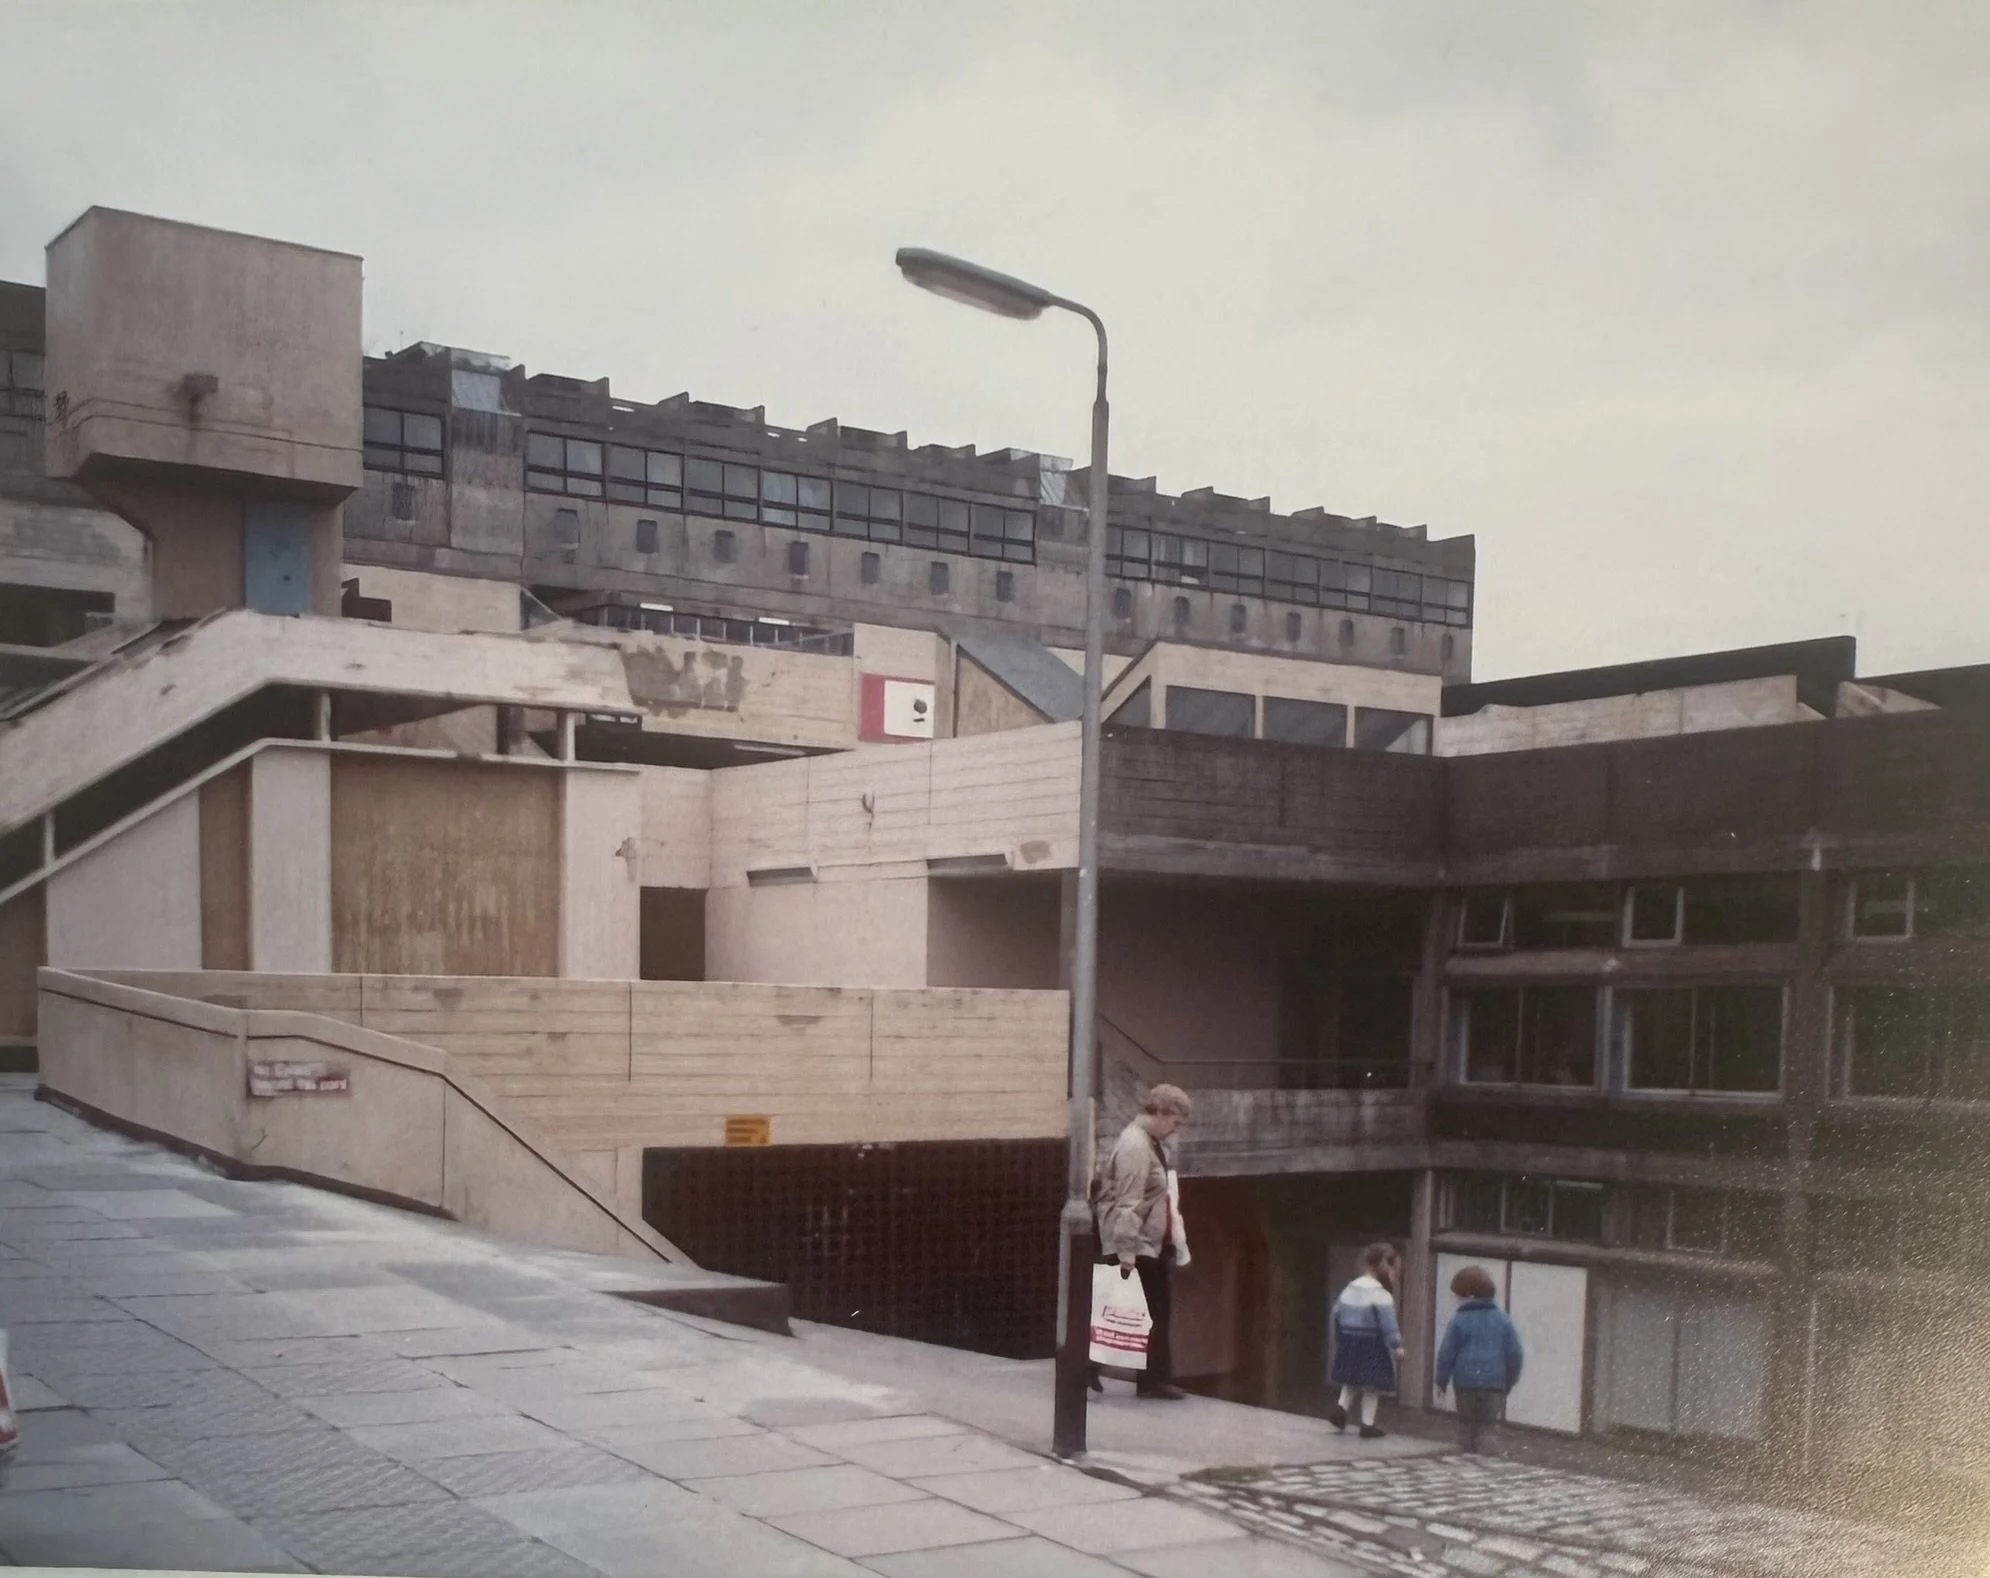
Exterior of Town Centre showing the old water tower and the former DSS building/job centre
Exterior shot showing the ramps leading from Phase One to the college.
Missing floor tiles
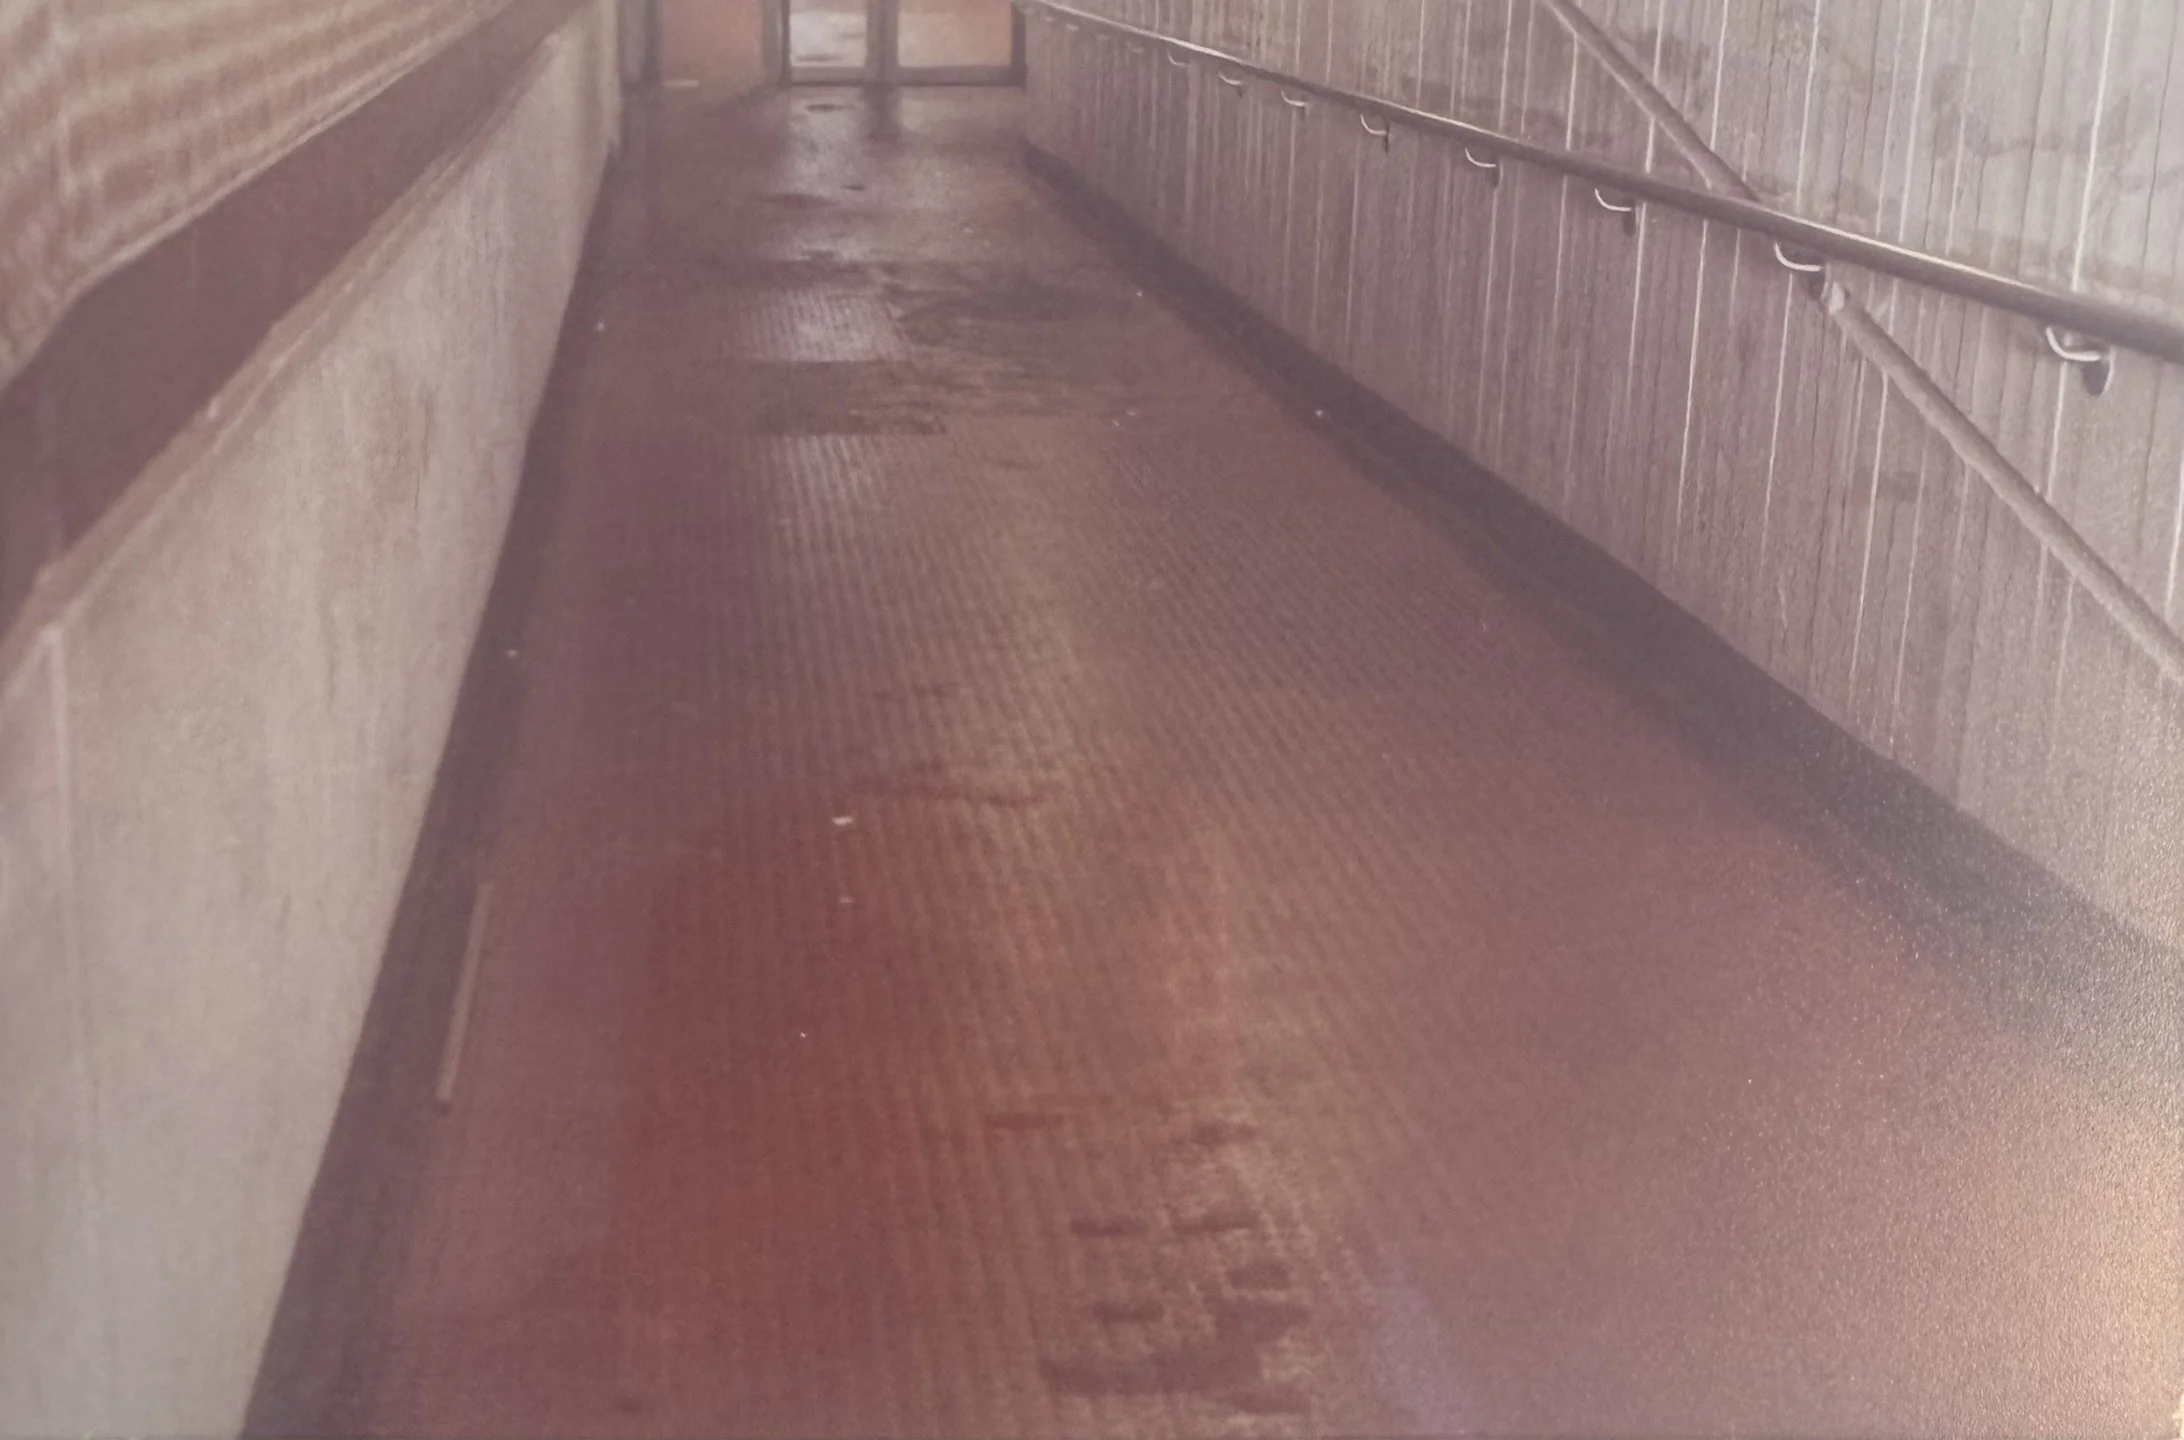
Missing floor tiles and grubby walls on ramp
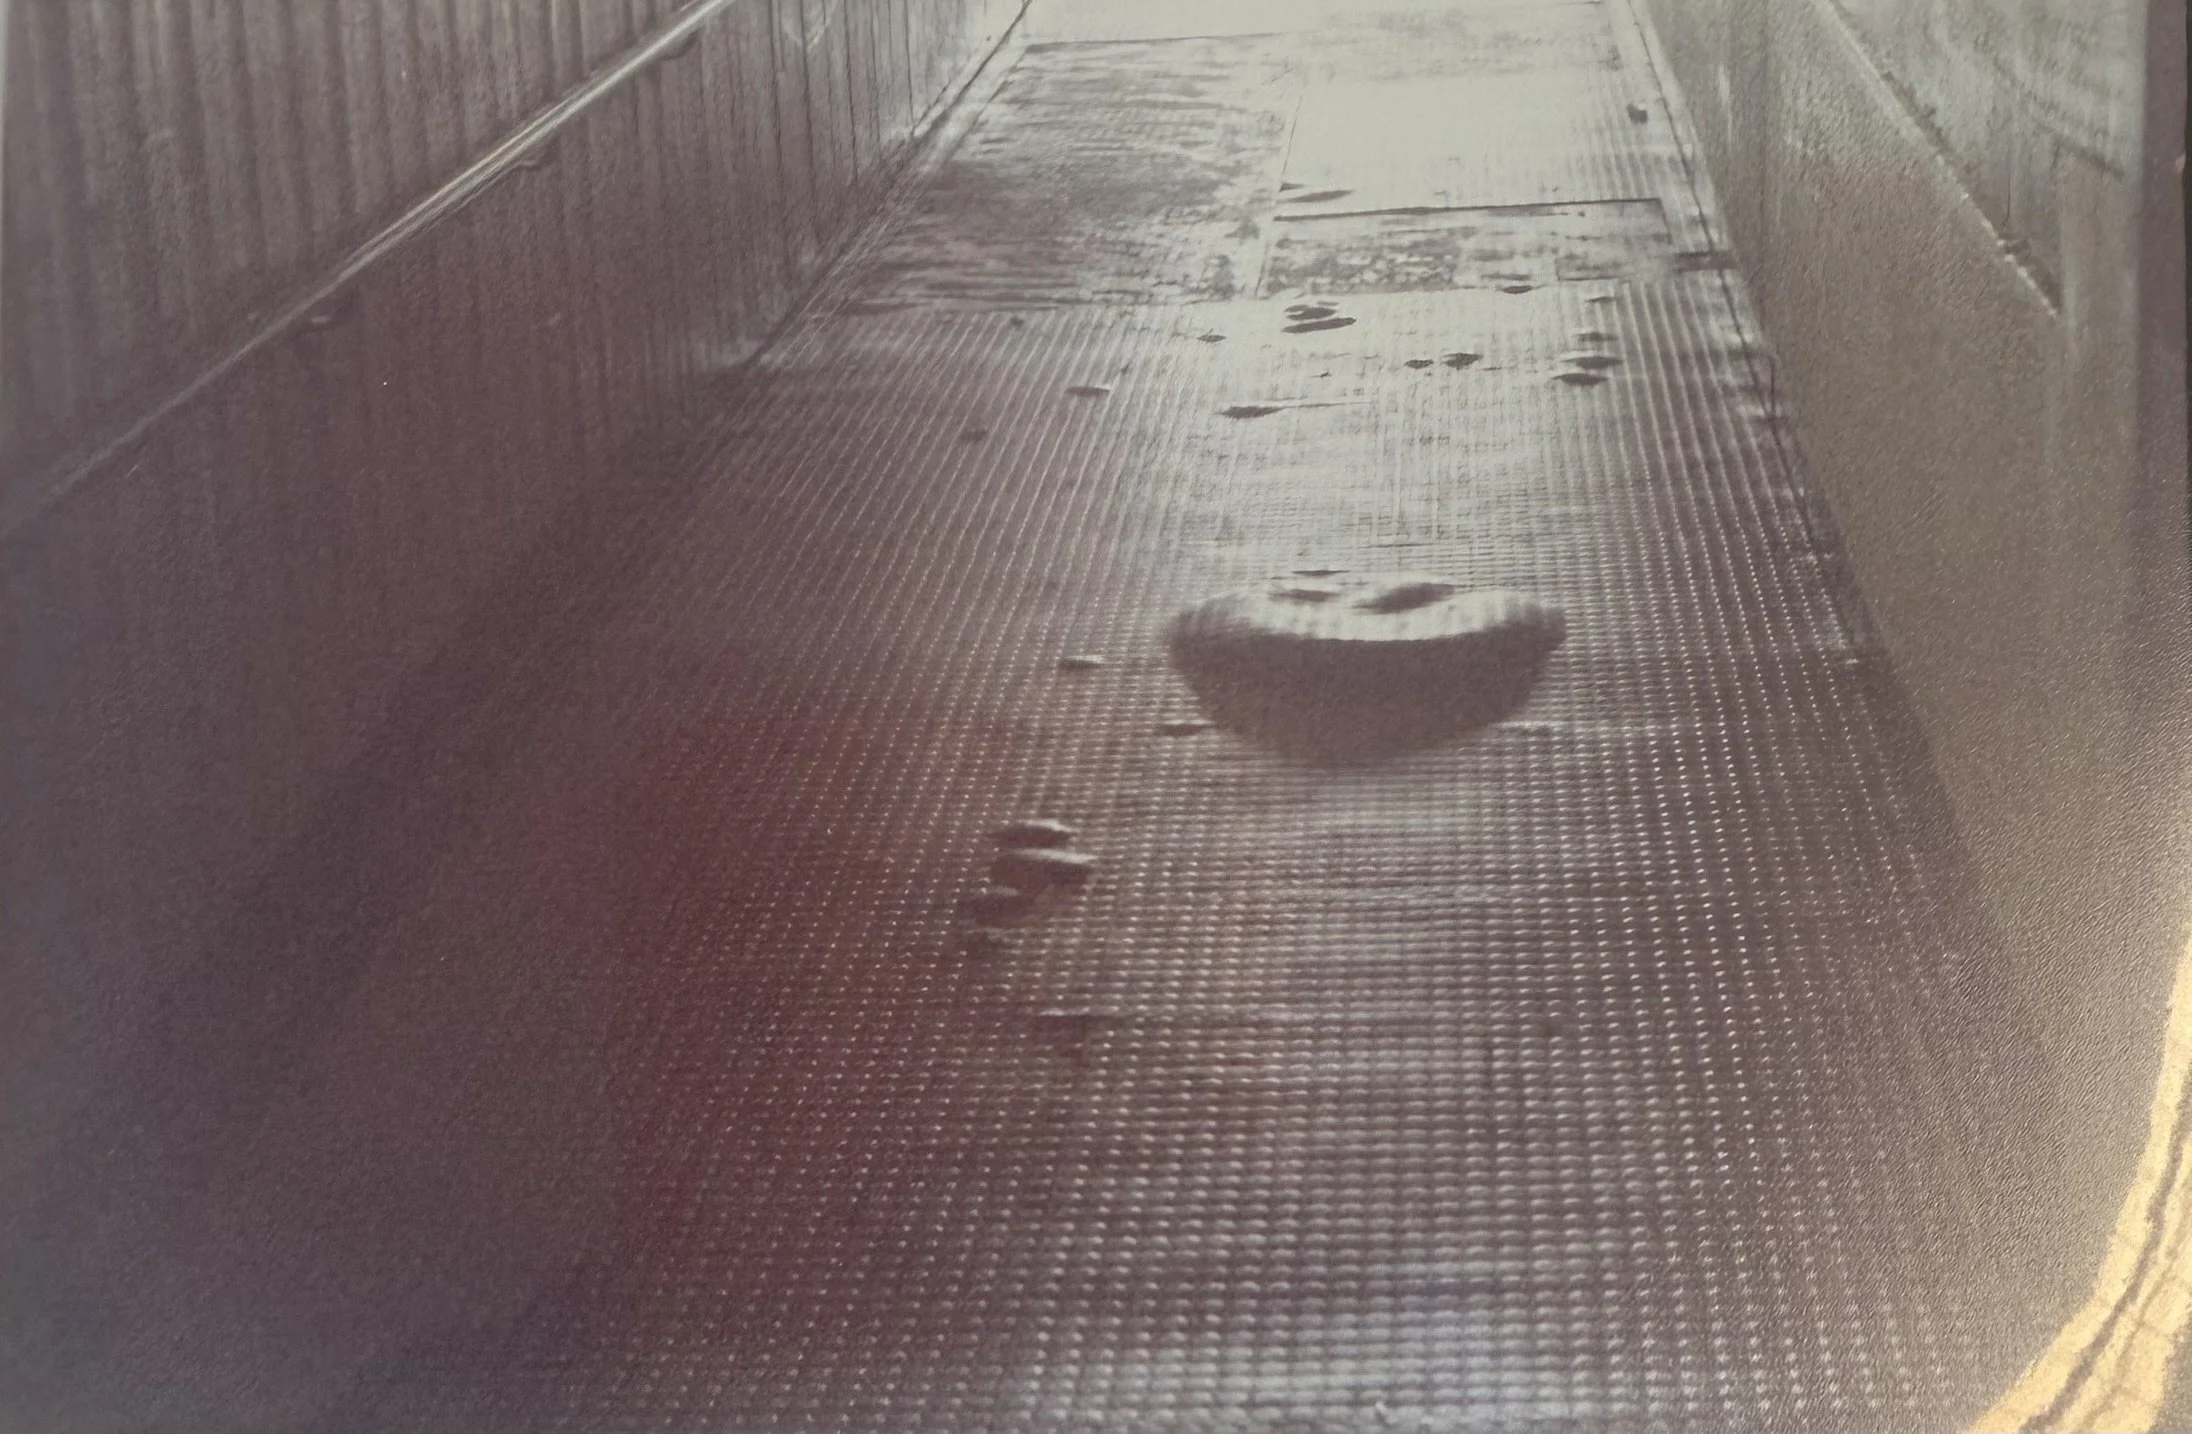
Bubbling of floor surfaces in corridor
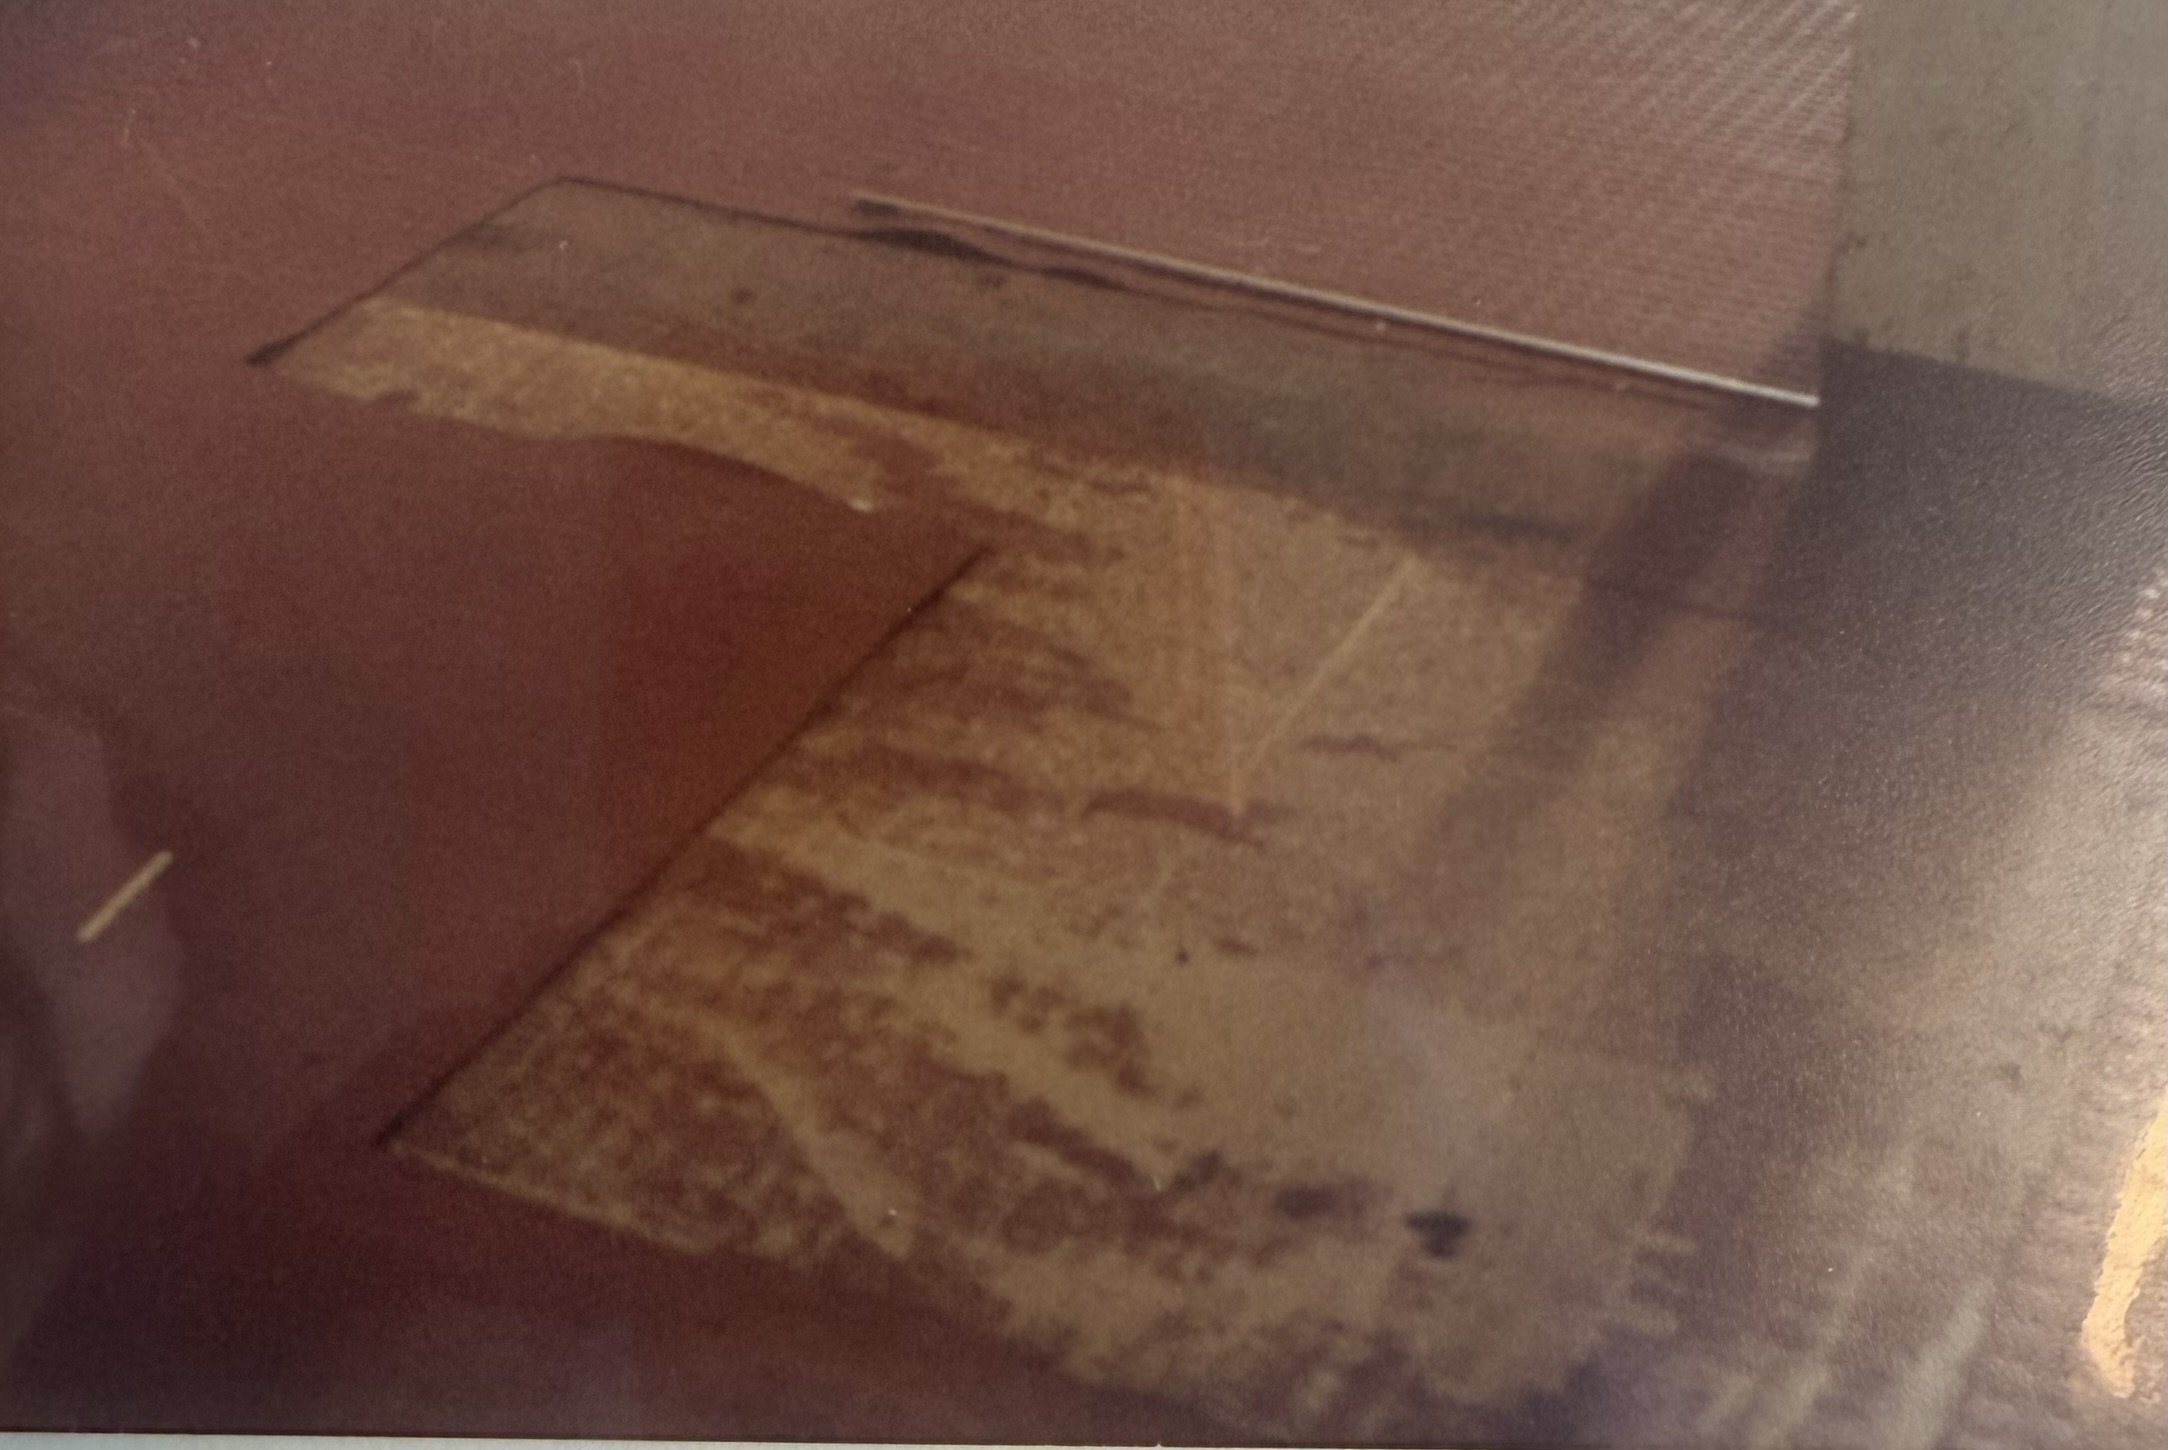
Missing floor tiles in centre
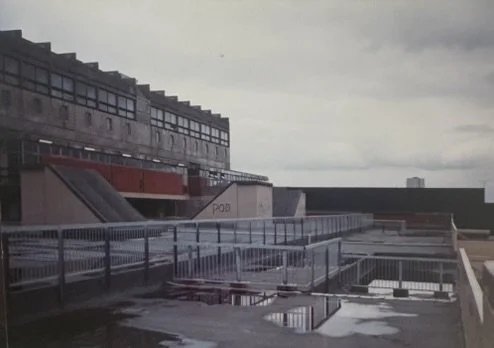
Exterior shot of the roof outside the library
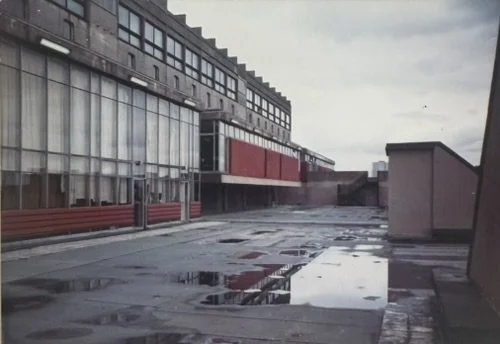
Another shot of the roof outside the library
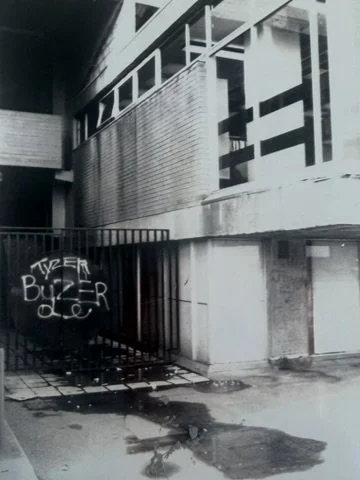
Graffiti on wall of town centre
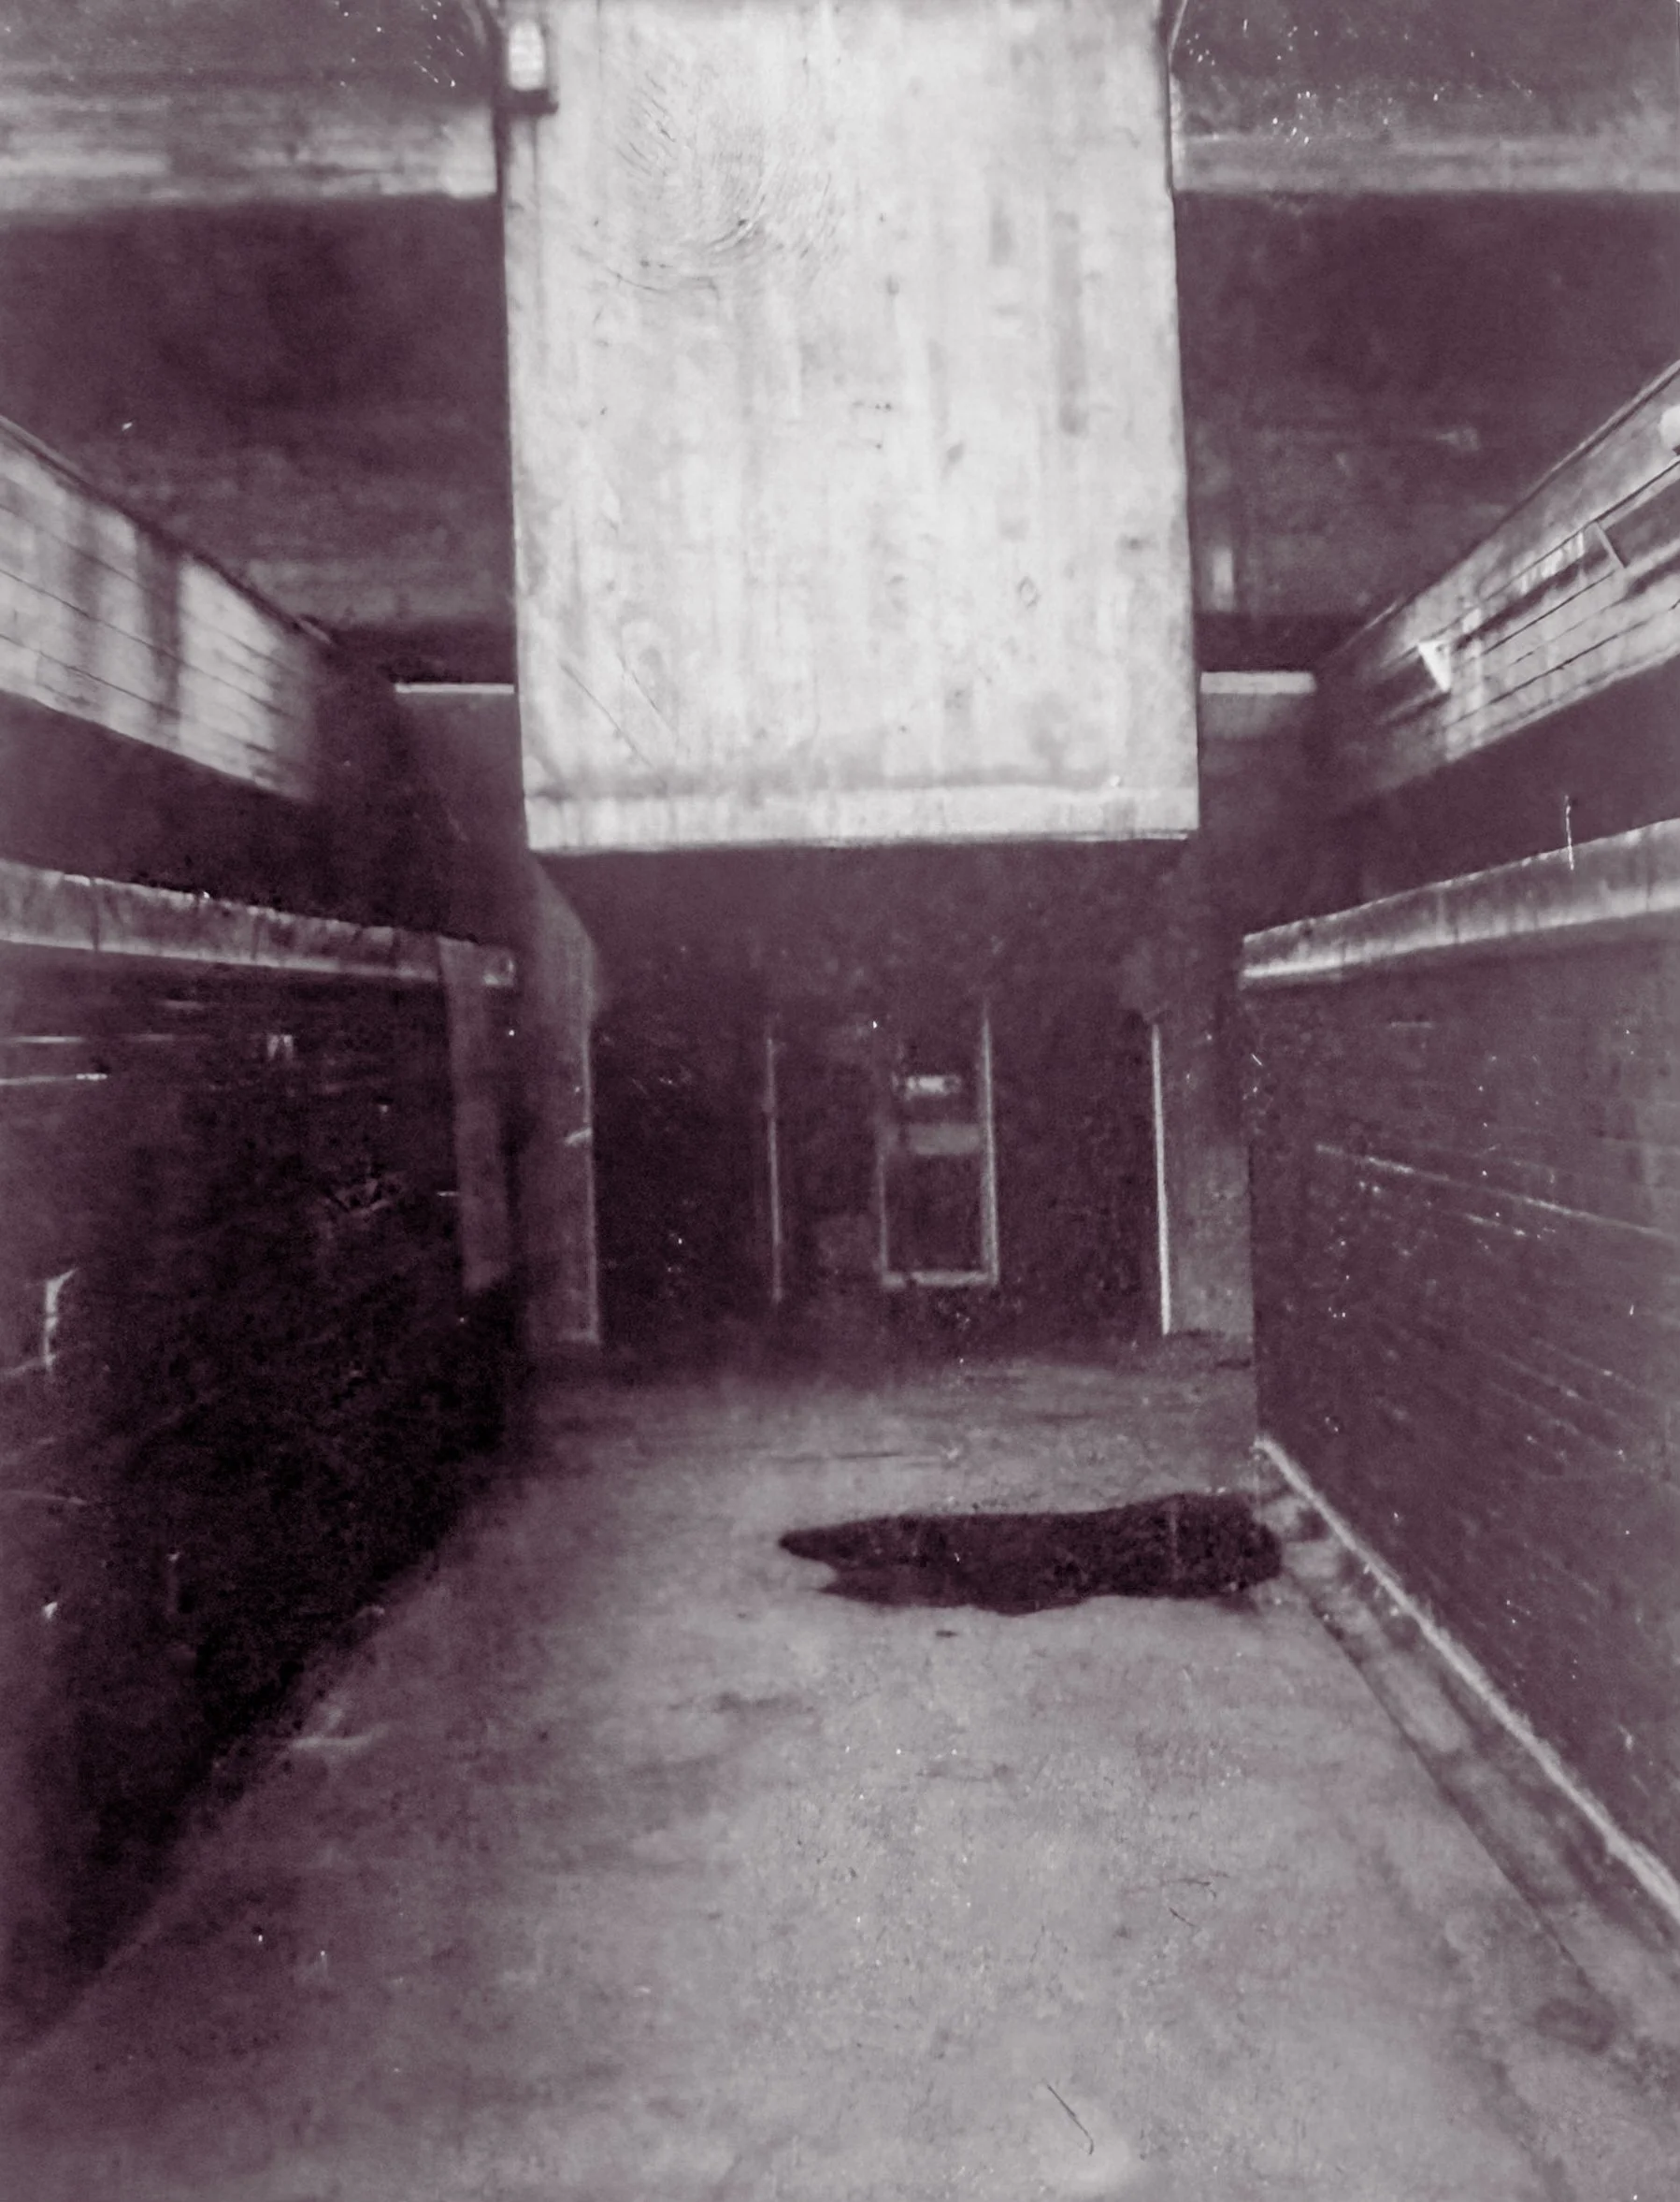
Area of the town centre looking grubby and run-down
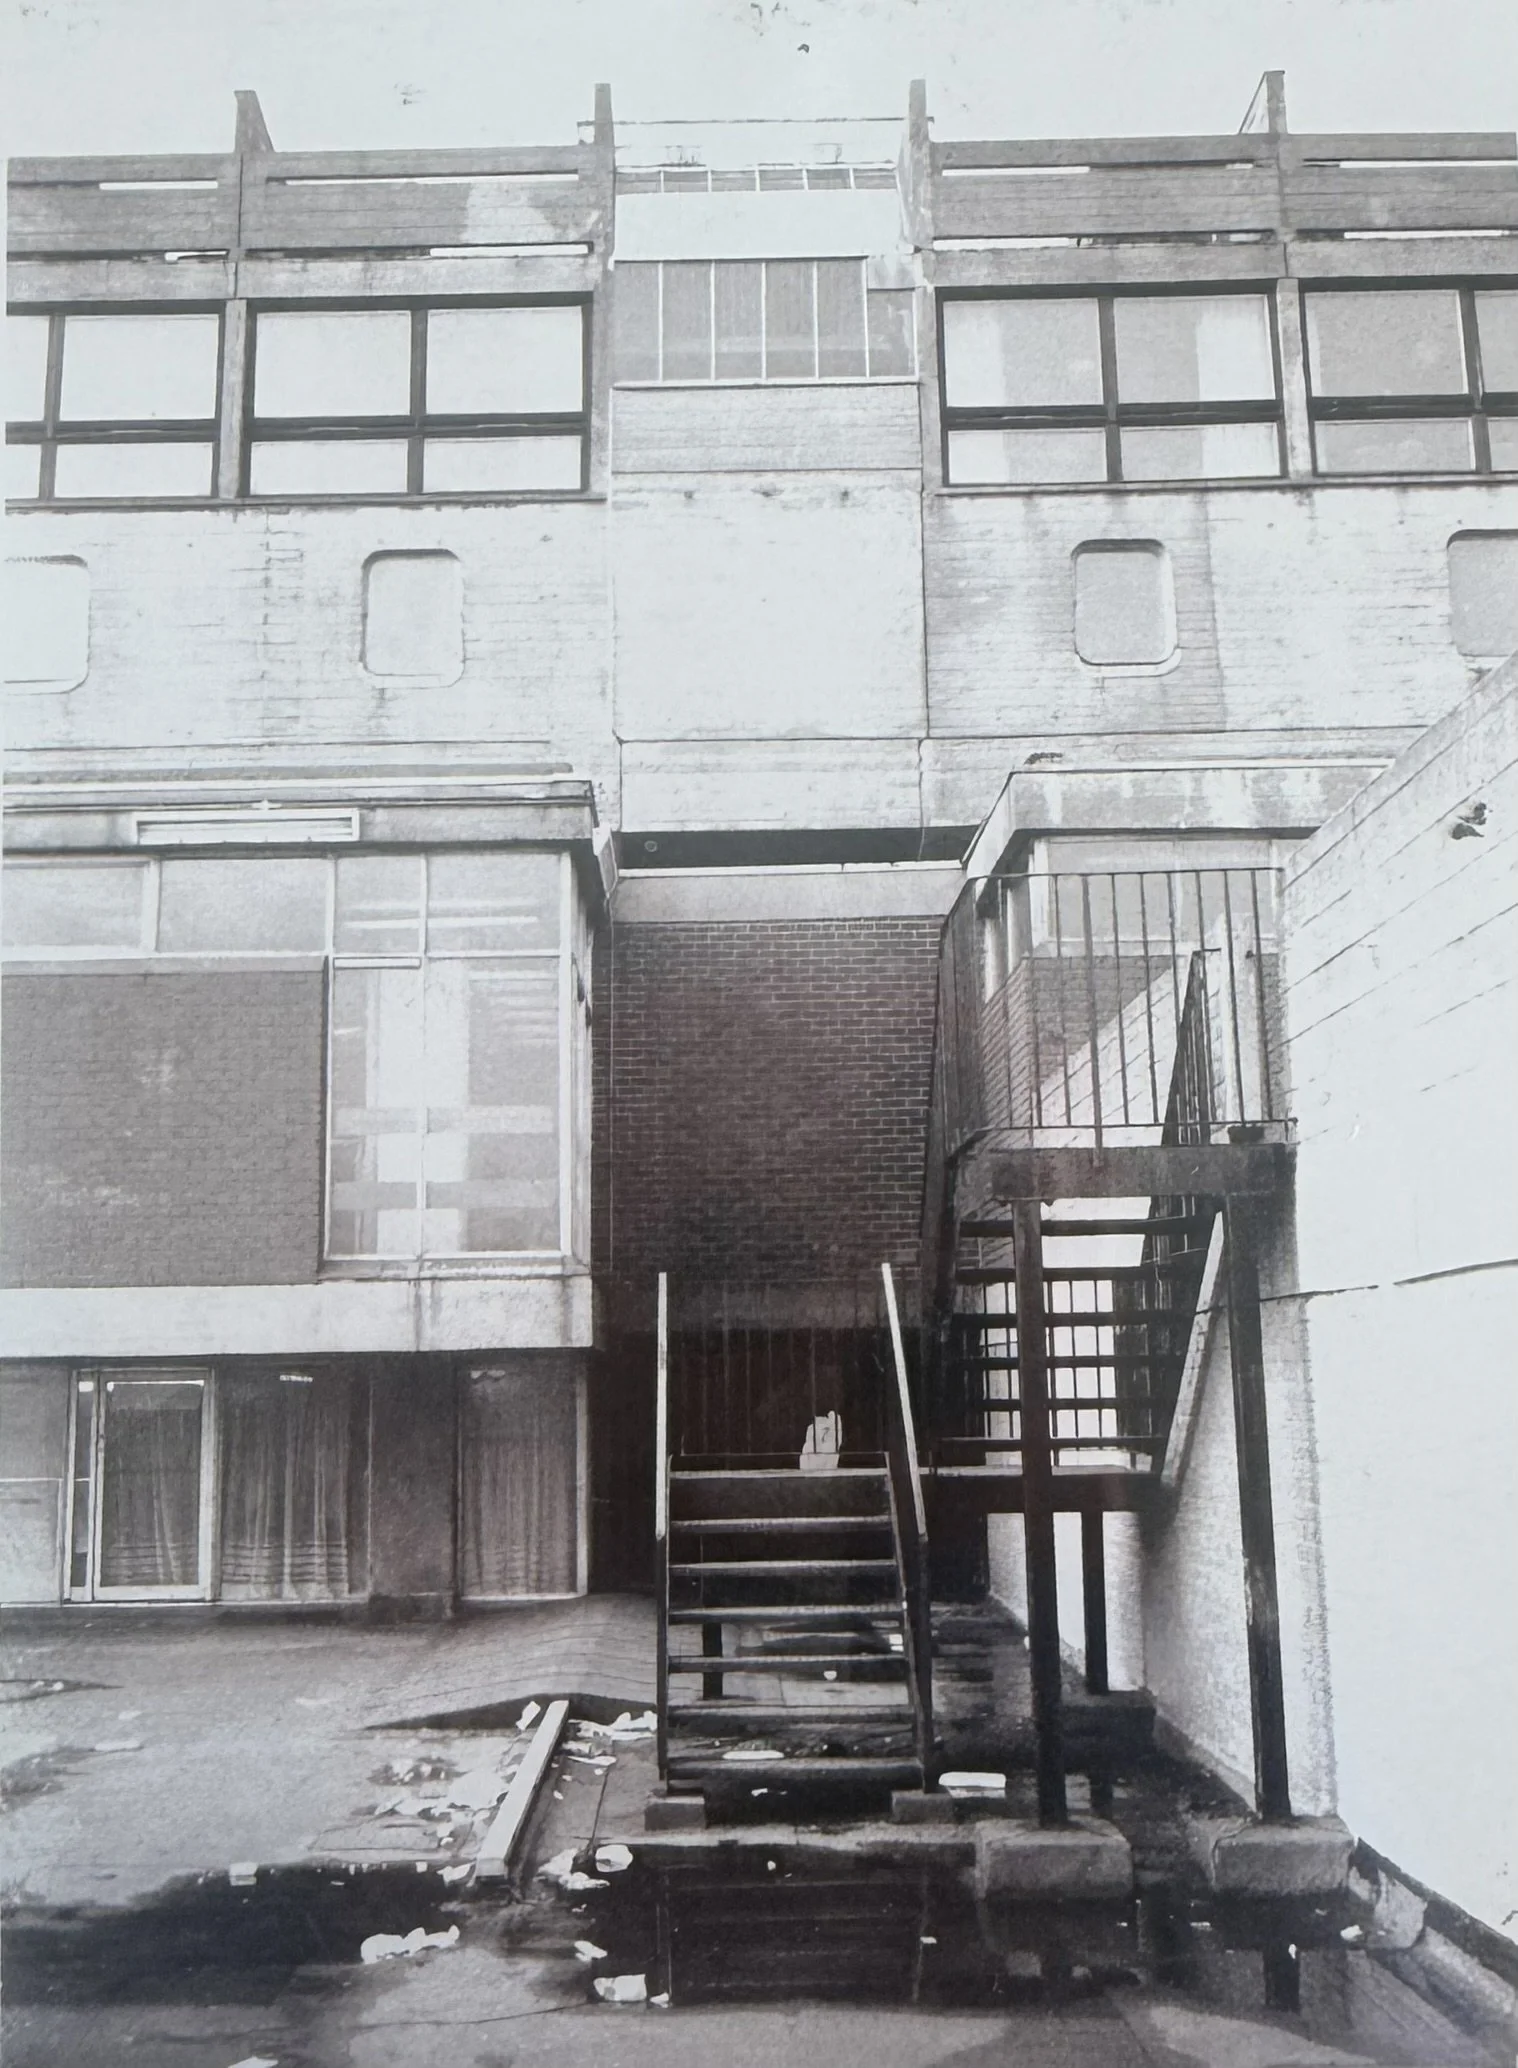
Puddles at the bottom of fire escape stairs
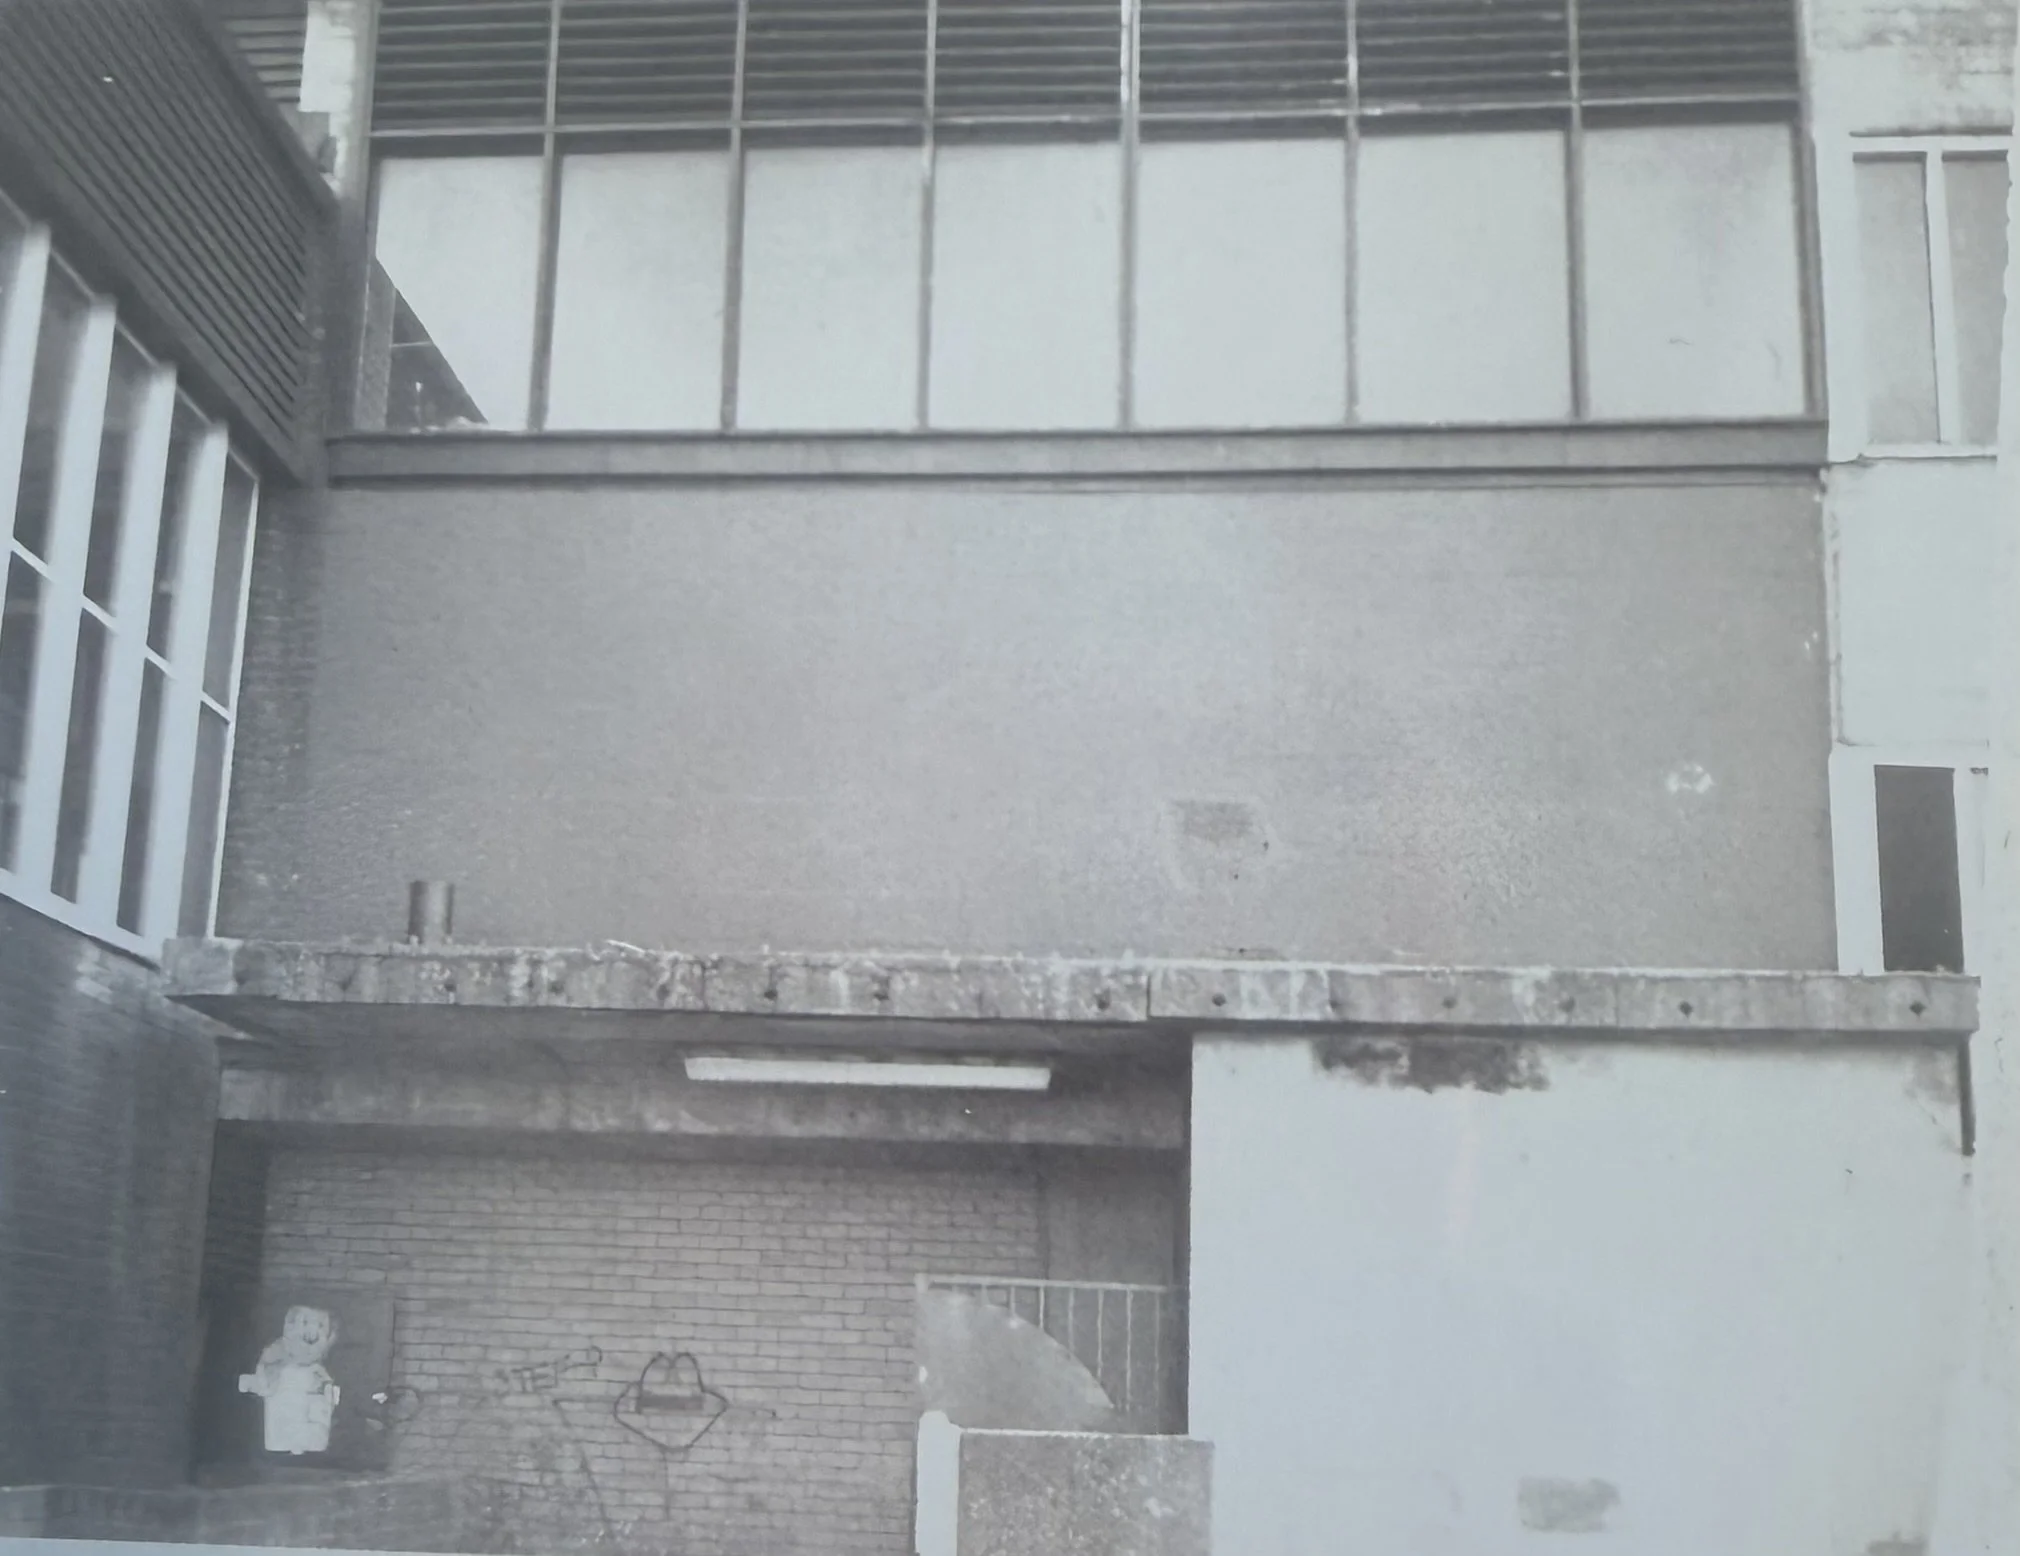
Graffiti on town centre walls
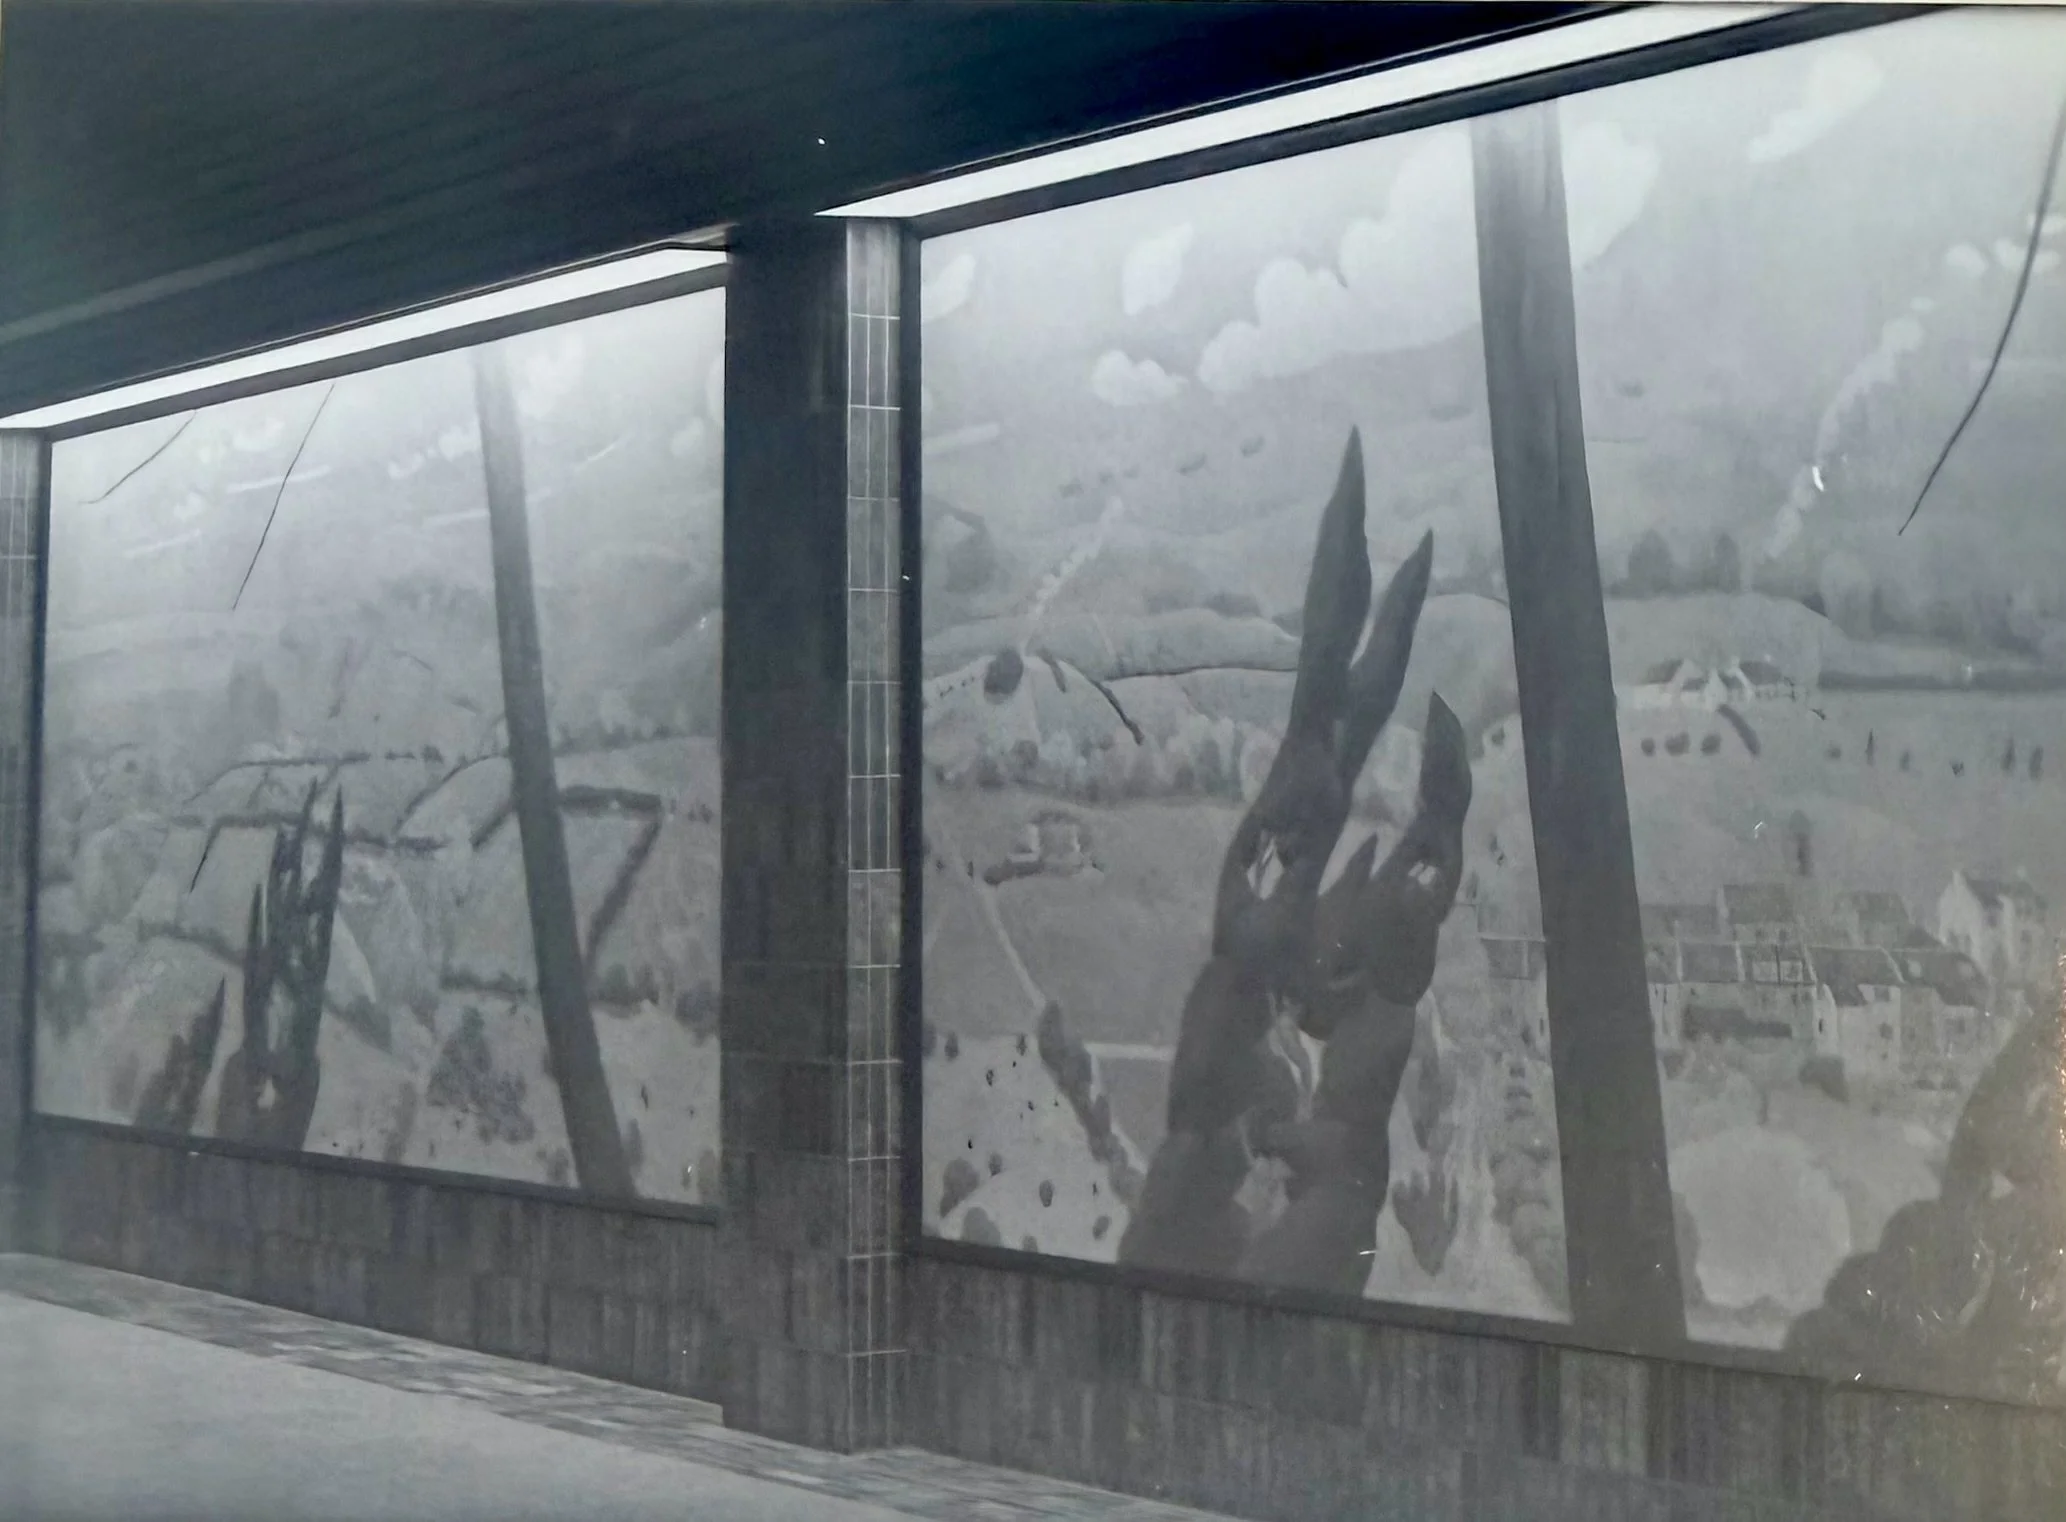
Mural by Barbara Balmer, "Cumbernauld 1981"
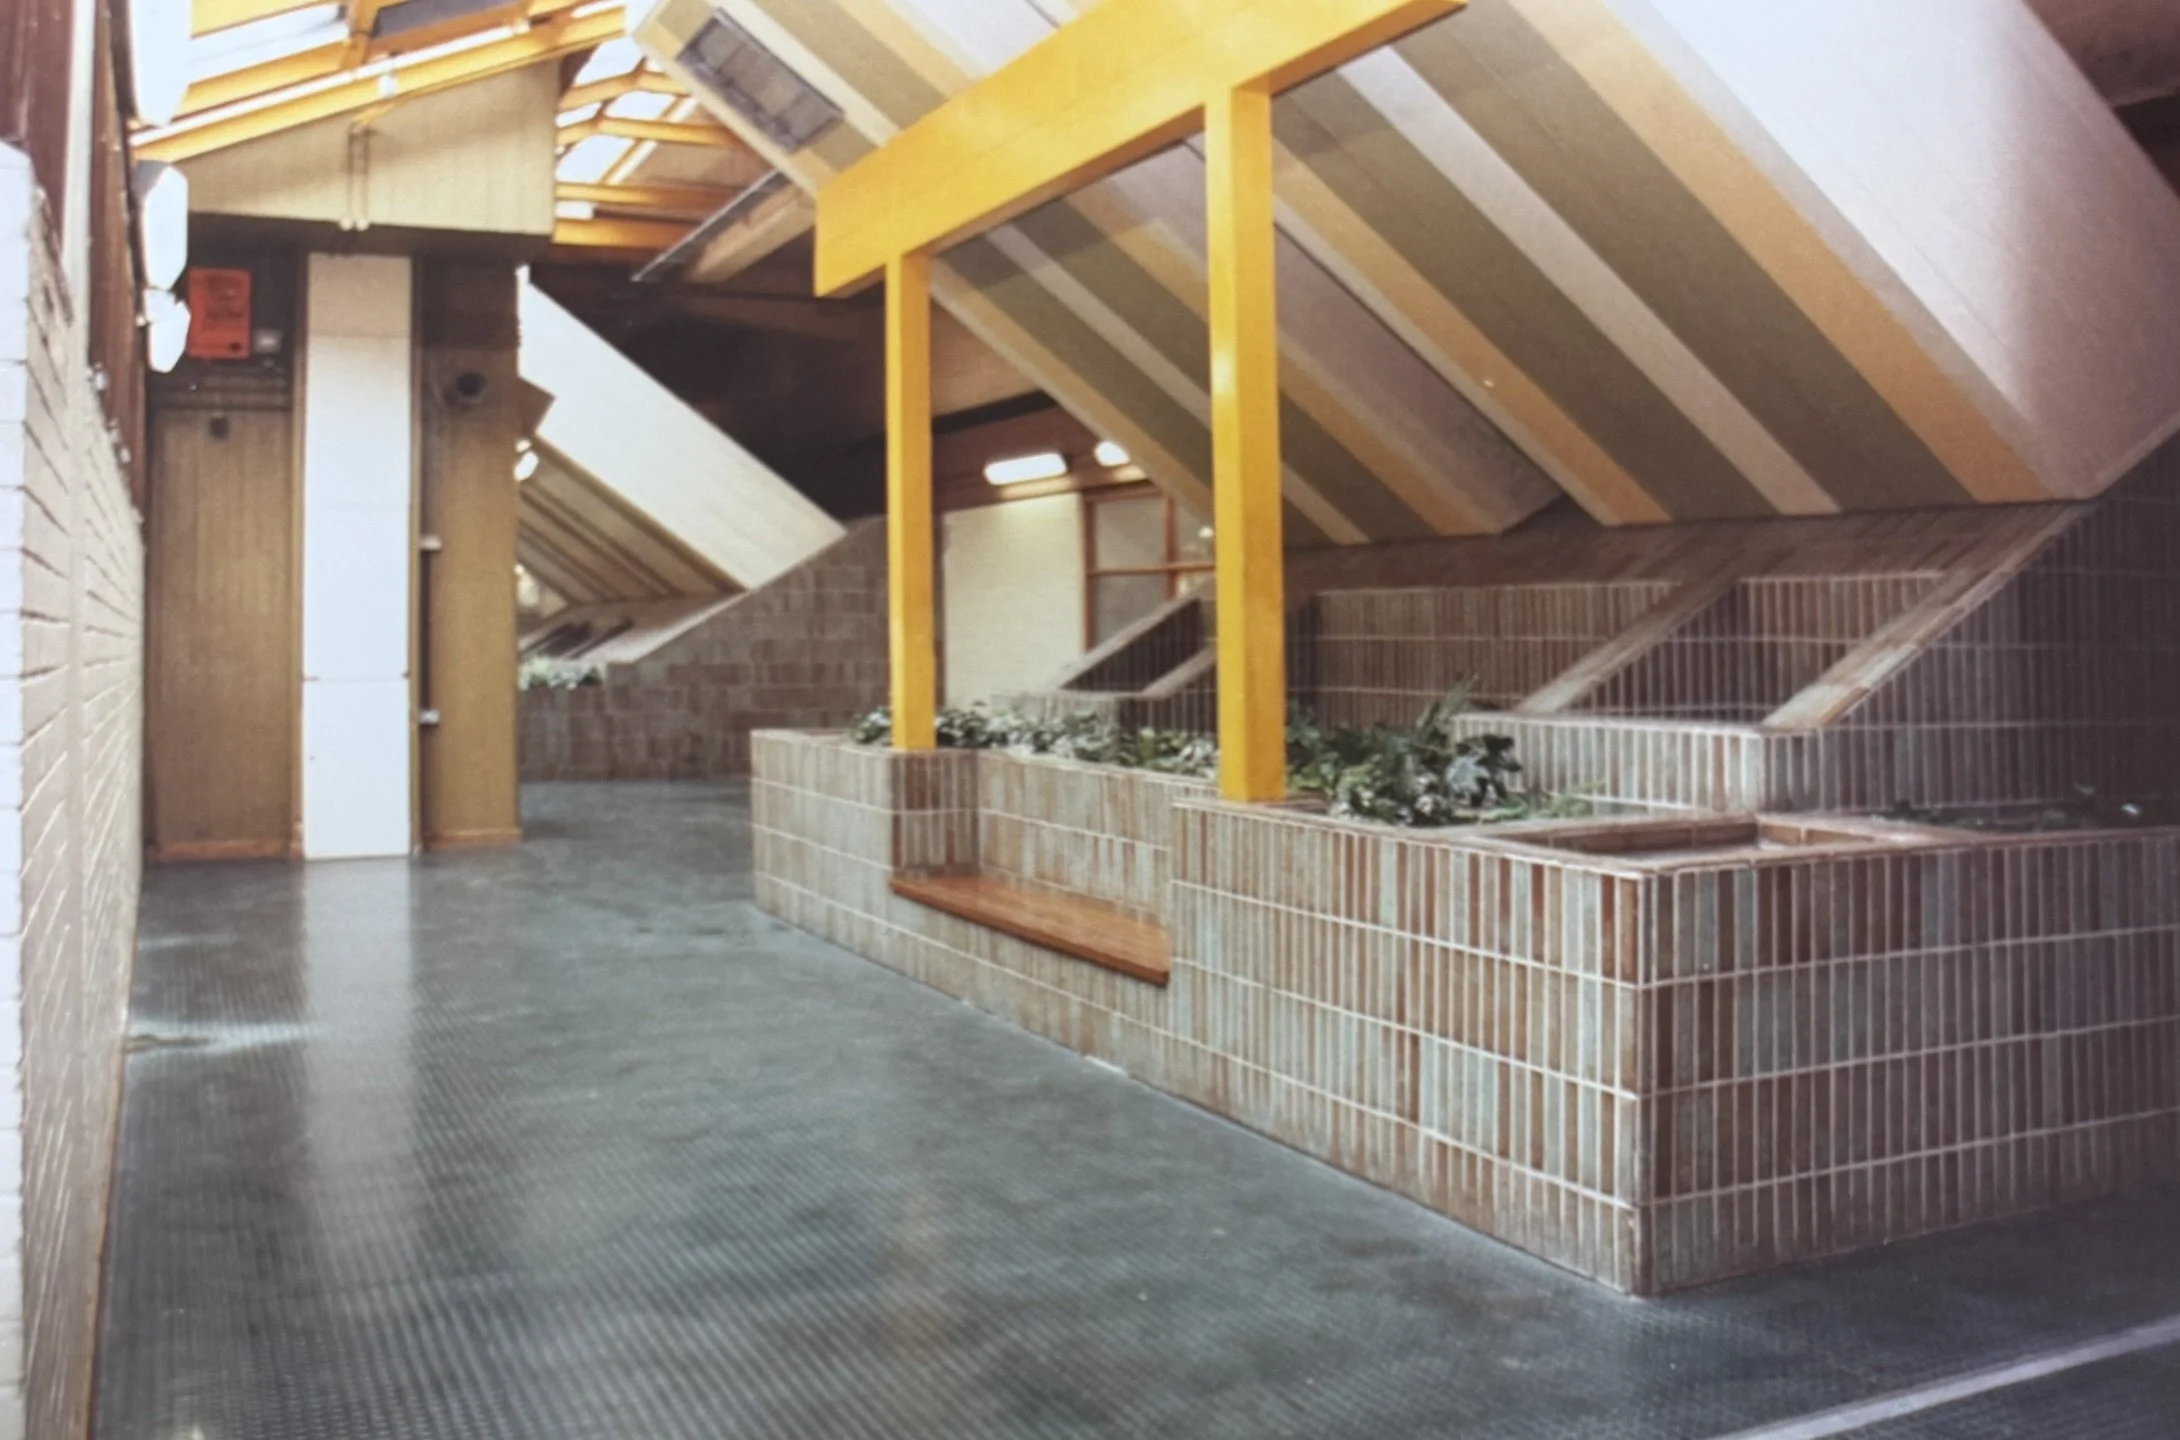
Allander Walk corridor outside the library
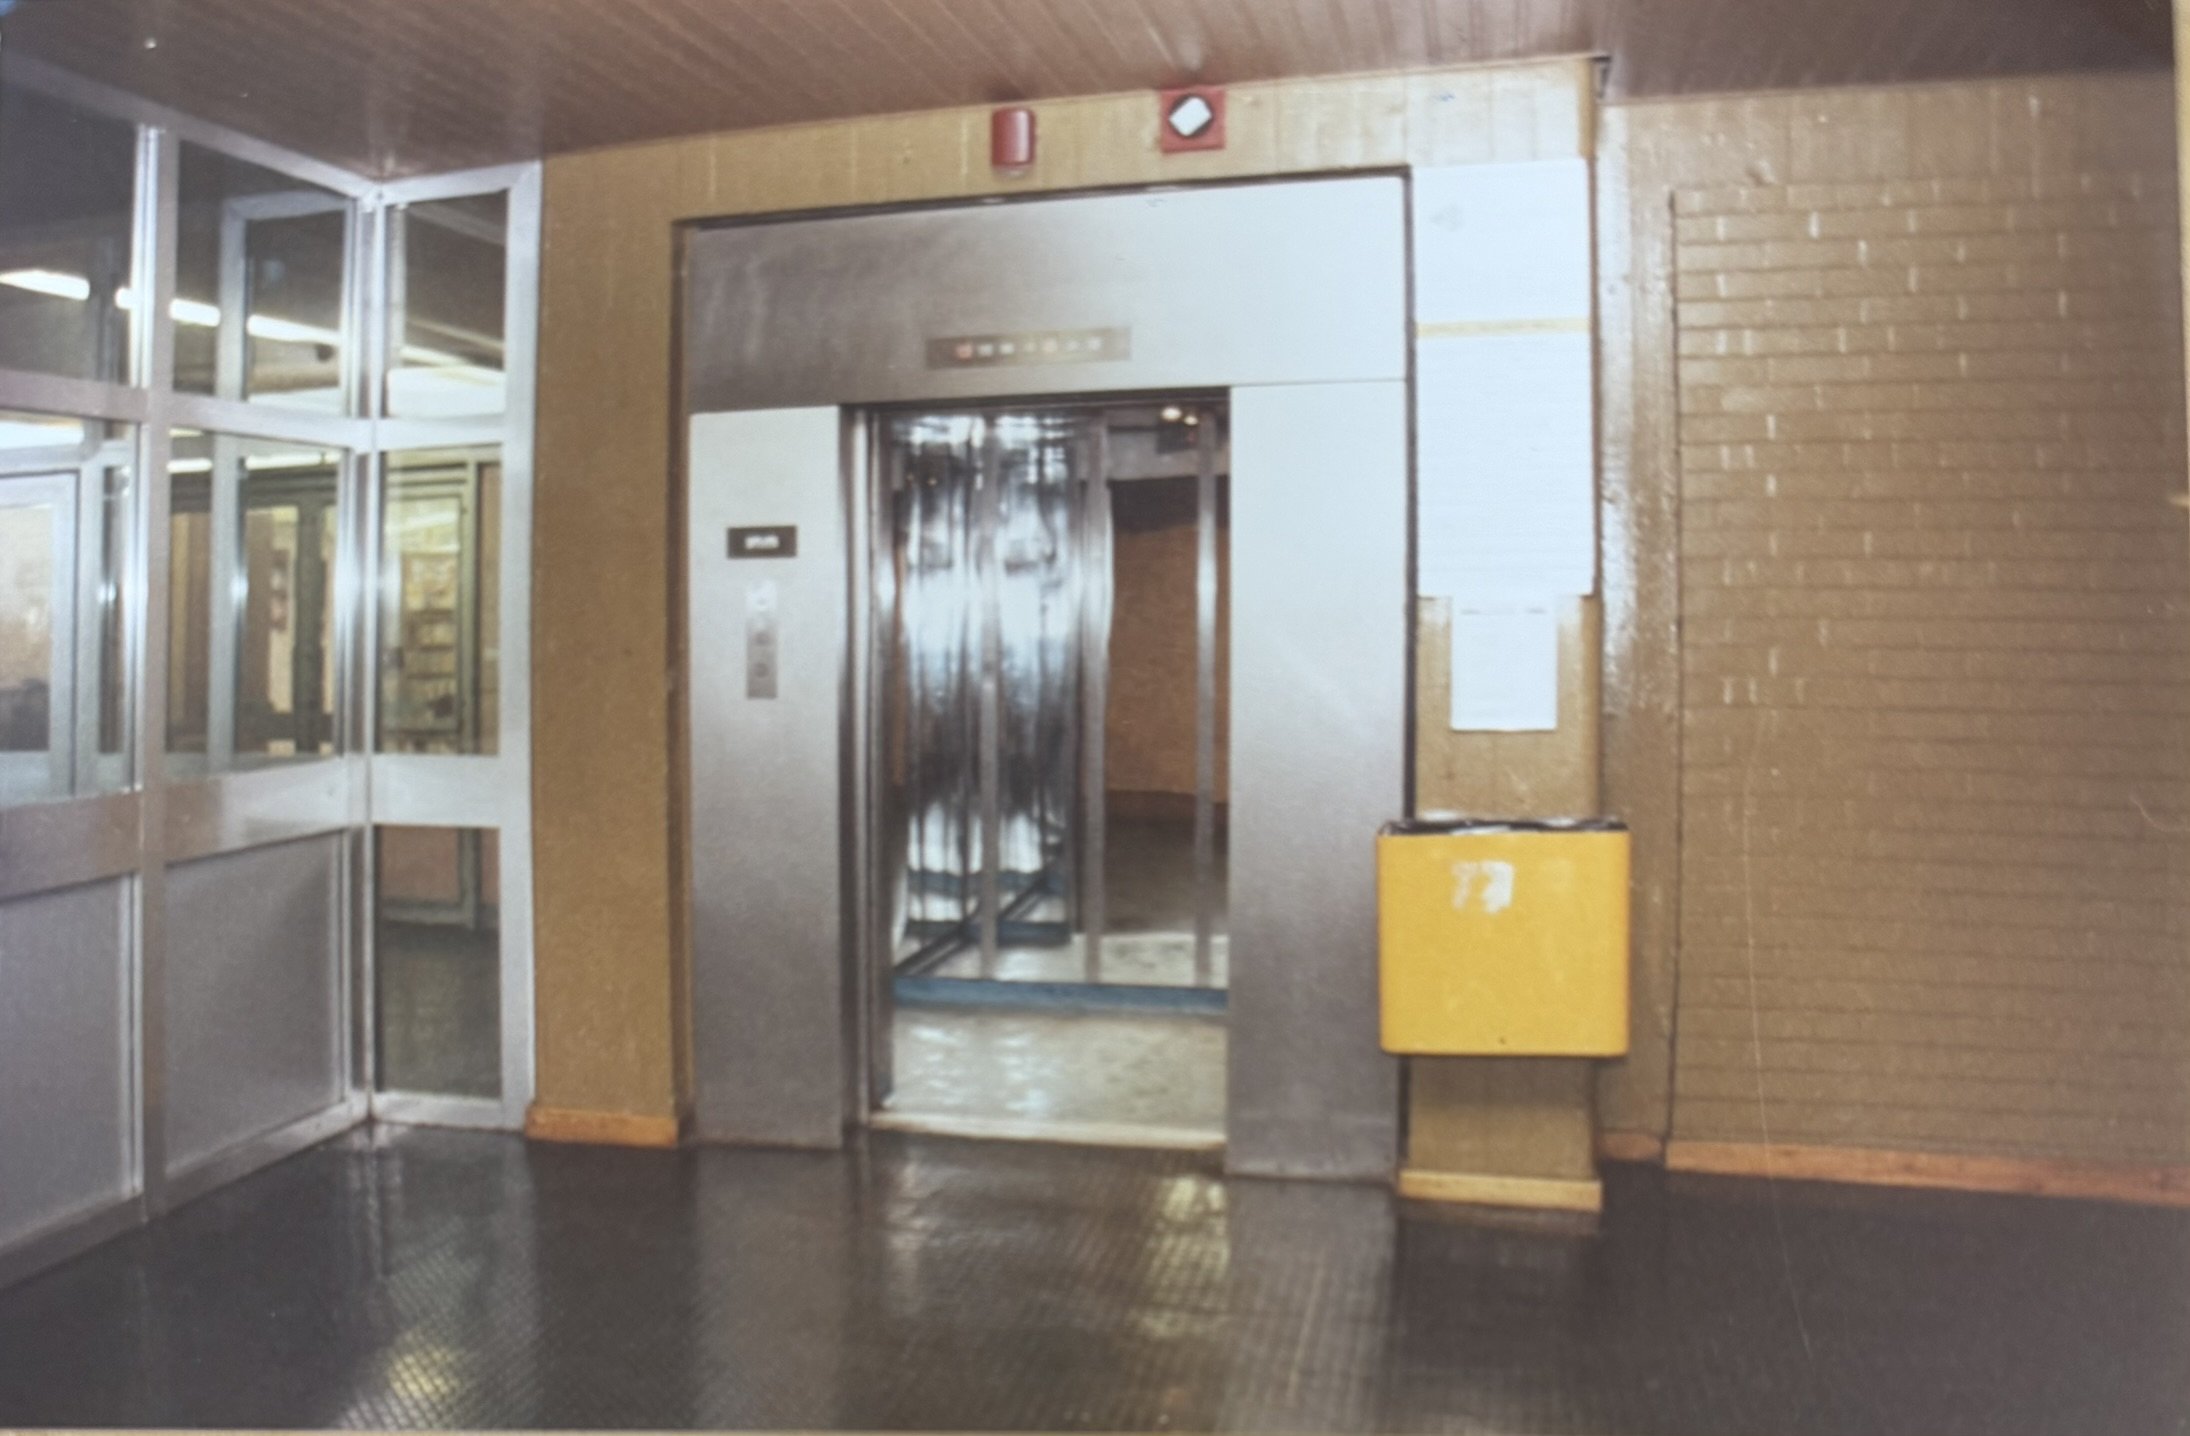
Lift from ground level to outside of library; this lift was later taken out of commission.
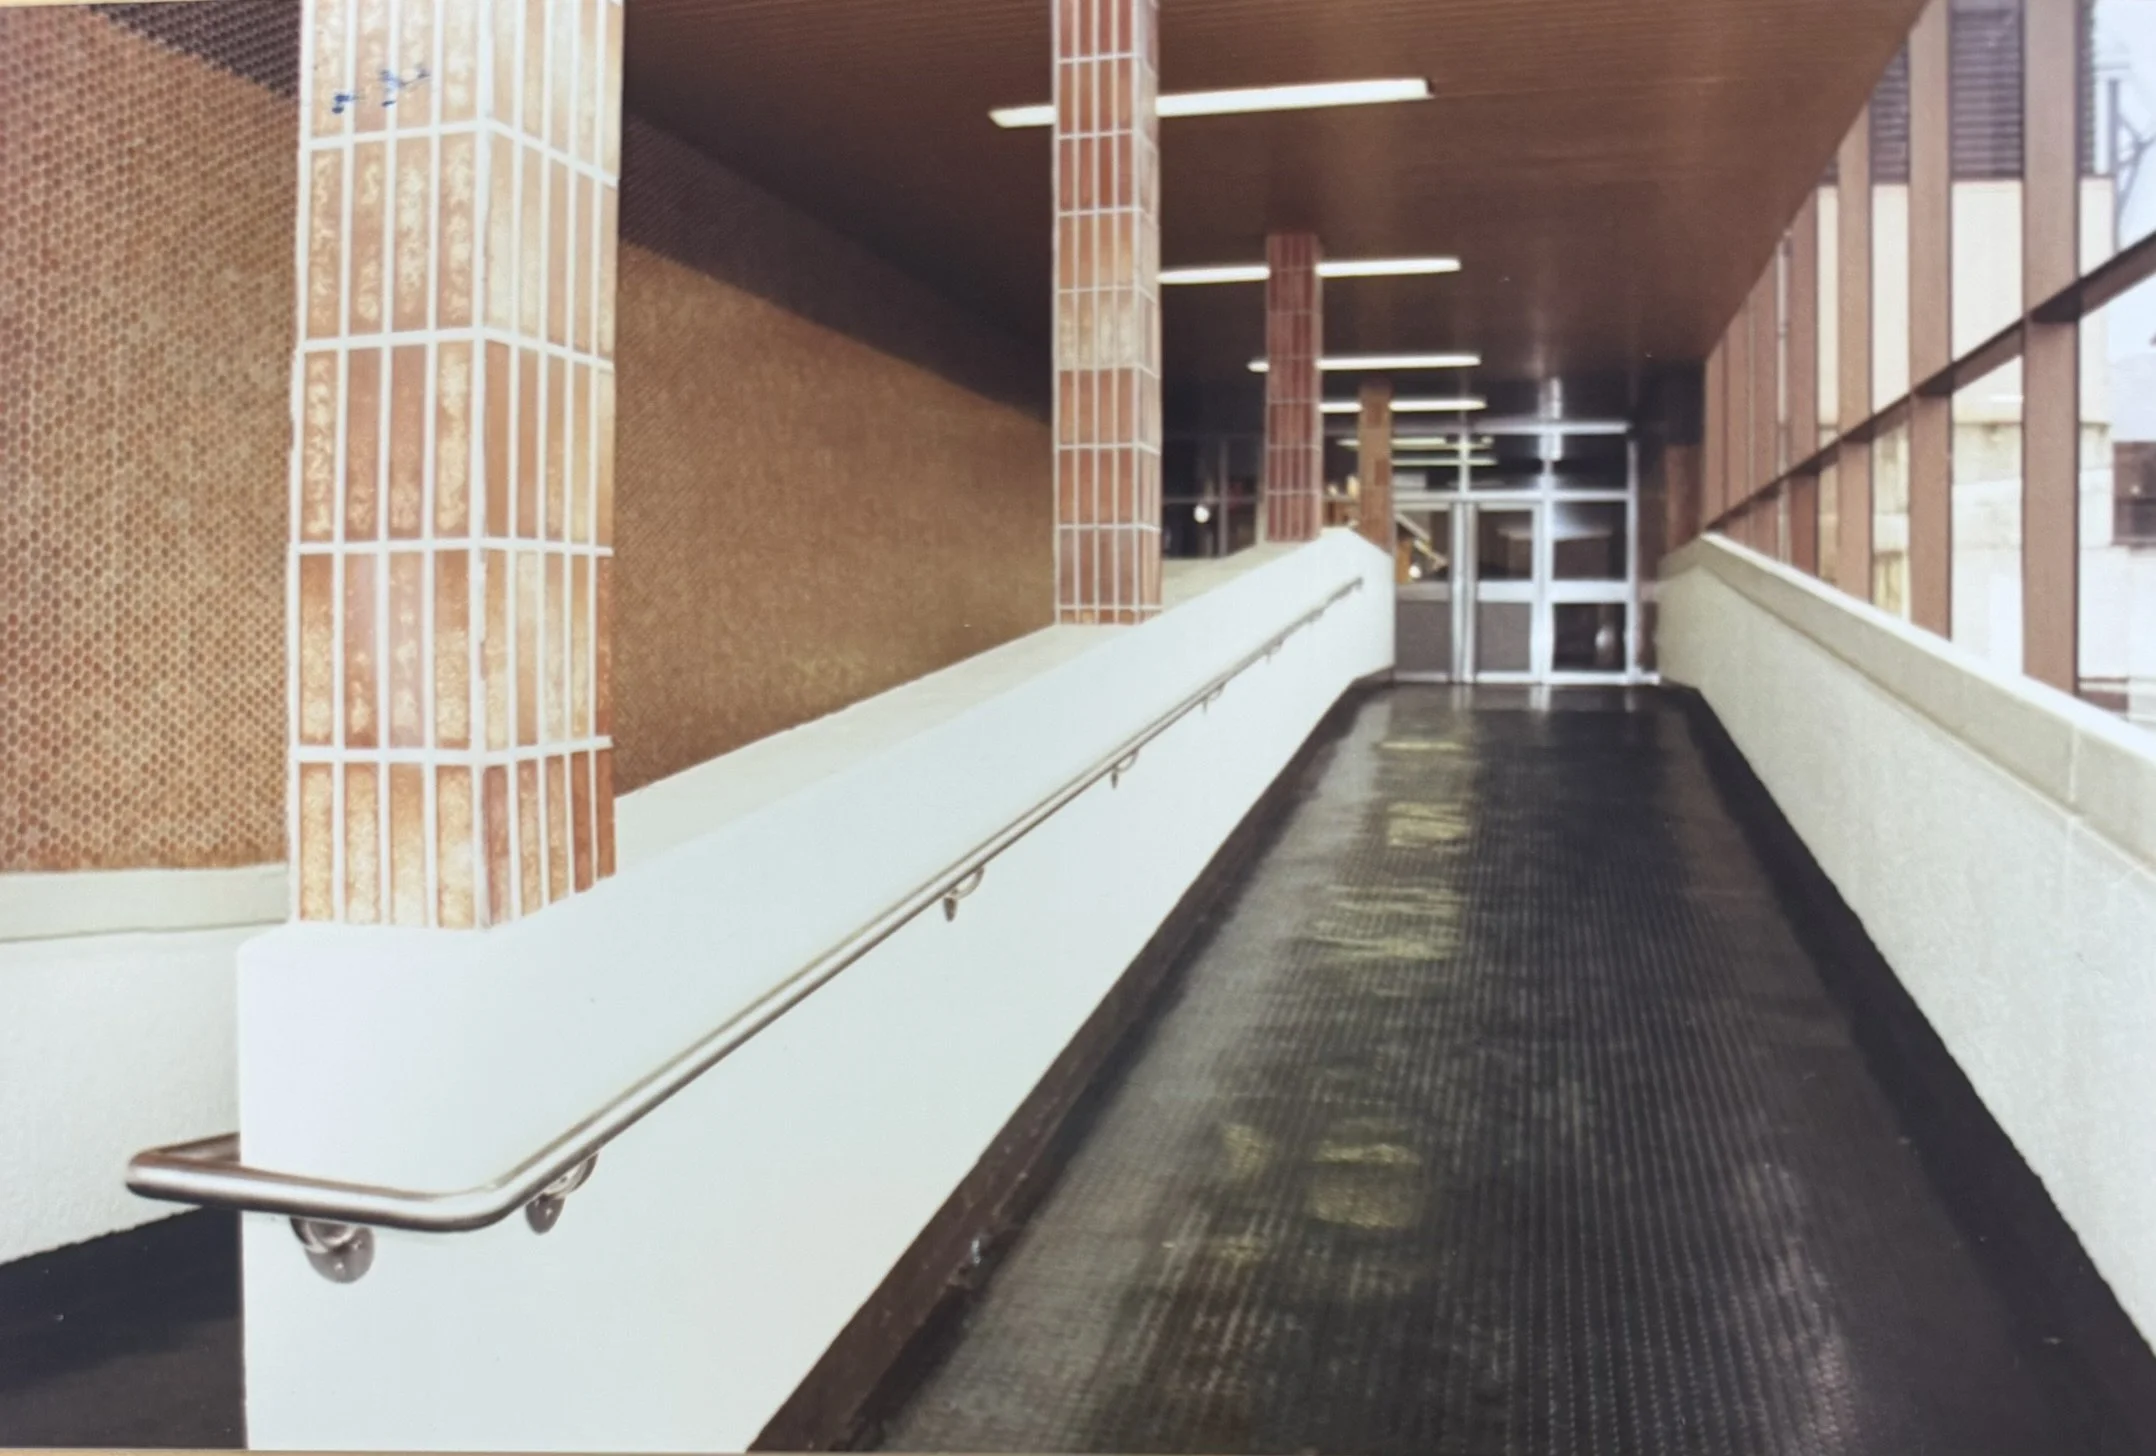
Ramp from floor 3 of Phase 1
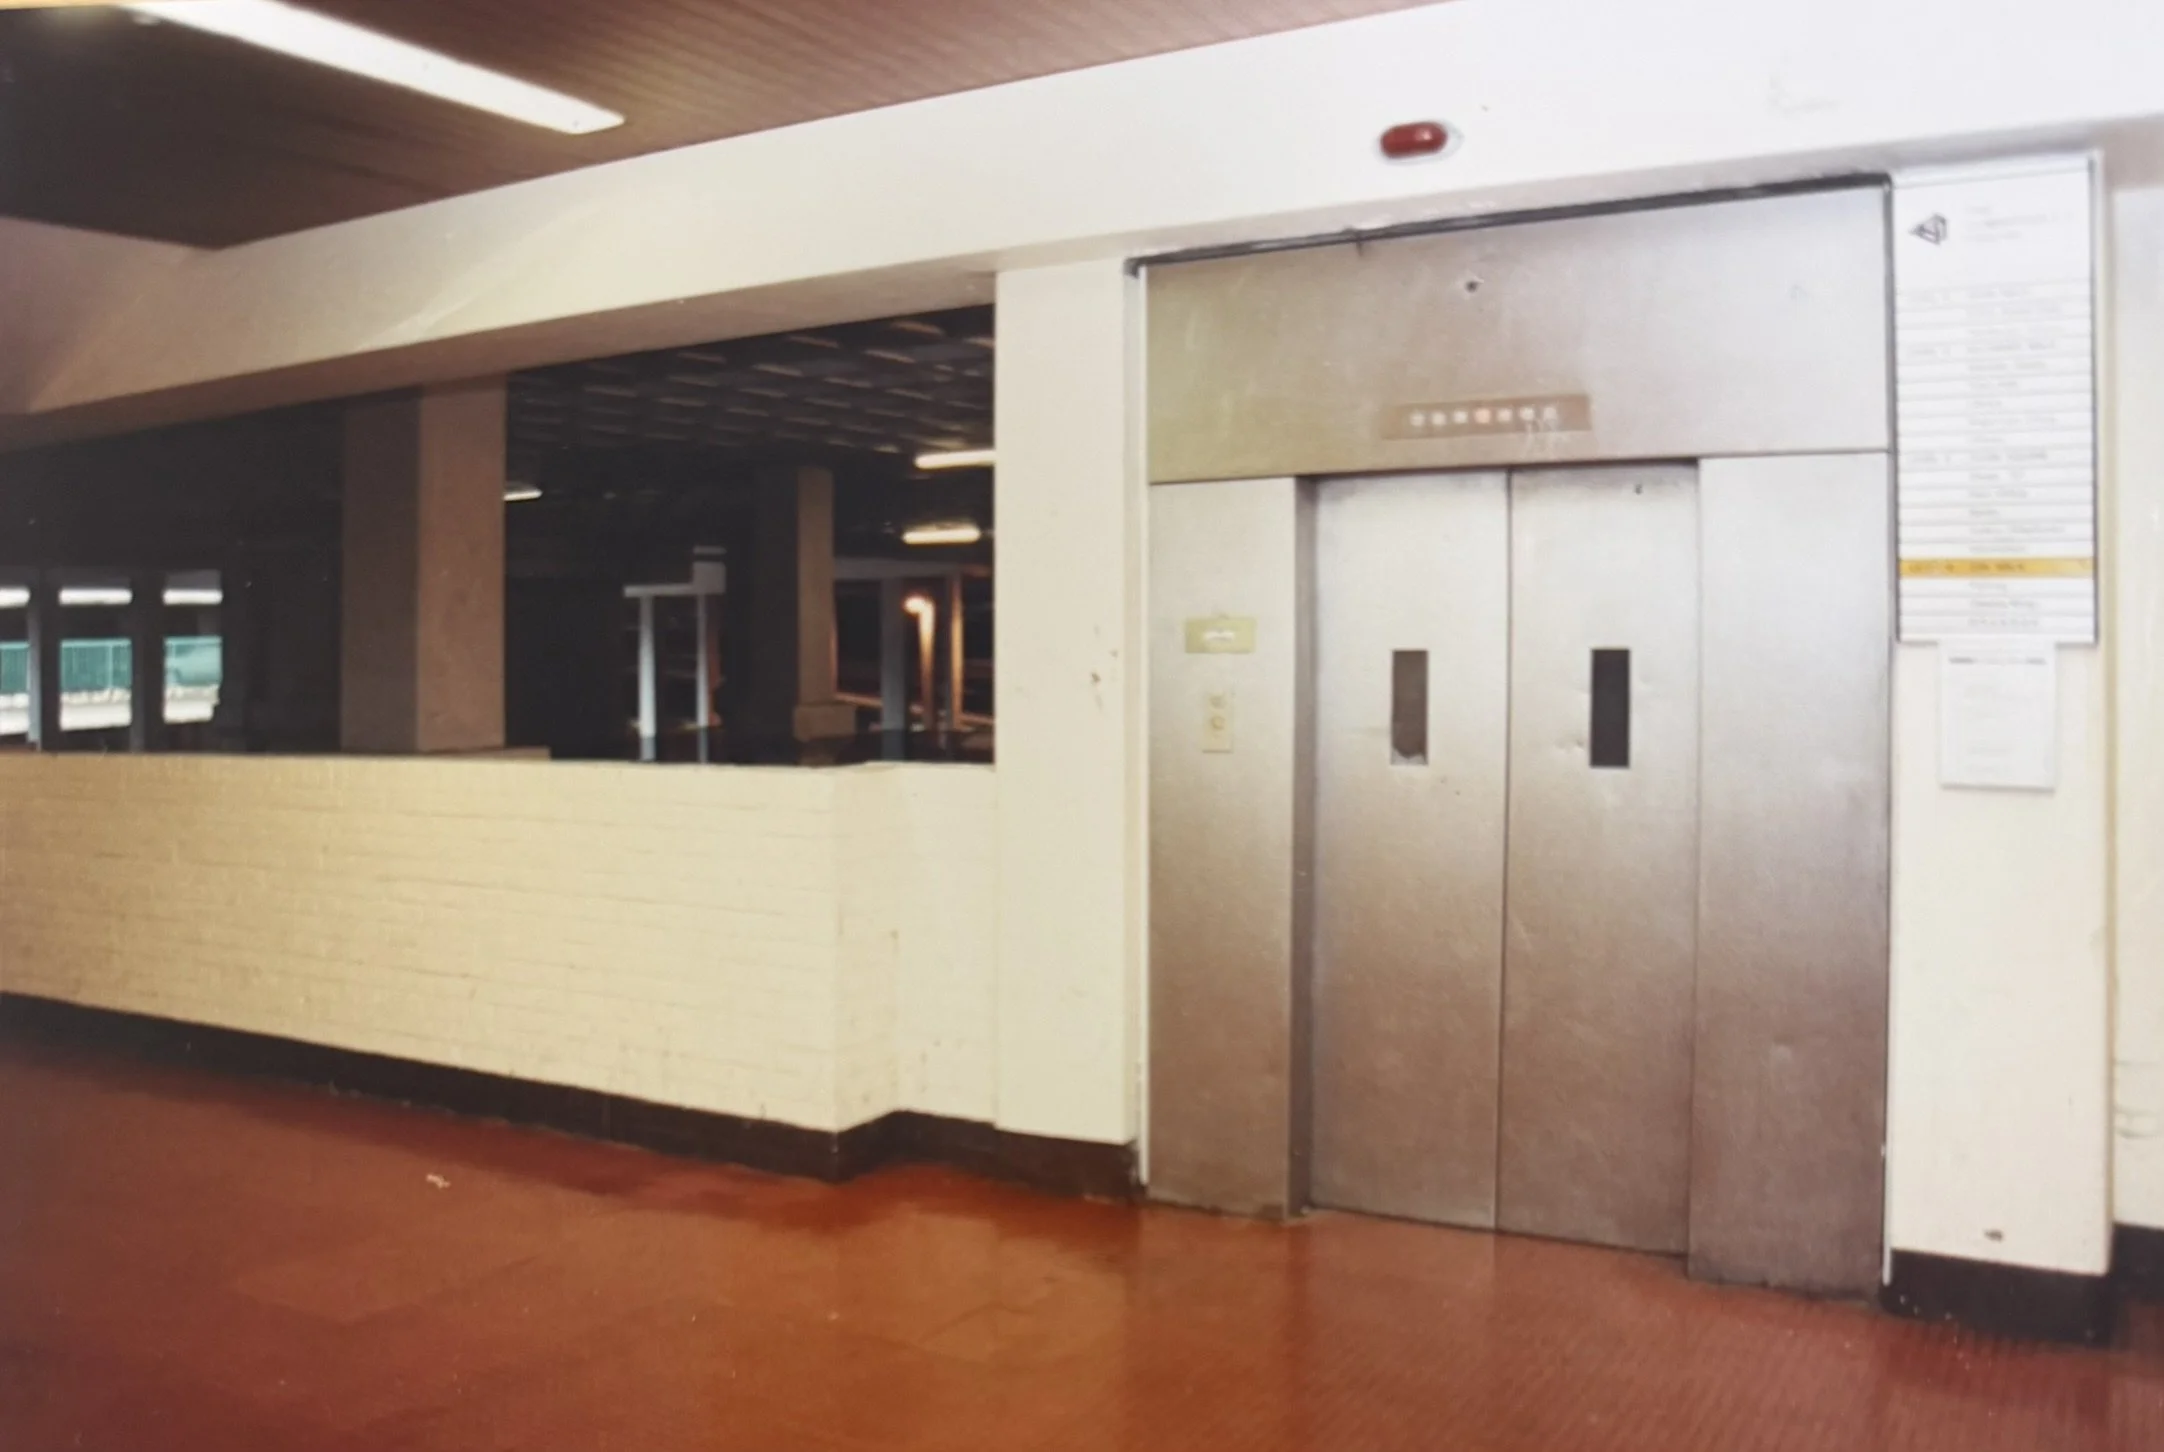
Lift at ground floor level (the one that went up to the library)
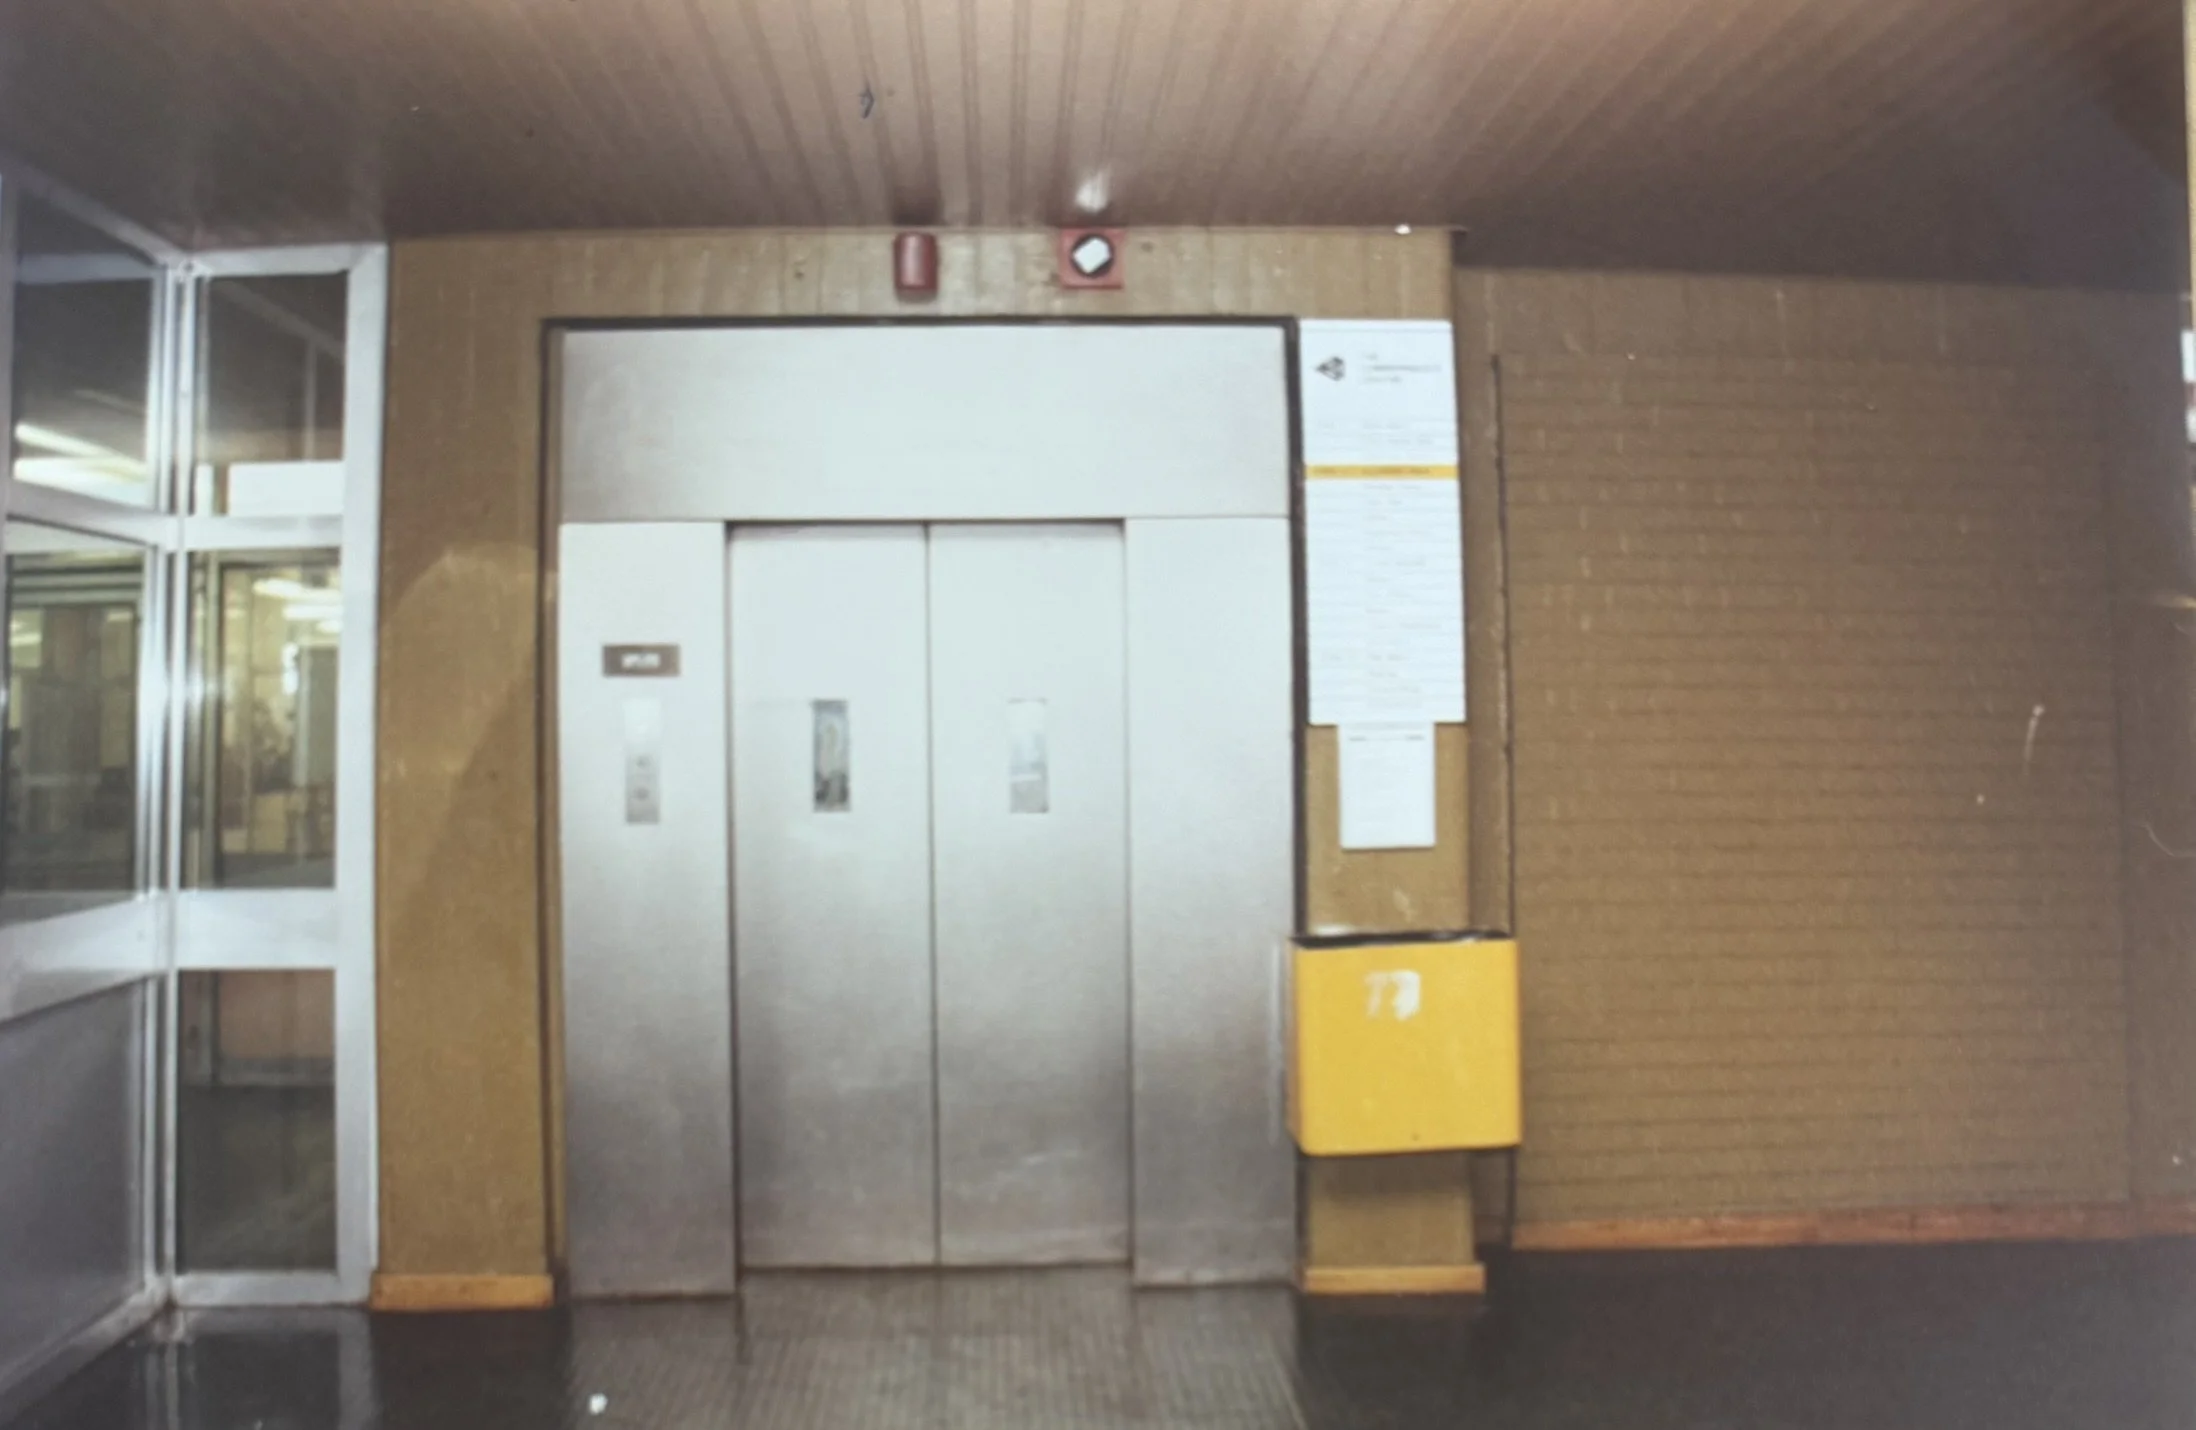
Another lift within the town centre
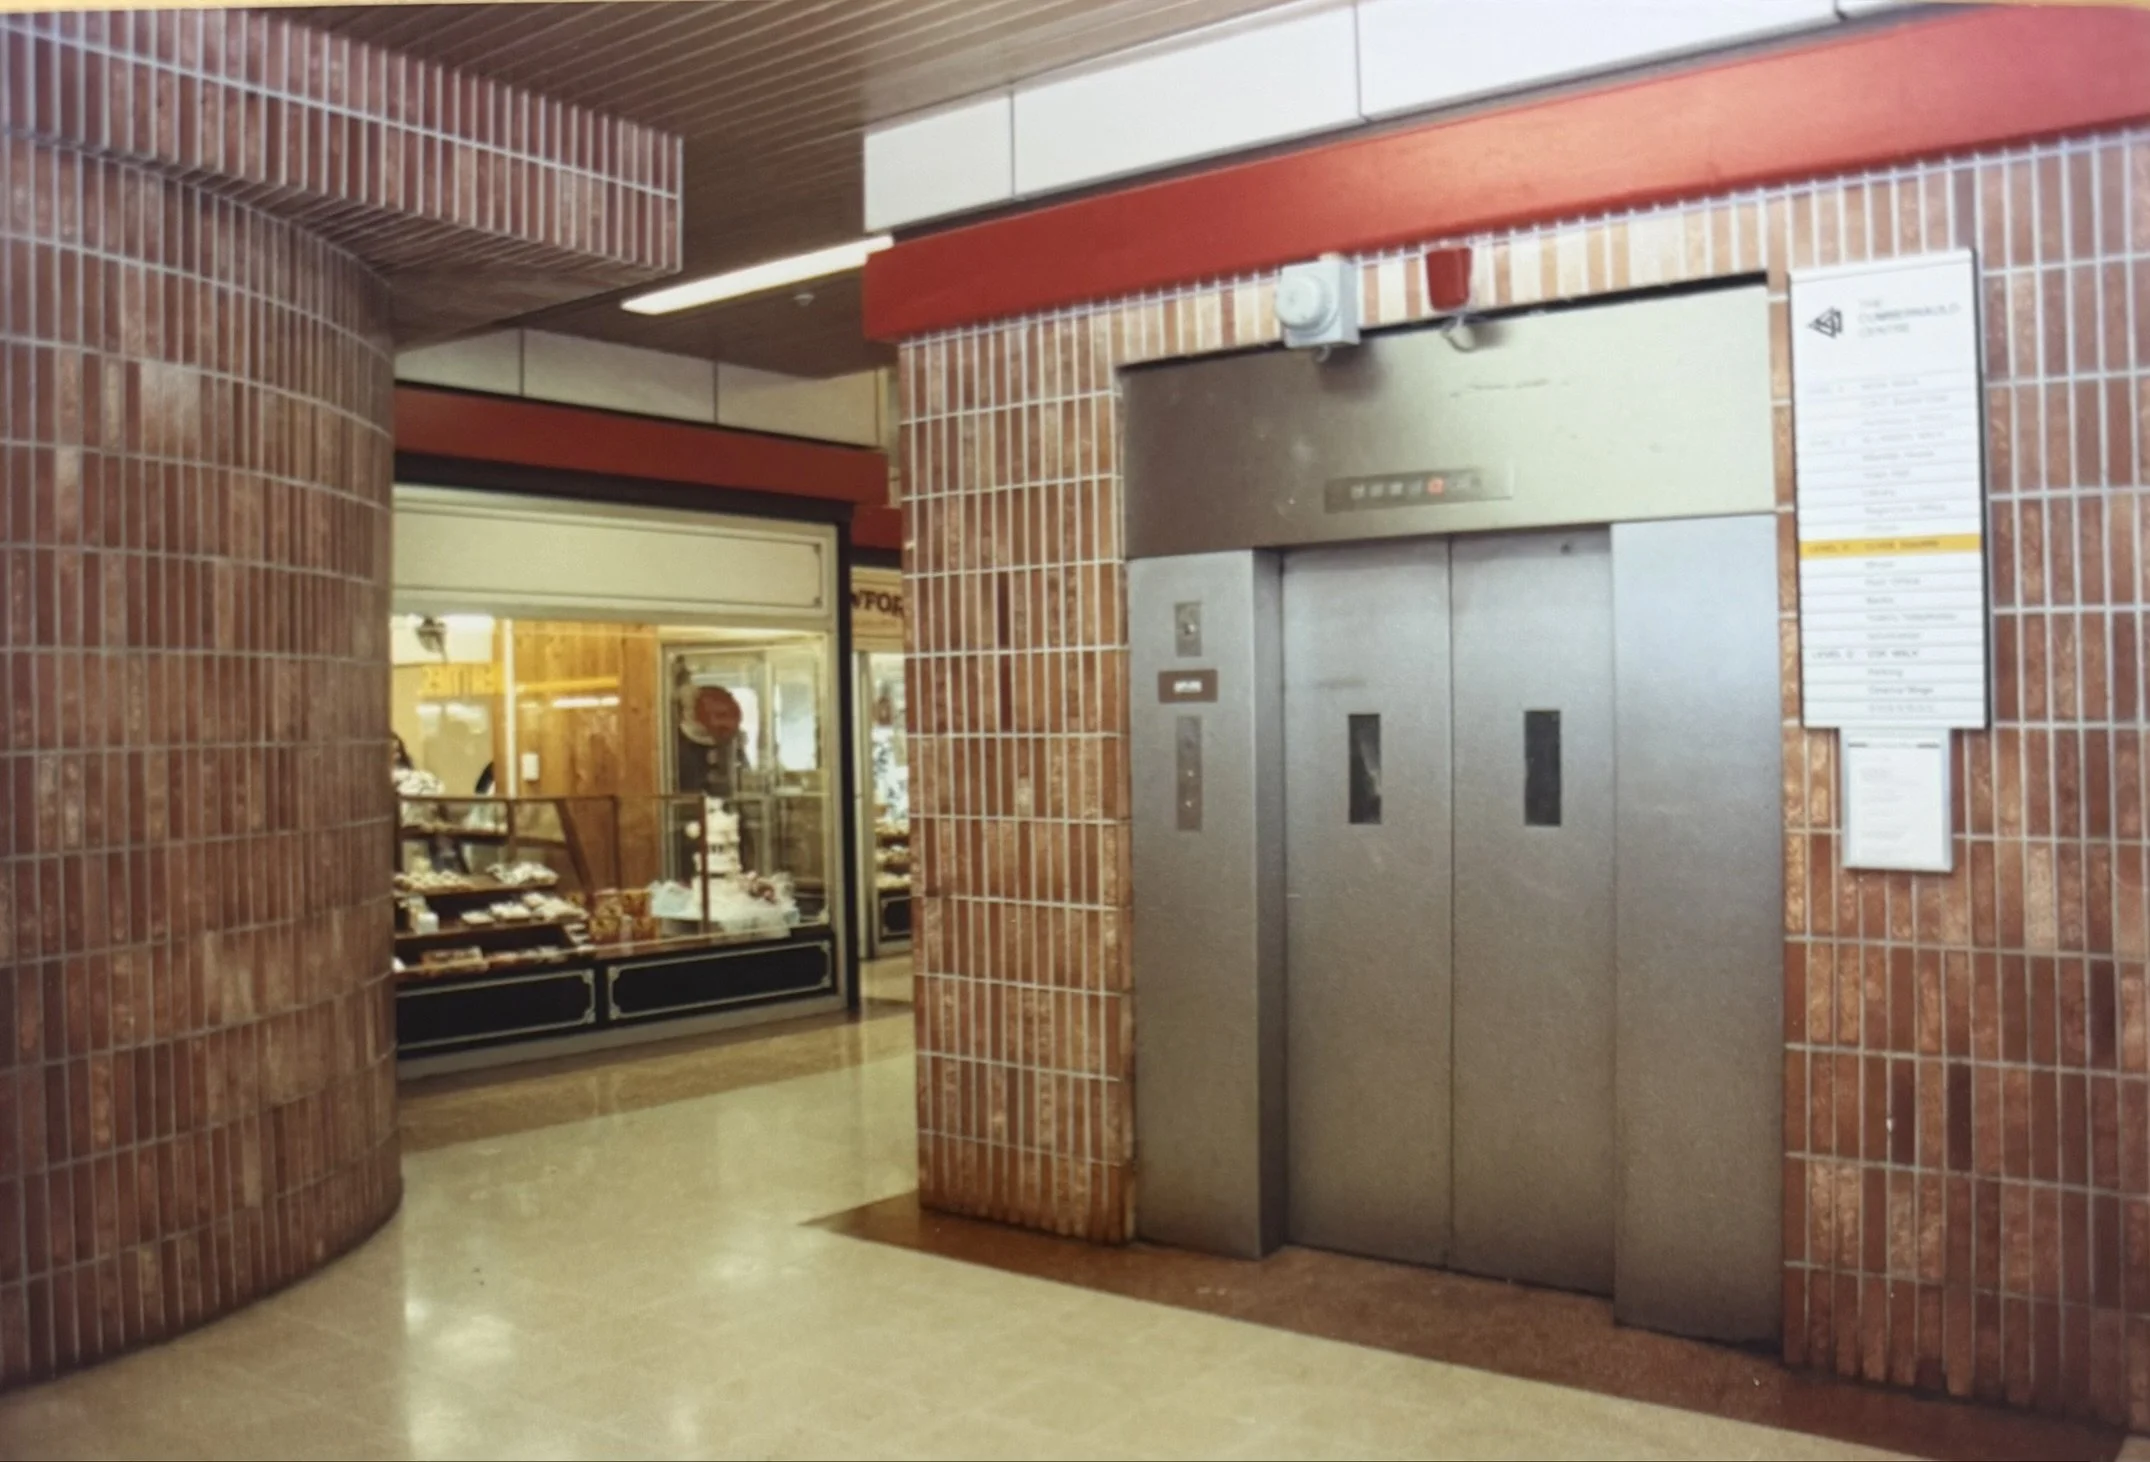
Lift in the shopping mall of Phase One/Two
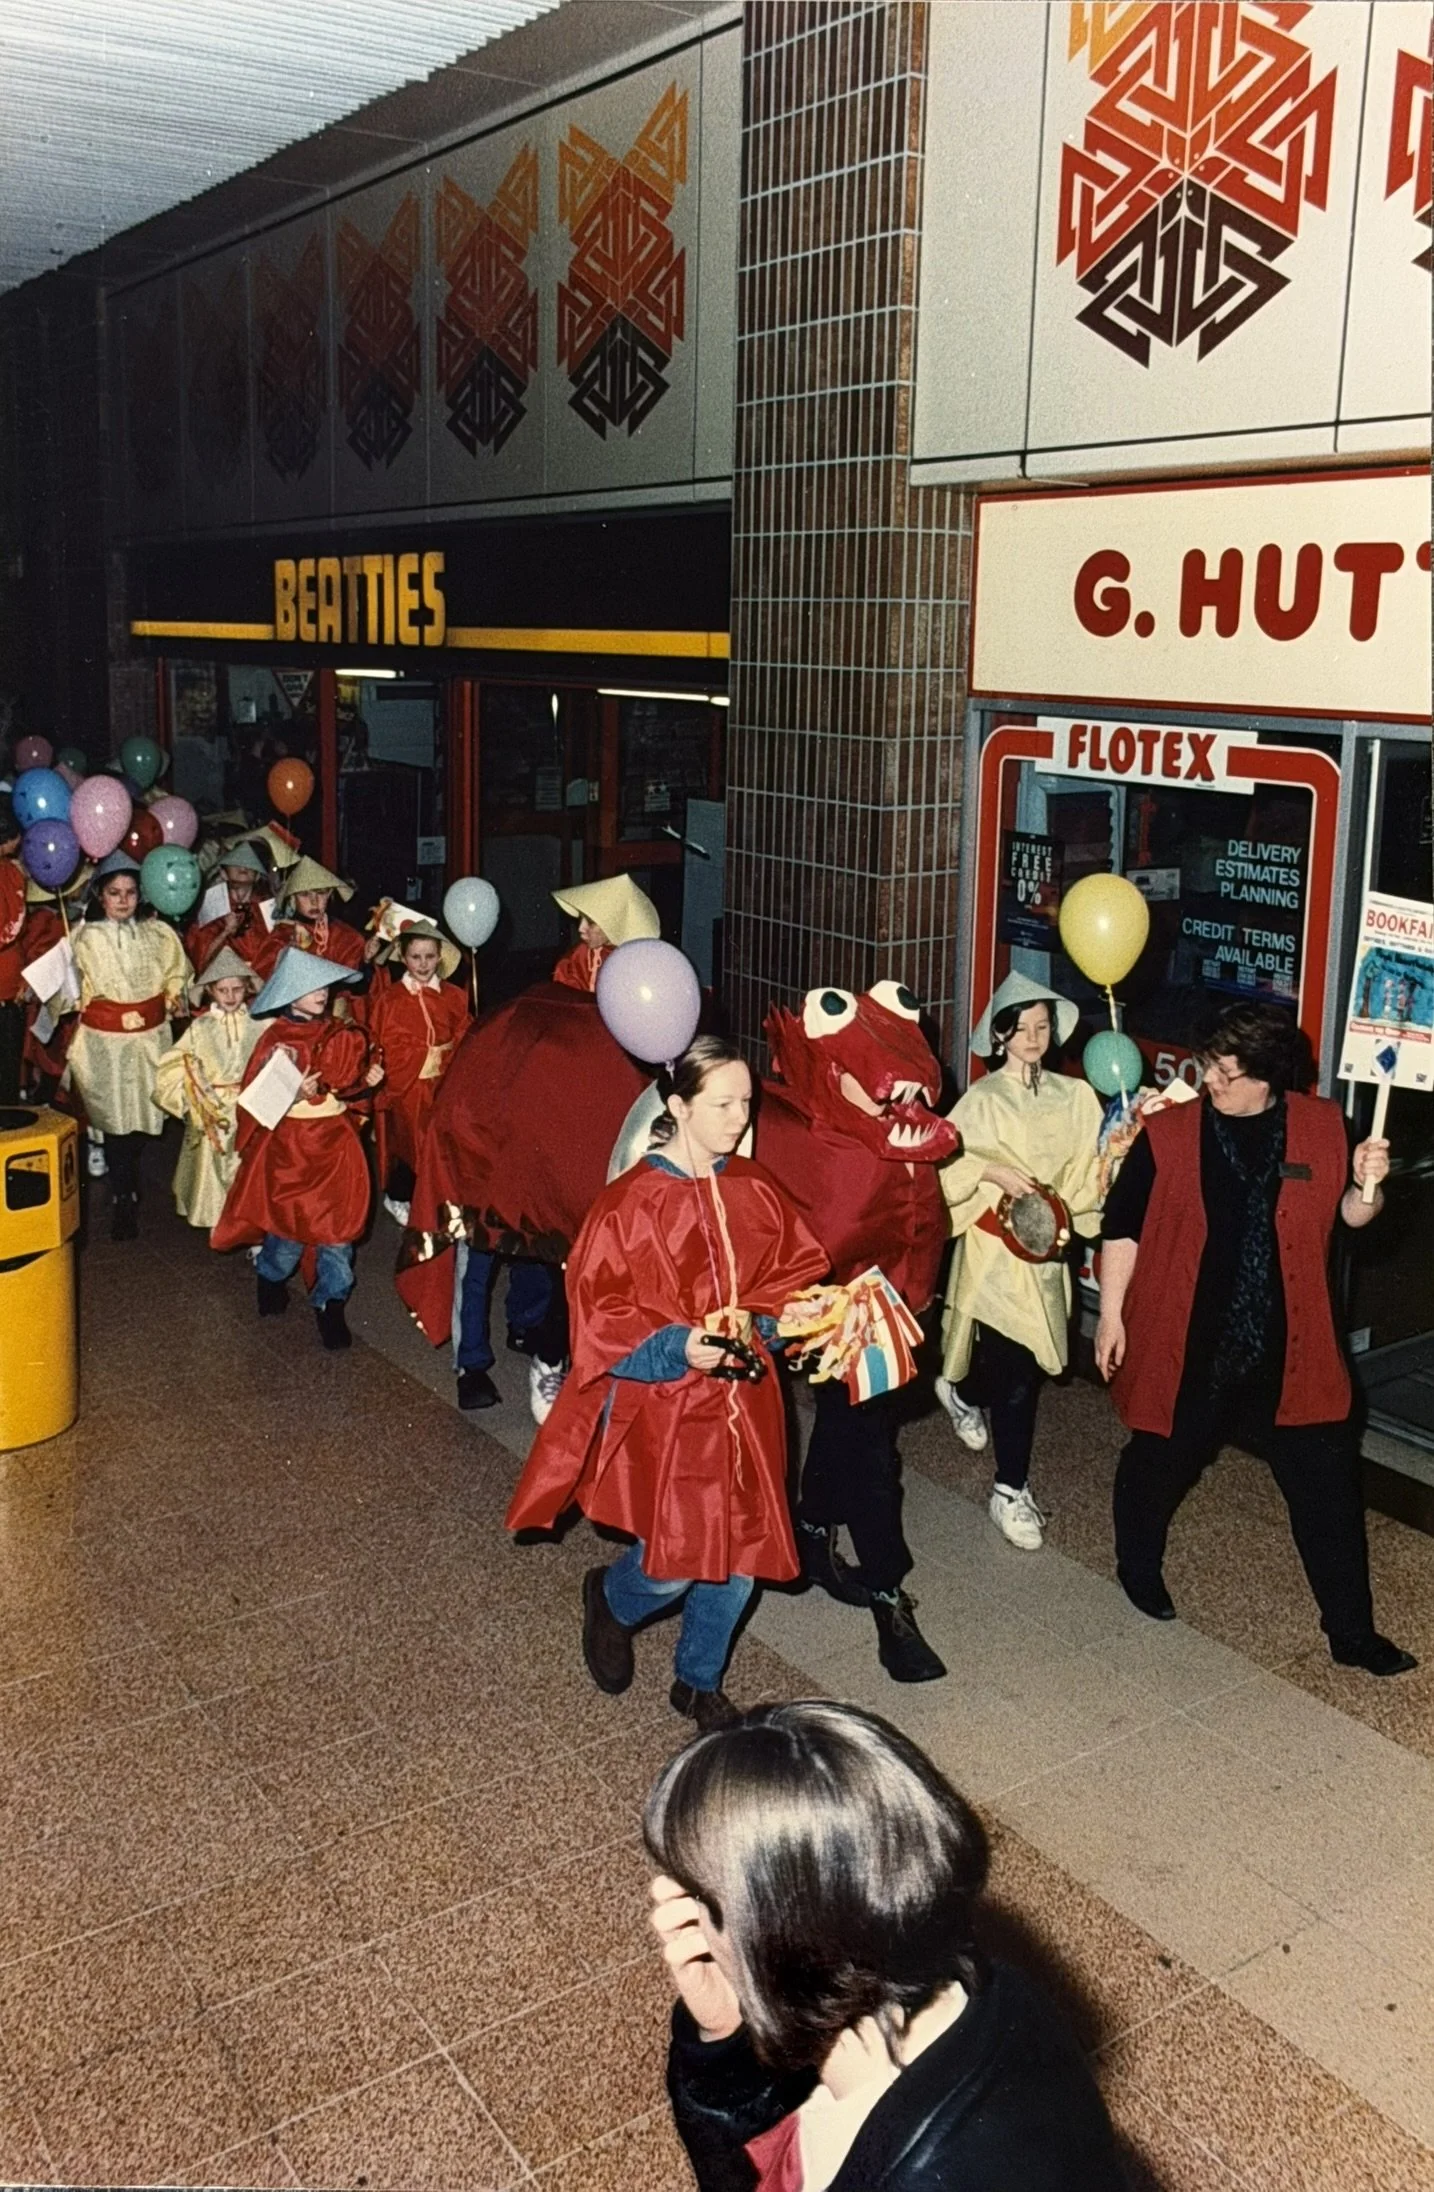
Chinese New Year library parade through Phase 1 shopping mall; Beatties and G. Hutt can be seen. Taken from Cumbernauld Library's own photo collection
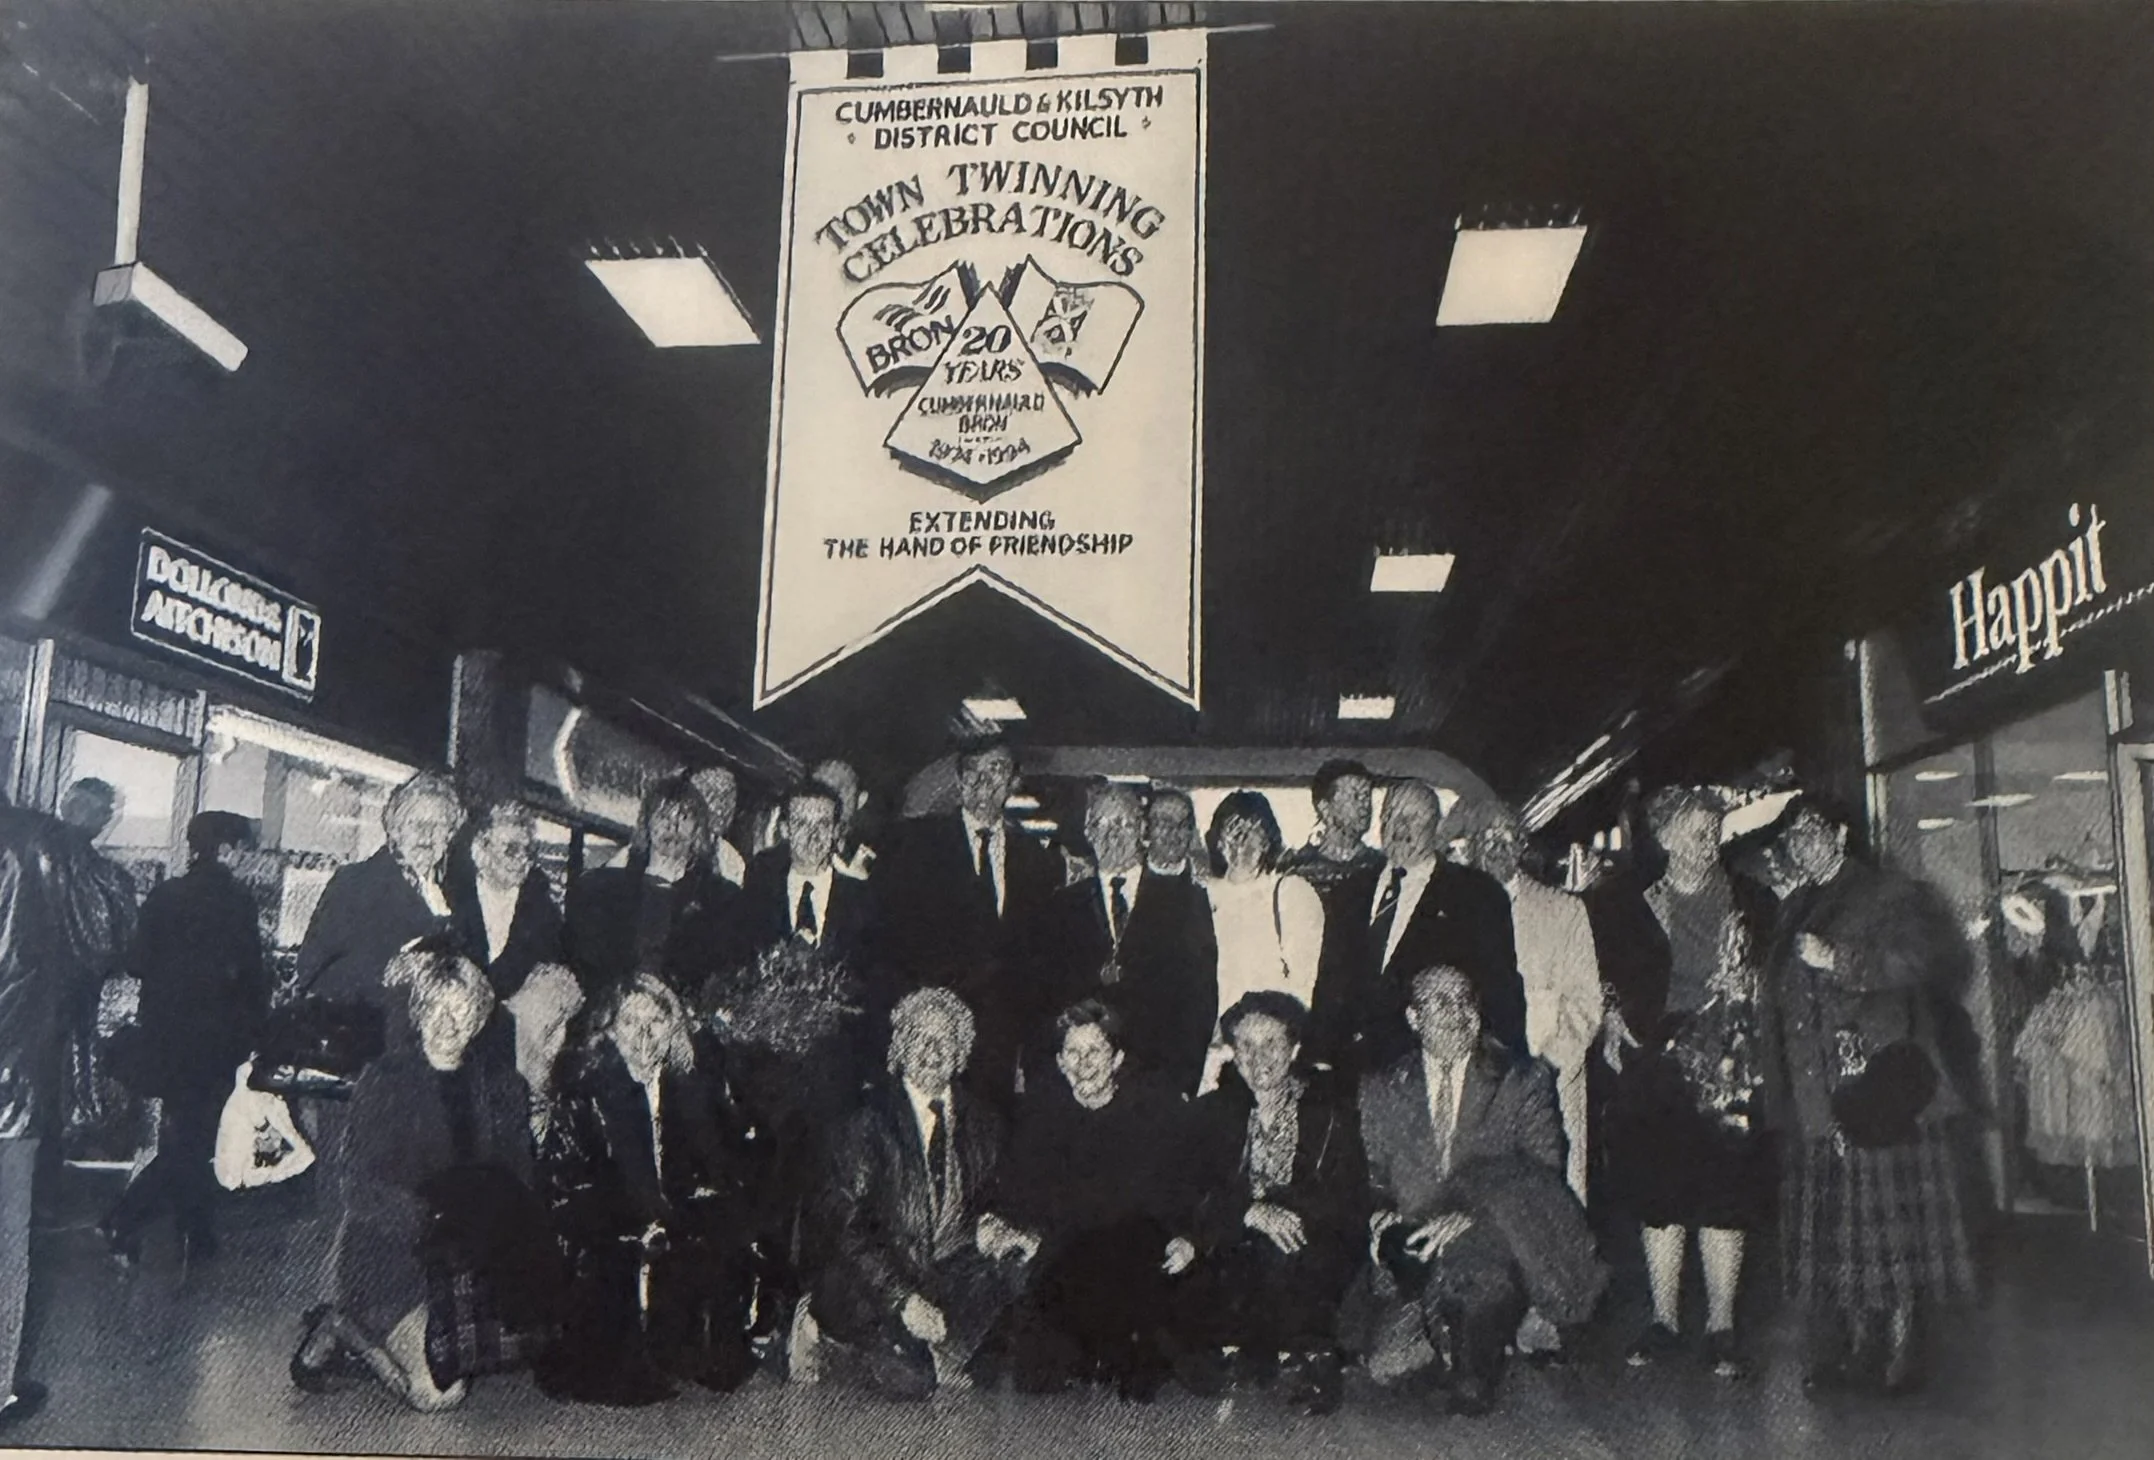
Celebrating 20 years of the town twinning scheme; taken in Phase 4 mall
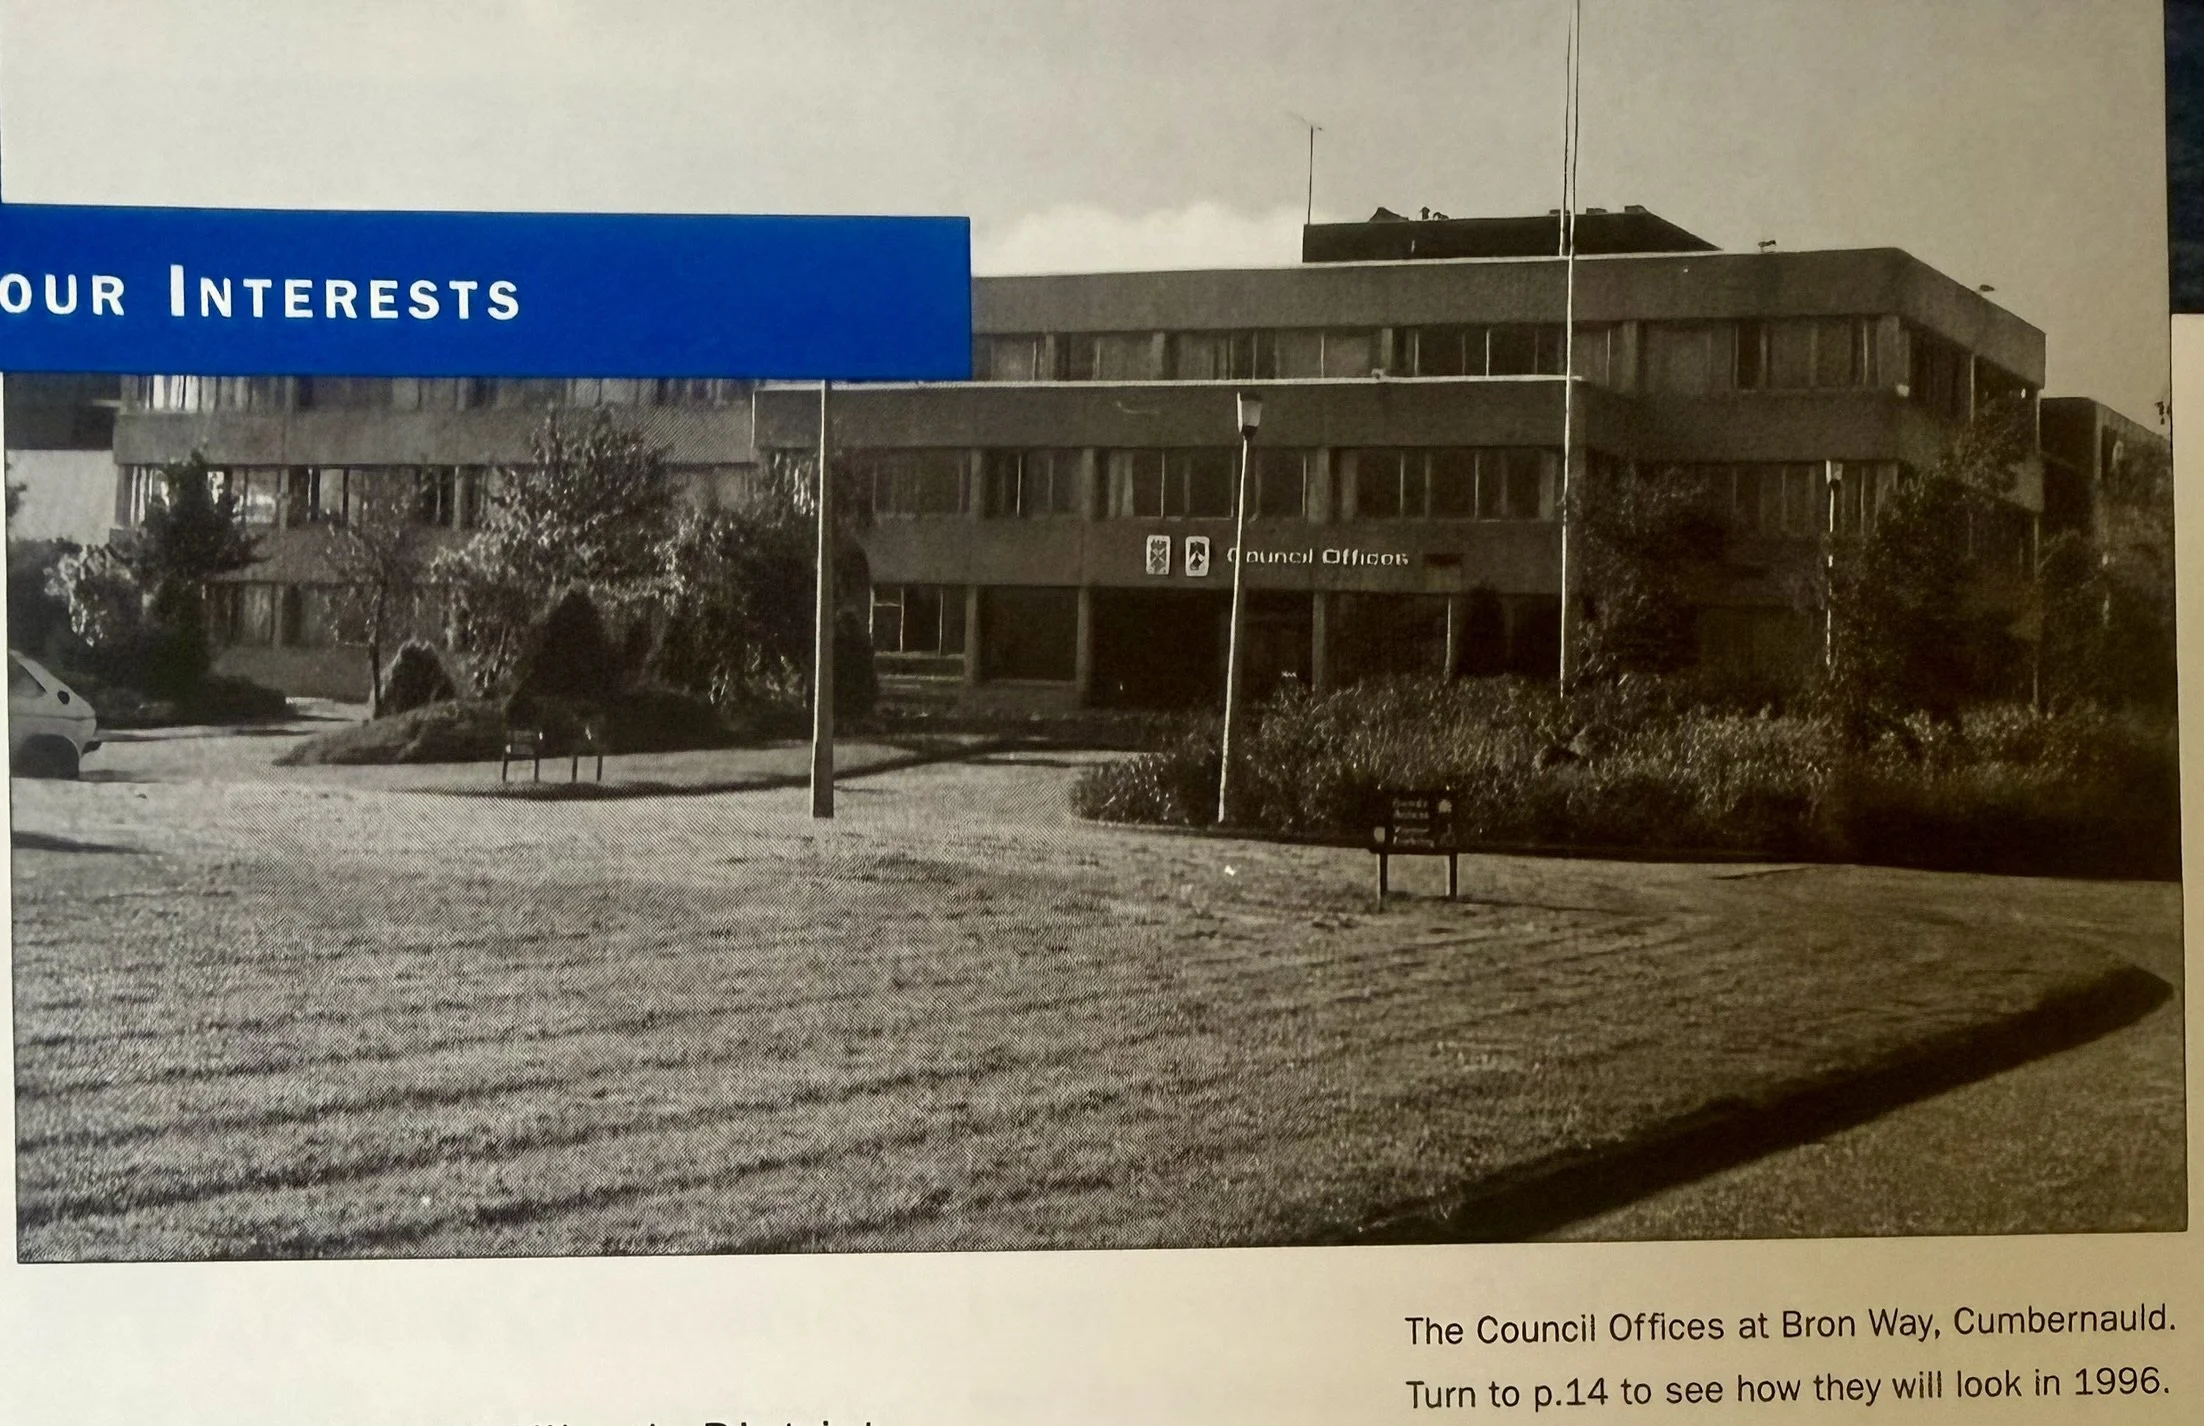
Photo of the council offices in Bron Way; taken from local history collection in Cumbernauld Library
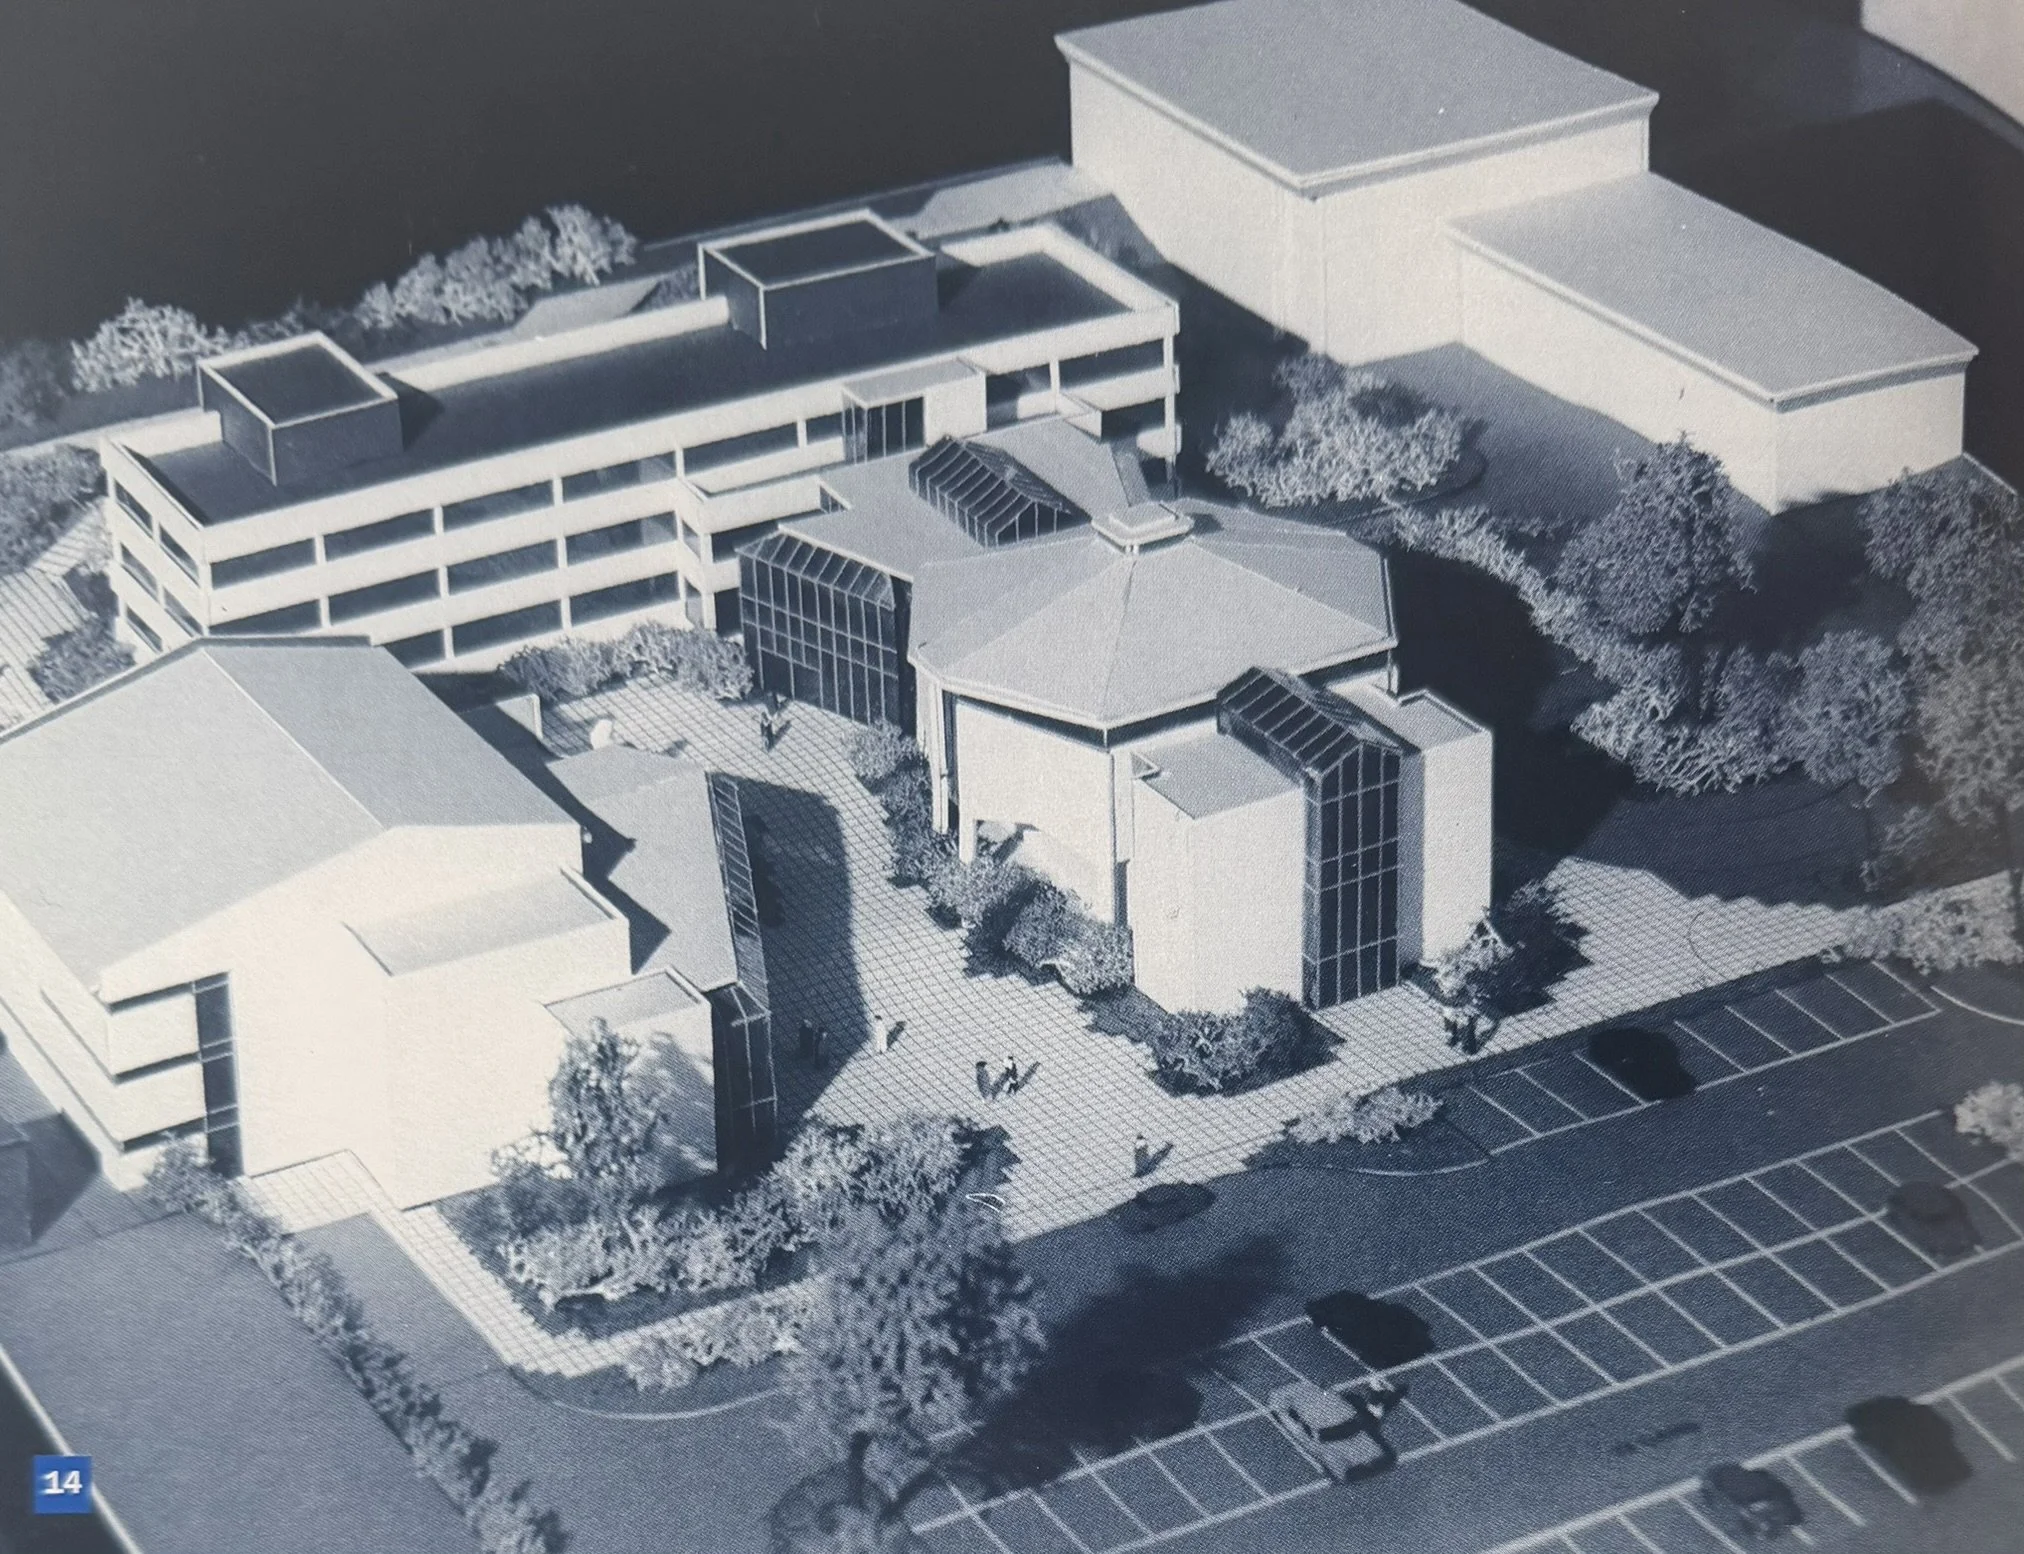
Model of plans for new council offices; taken from local history collection in Cumbernauld Library
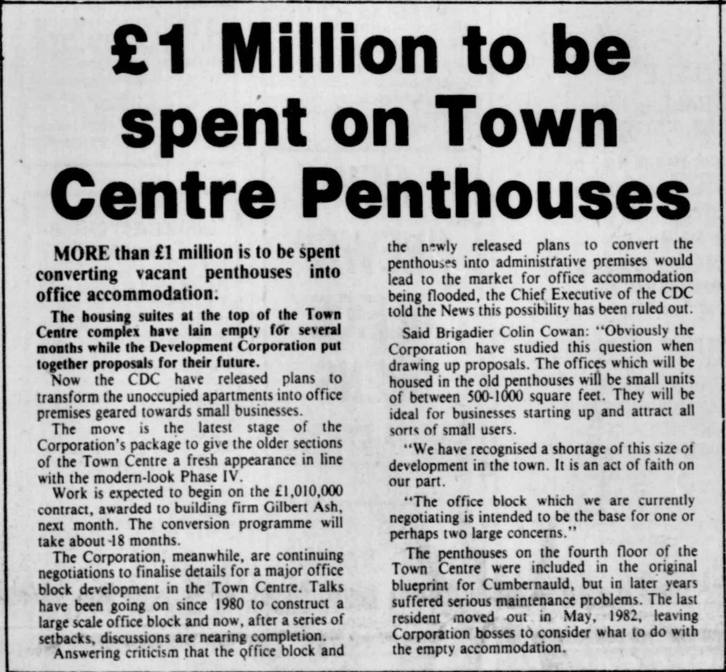
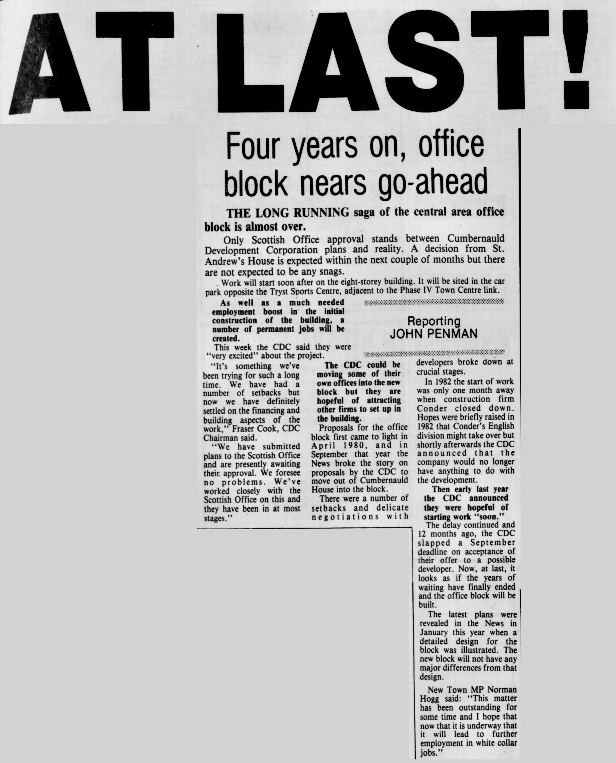
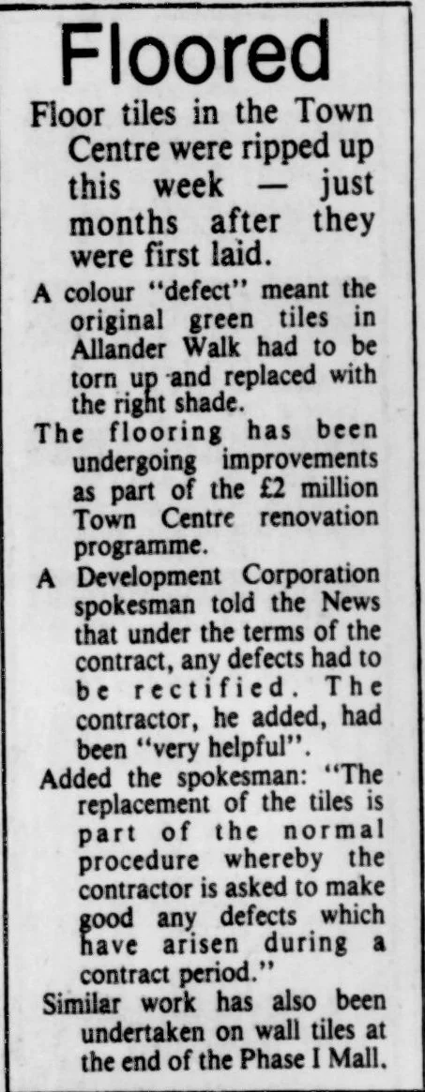
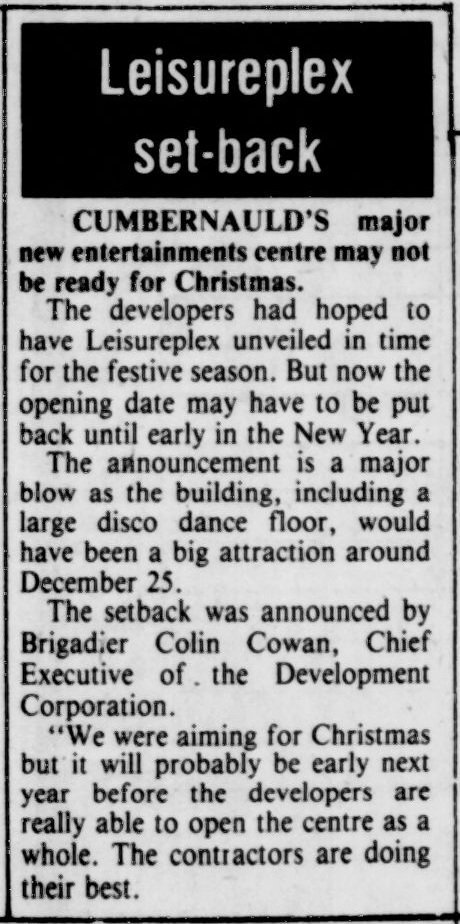
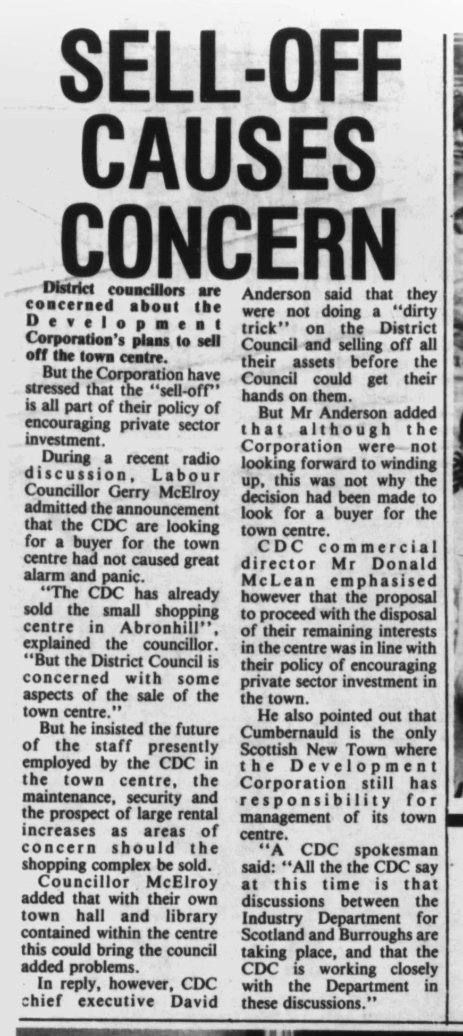
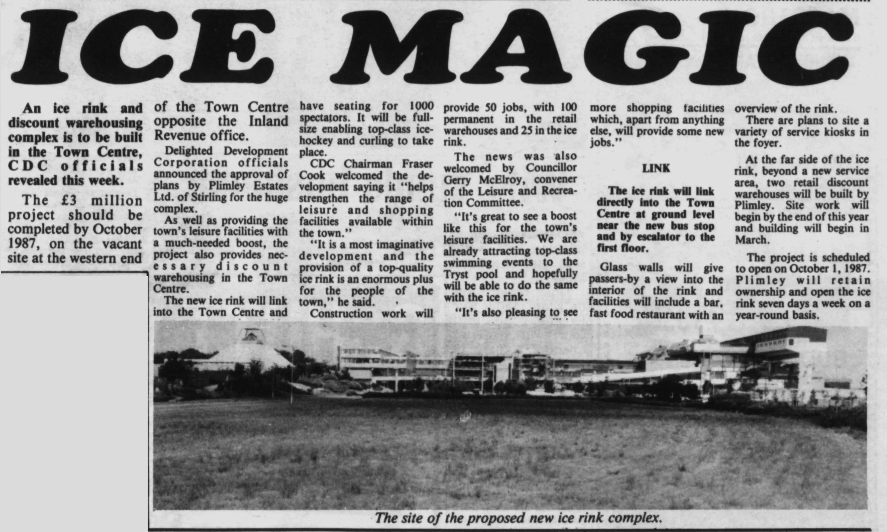
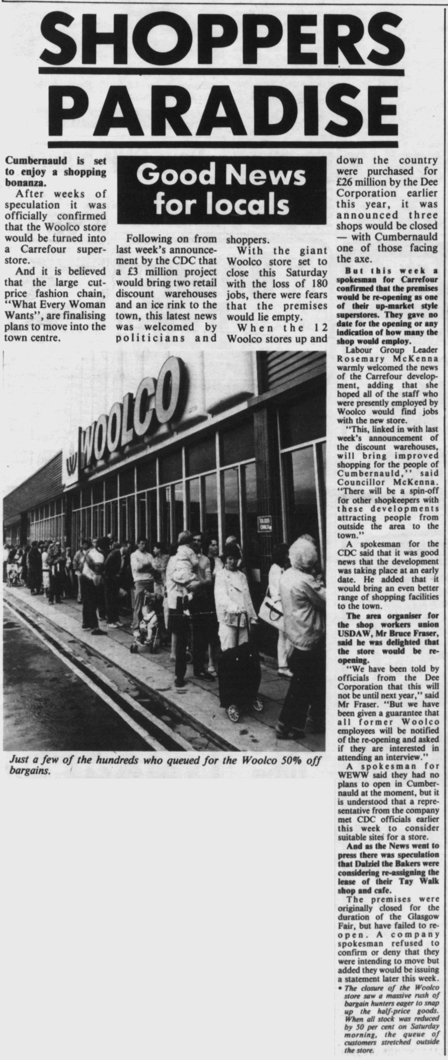
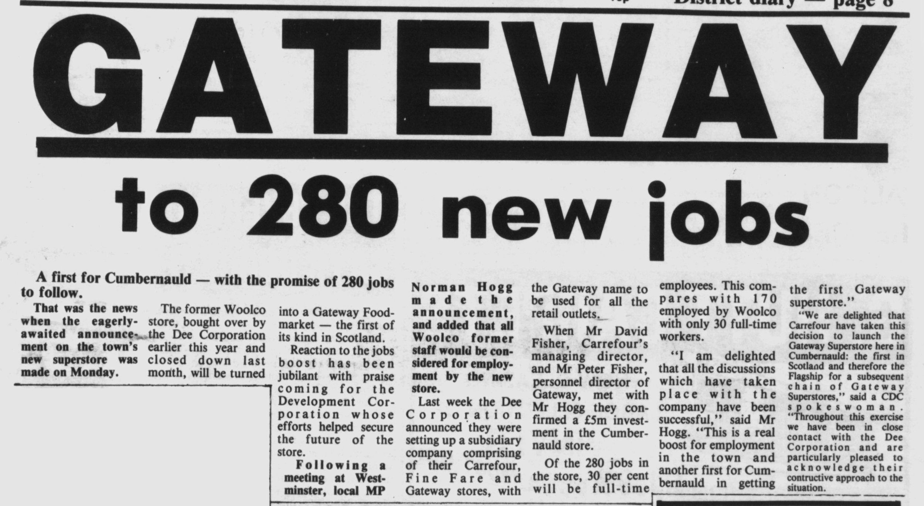
IN THE NEWS 1982-83
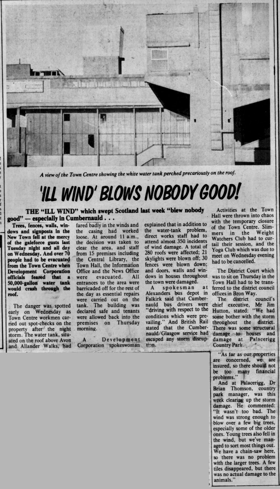
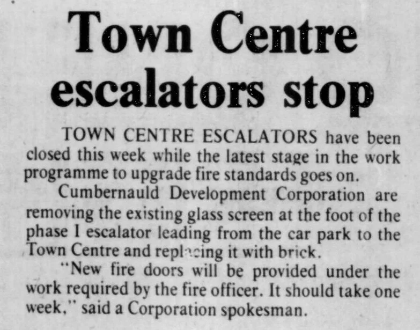
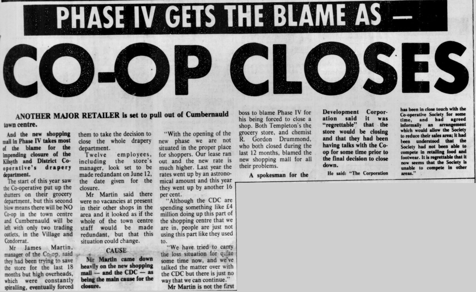
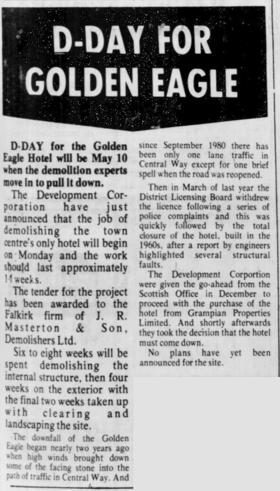
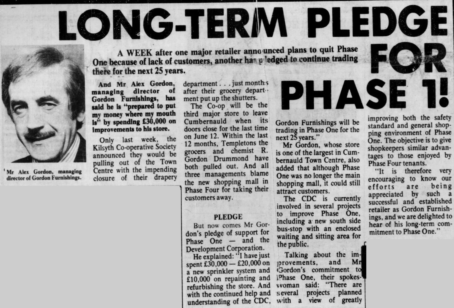
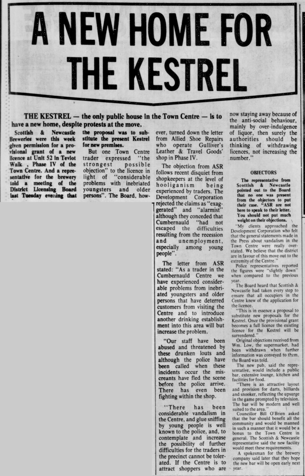
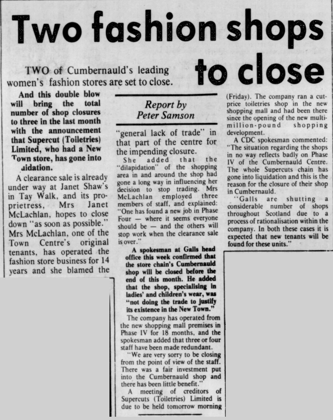
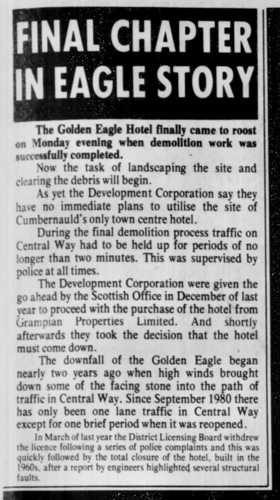
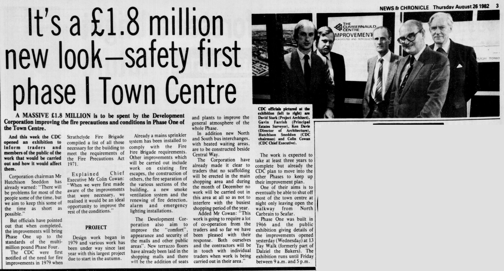
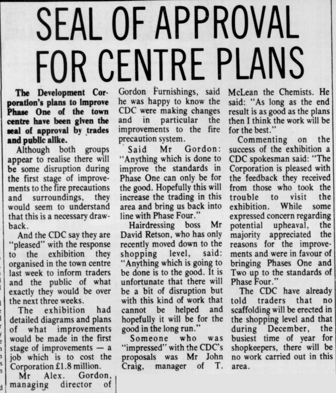
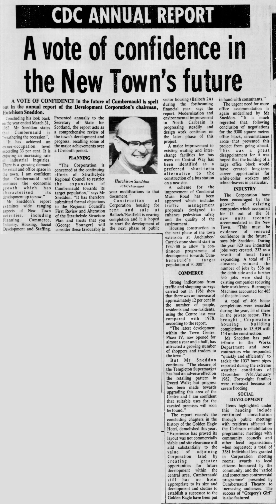
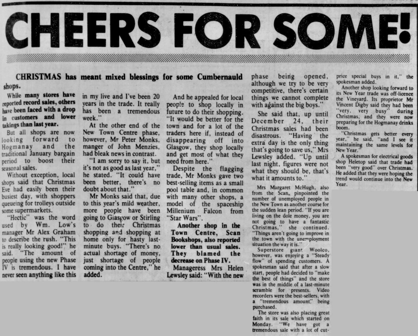
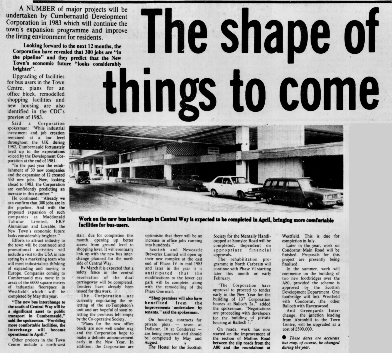
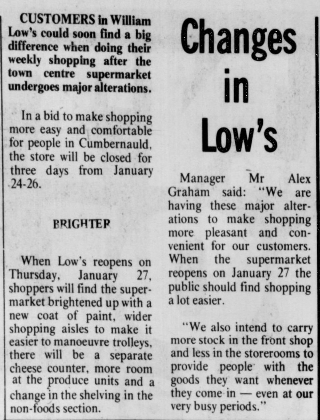
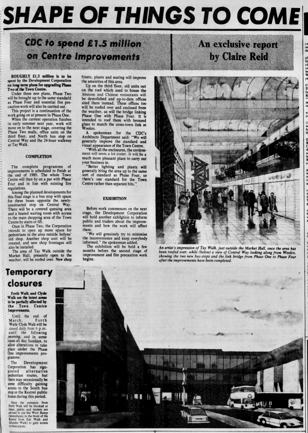
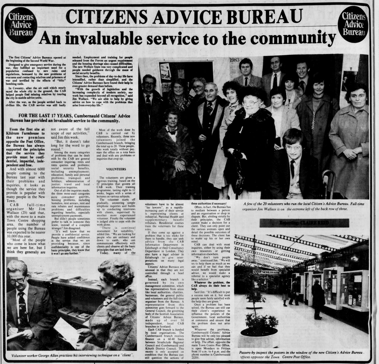
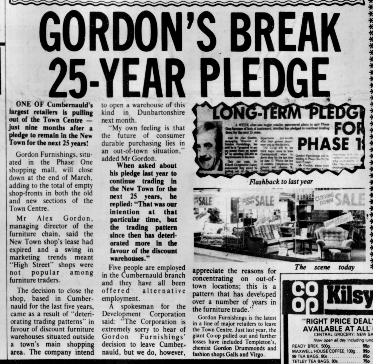
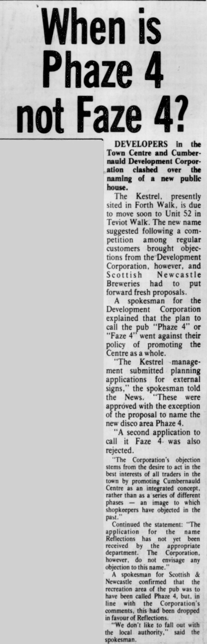
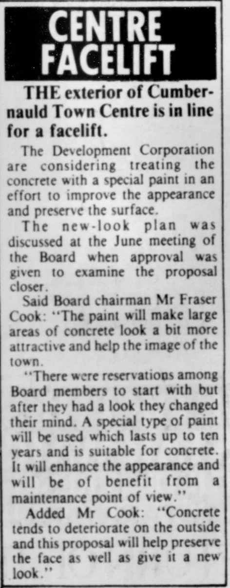
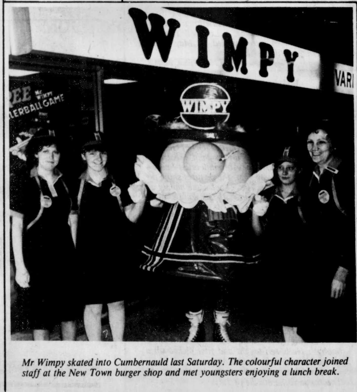
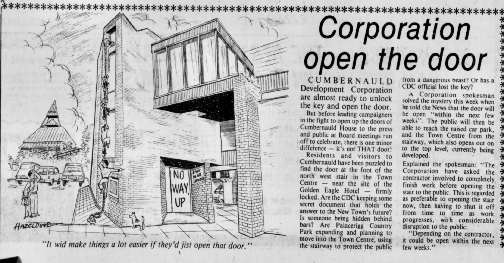
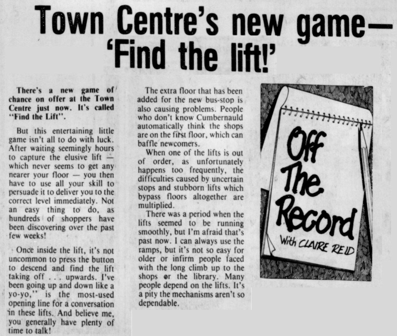
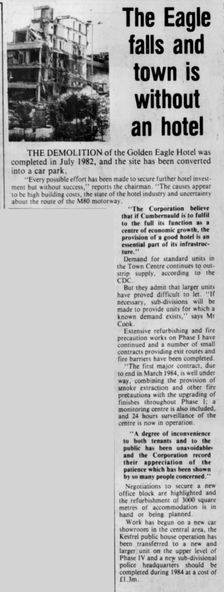
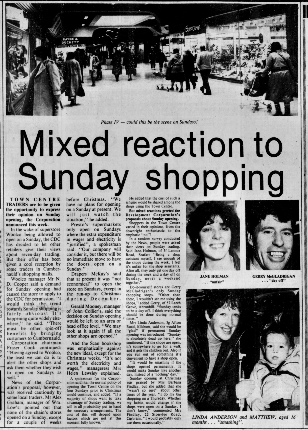
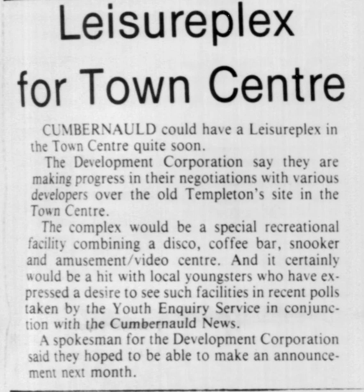
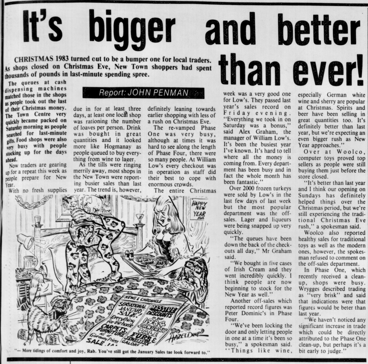
RETAIL
MADNESS
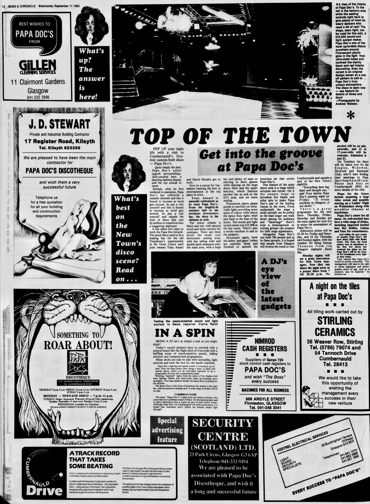
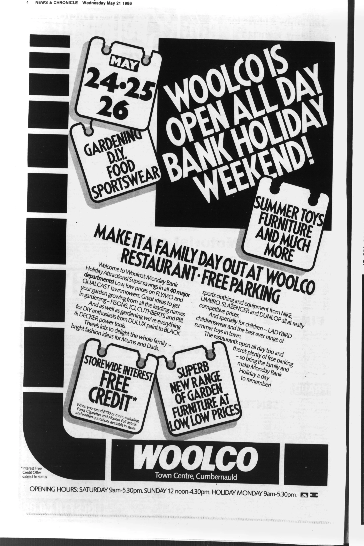
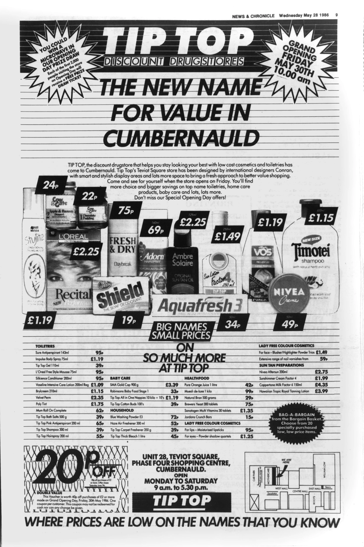
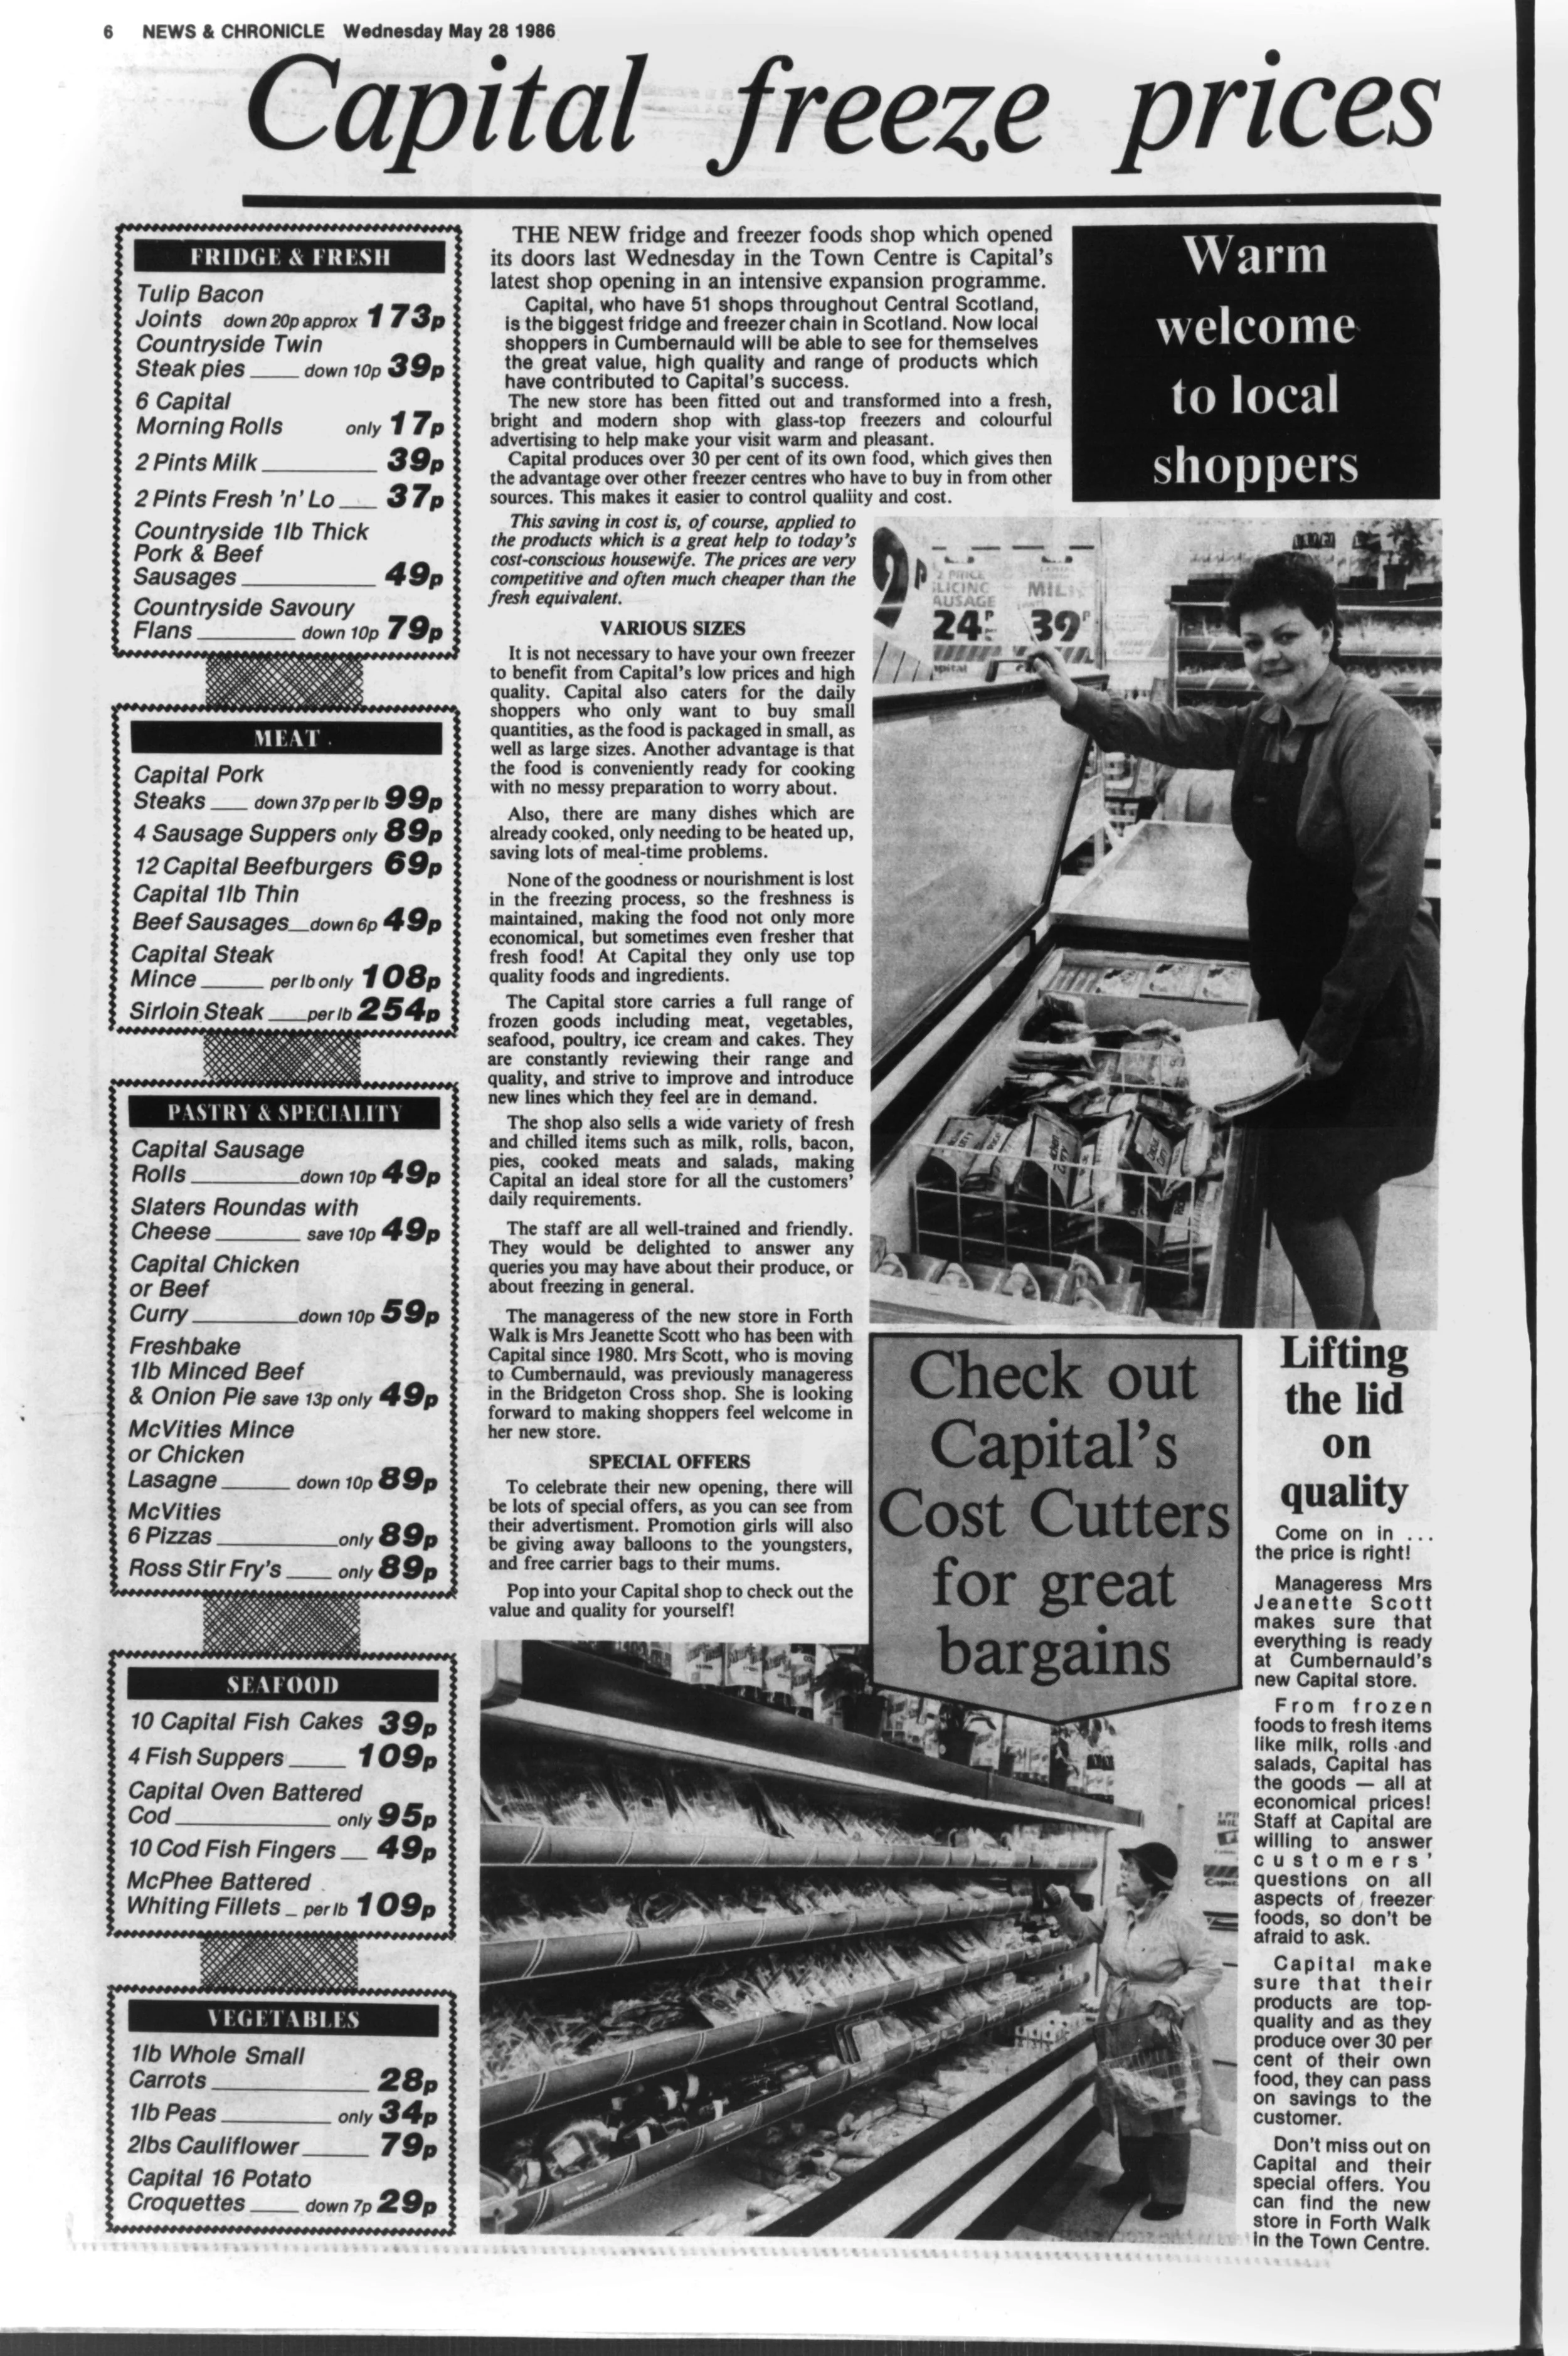
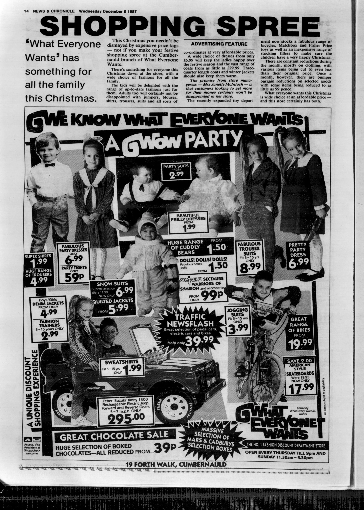
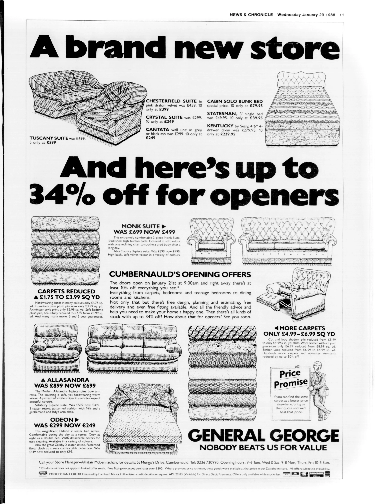
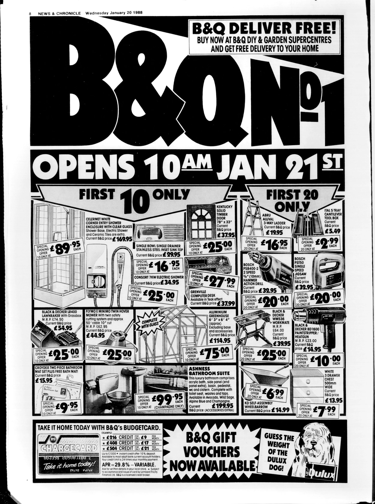
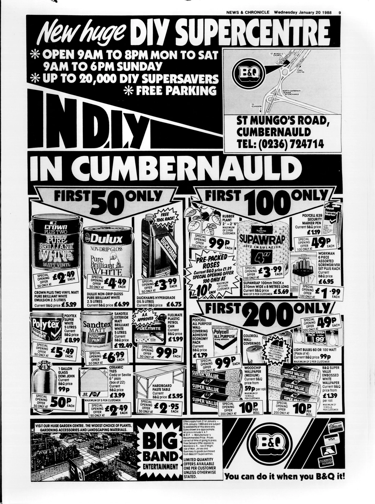
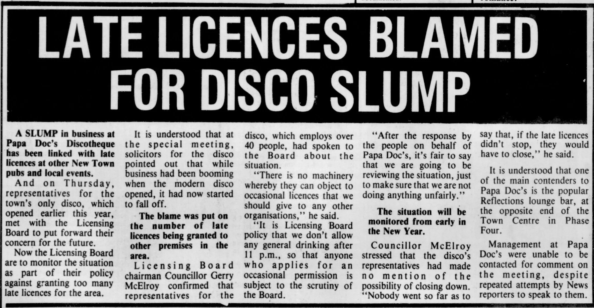
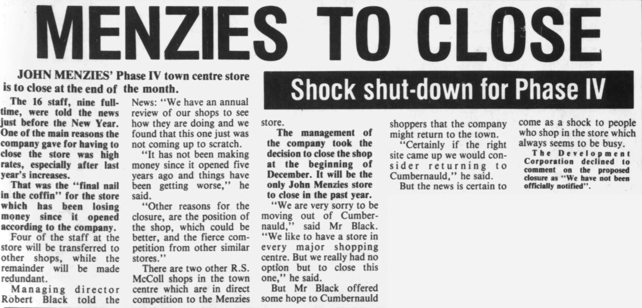
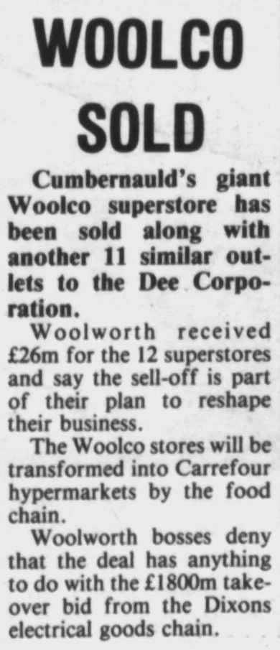
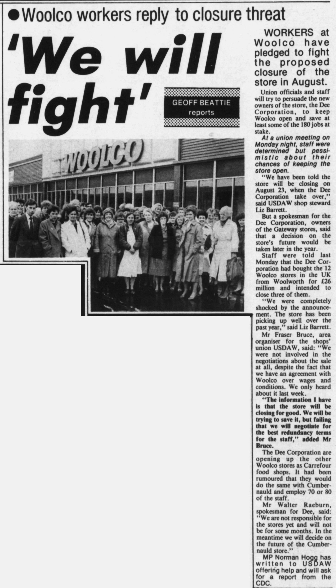
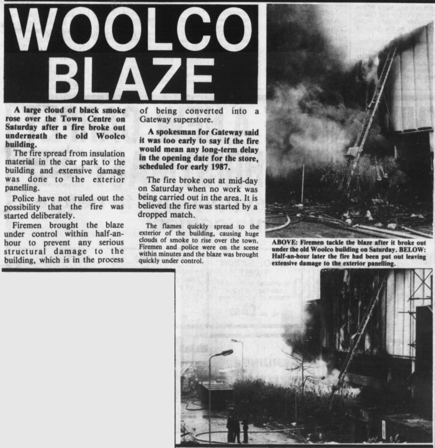
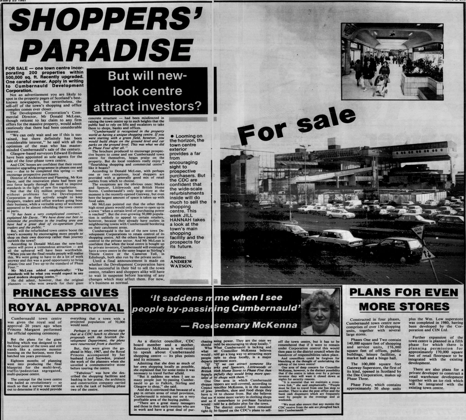
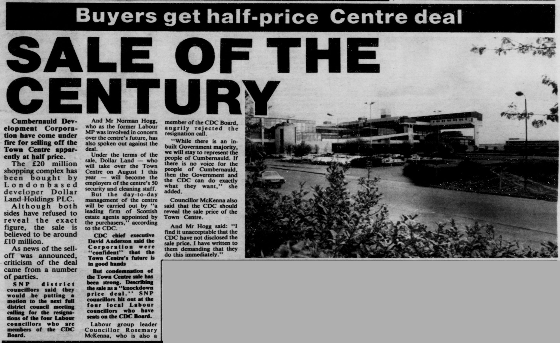
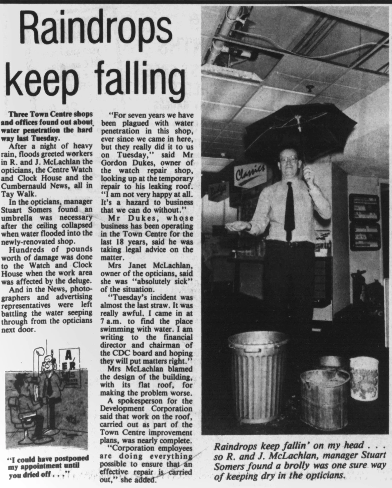
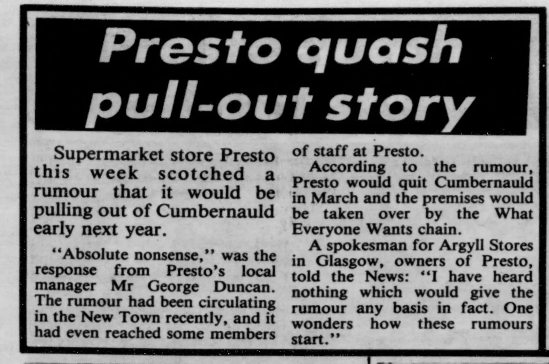
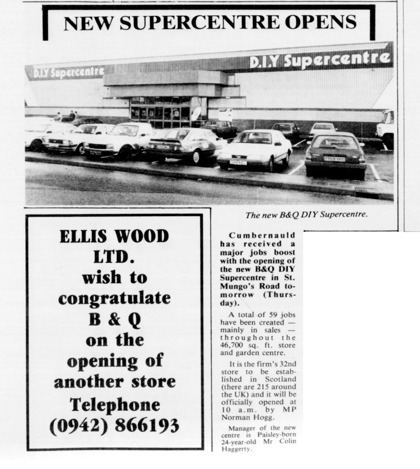
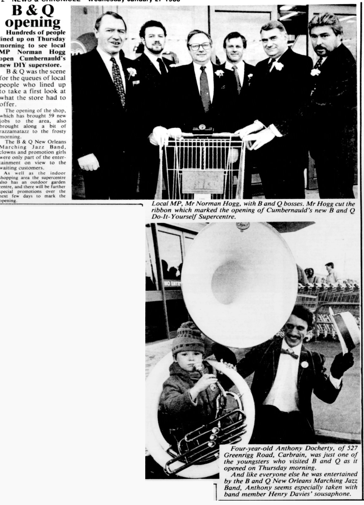
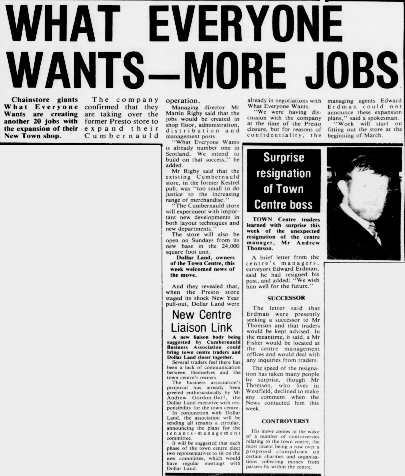
Woolco closed down in 1986, What Everyone Wants moved to bigger premises after Presto shut their doors, and as 1988 began two large stores opened in the form of B&Q and General George. Plus the Red Triangle snooker club and Papa Doc’s nightclub livened up Cumbernauld’s social scene. Click on the larger articles to read them in more detail.
All adverts and articles in this section taken from the Cumbernauld News, archived at Britishnewspaperarchive.com

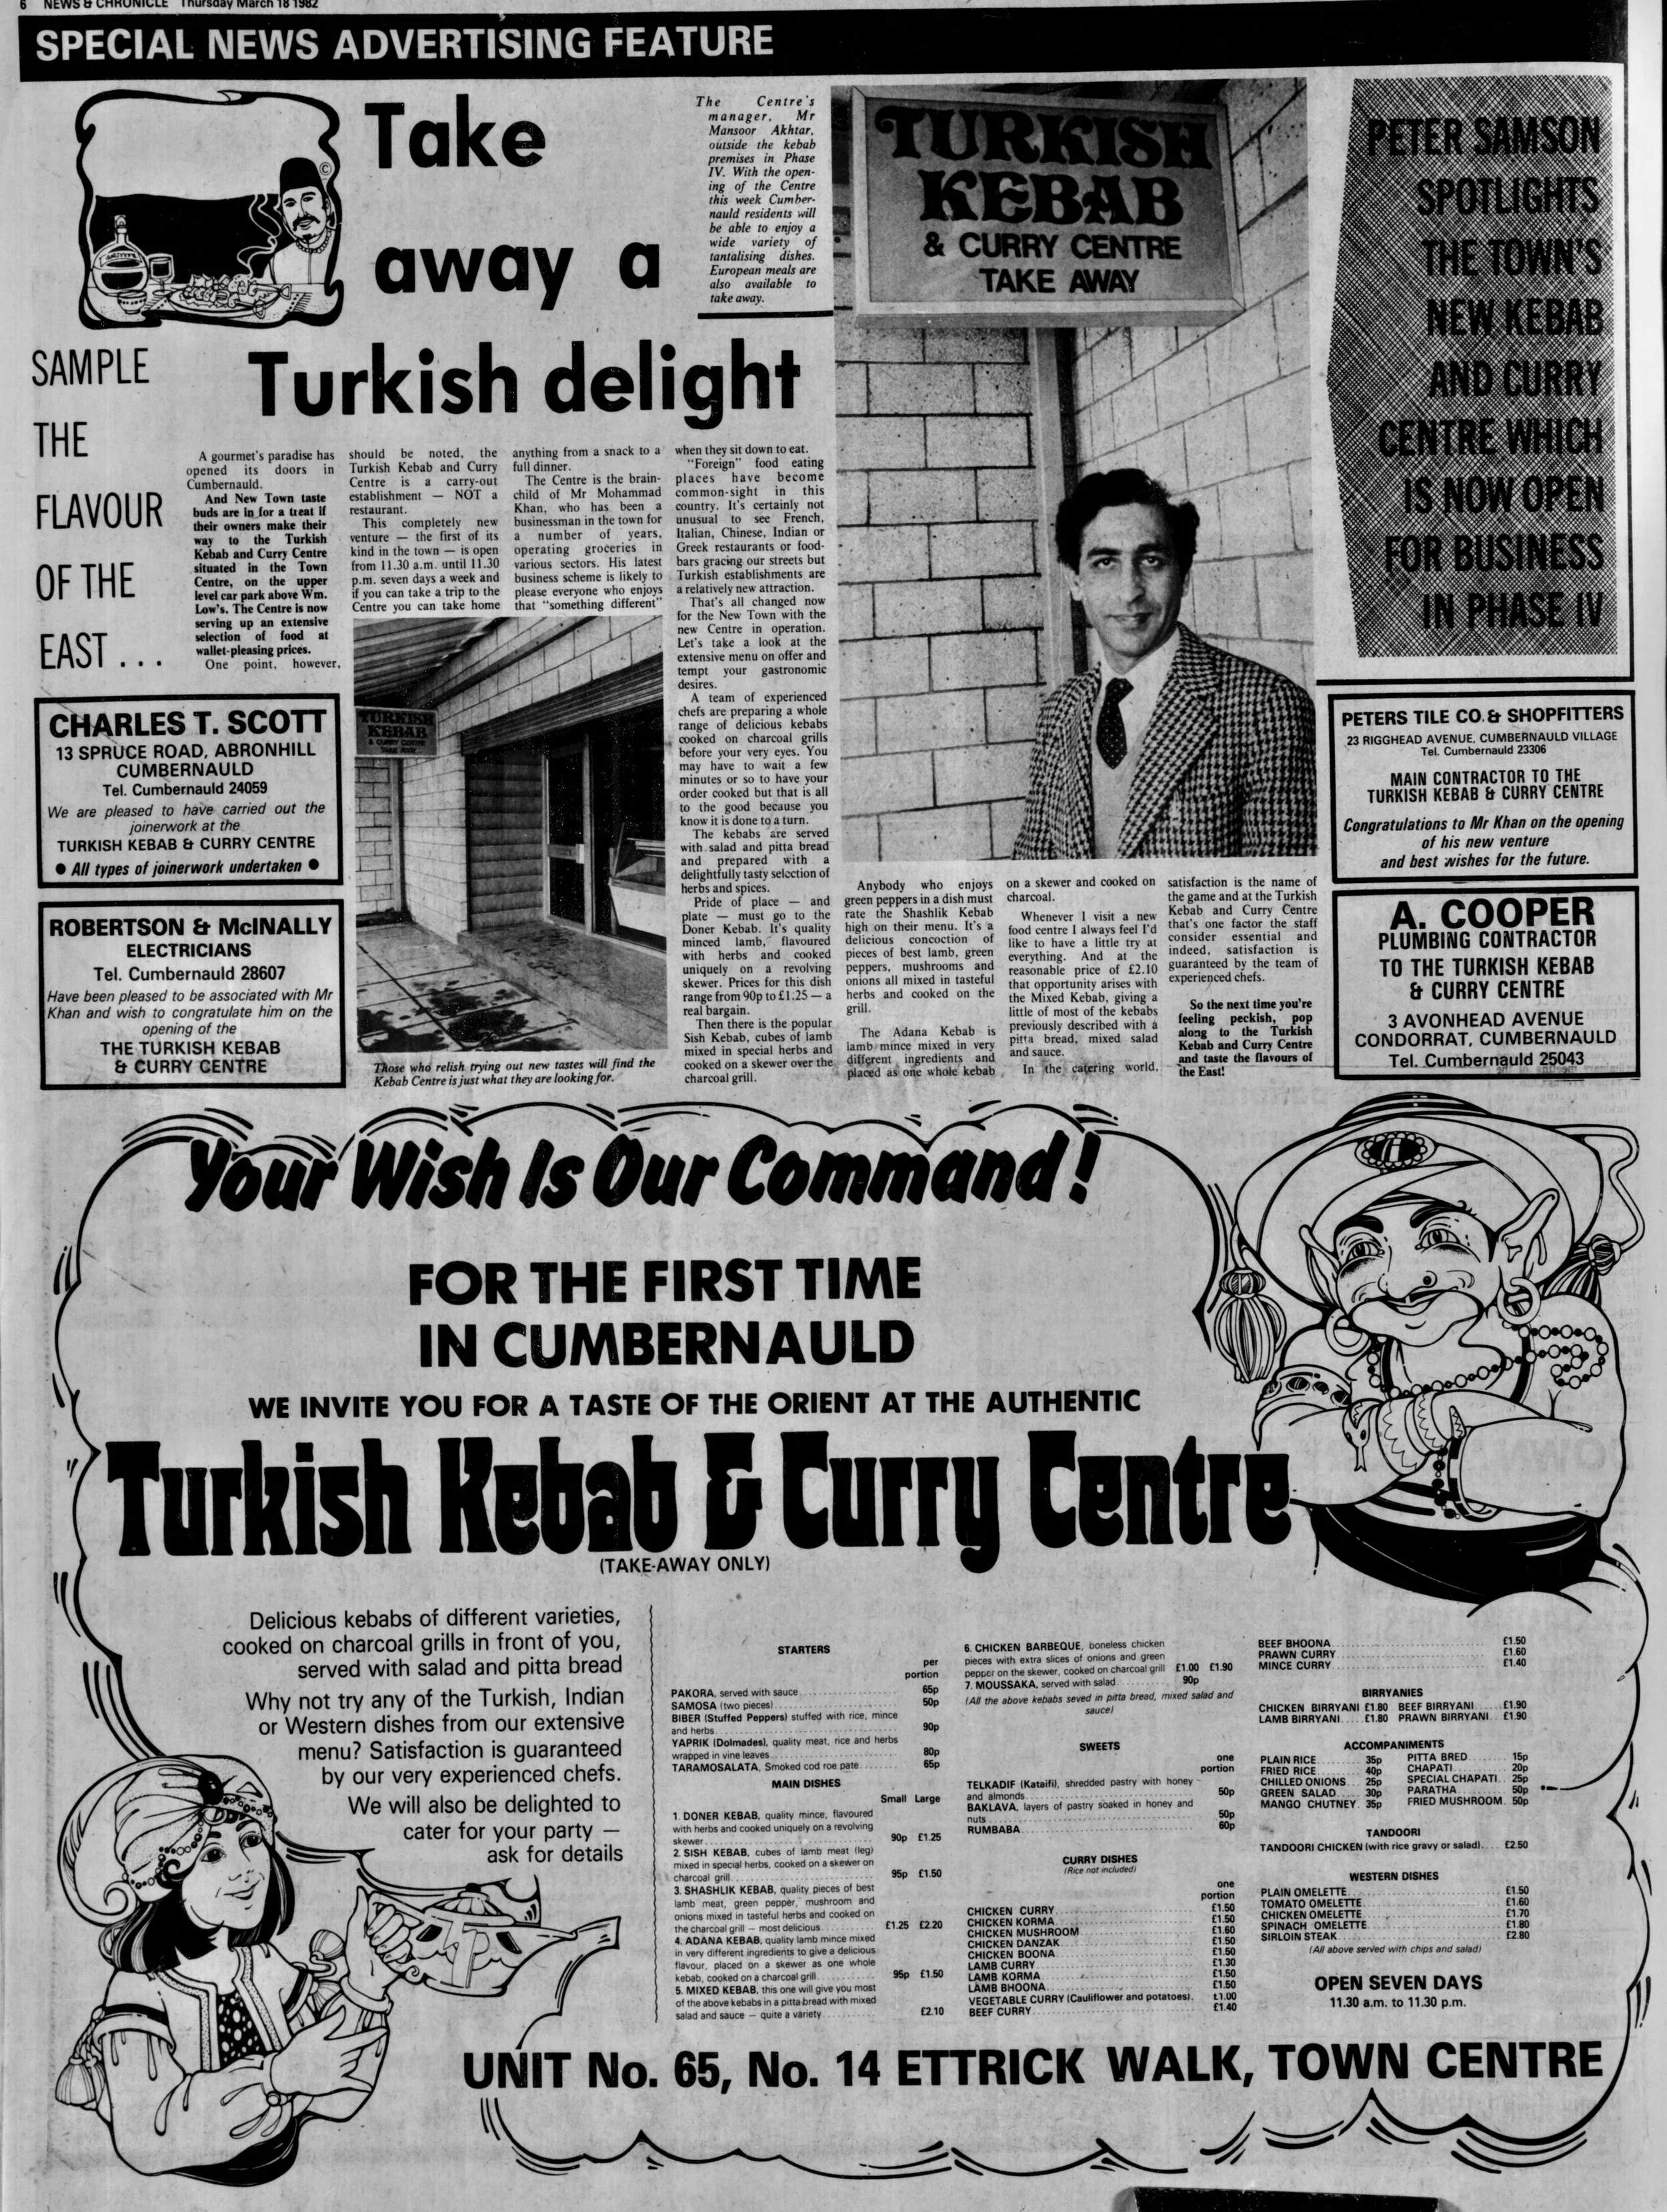
Turkish Kebab & Curry Centre Mar 1982

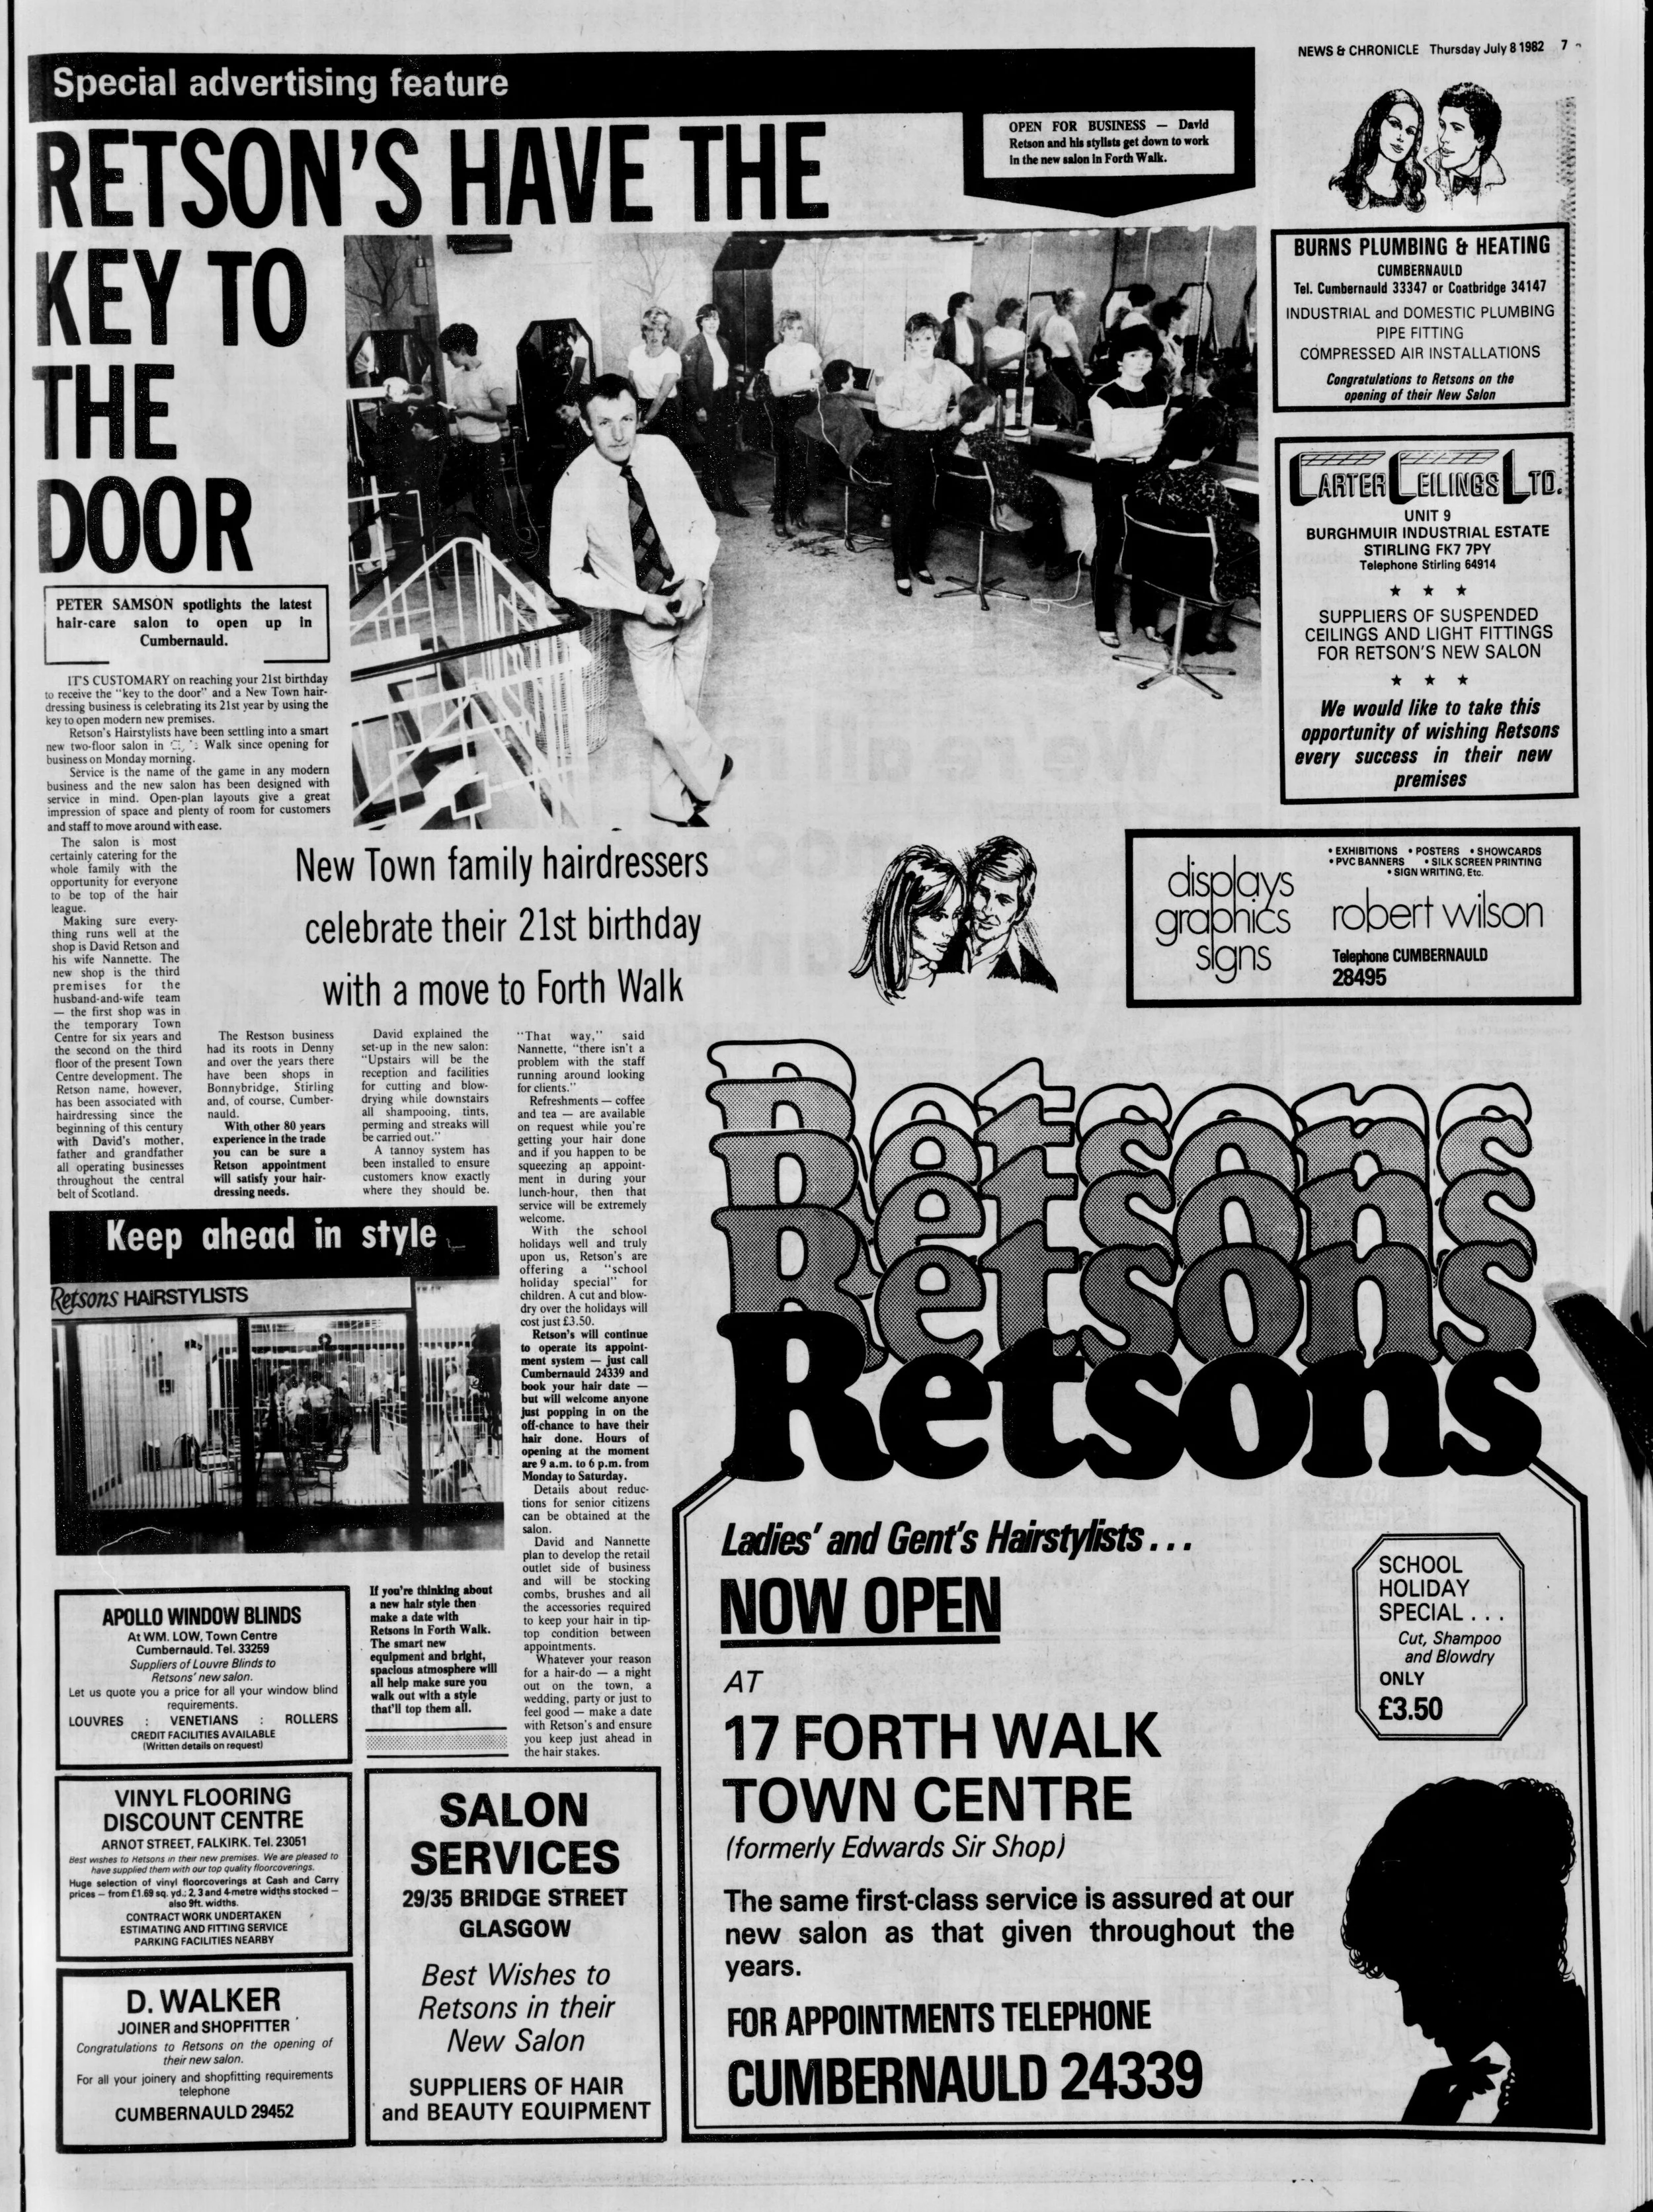
Retsons Jul 1982

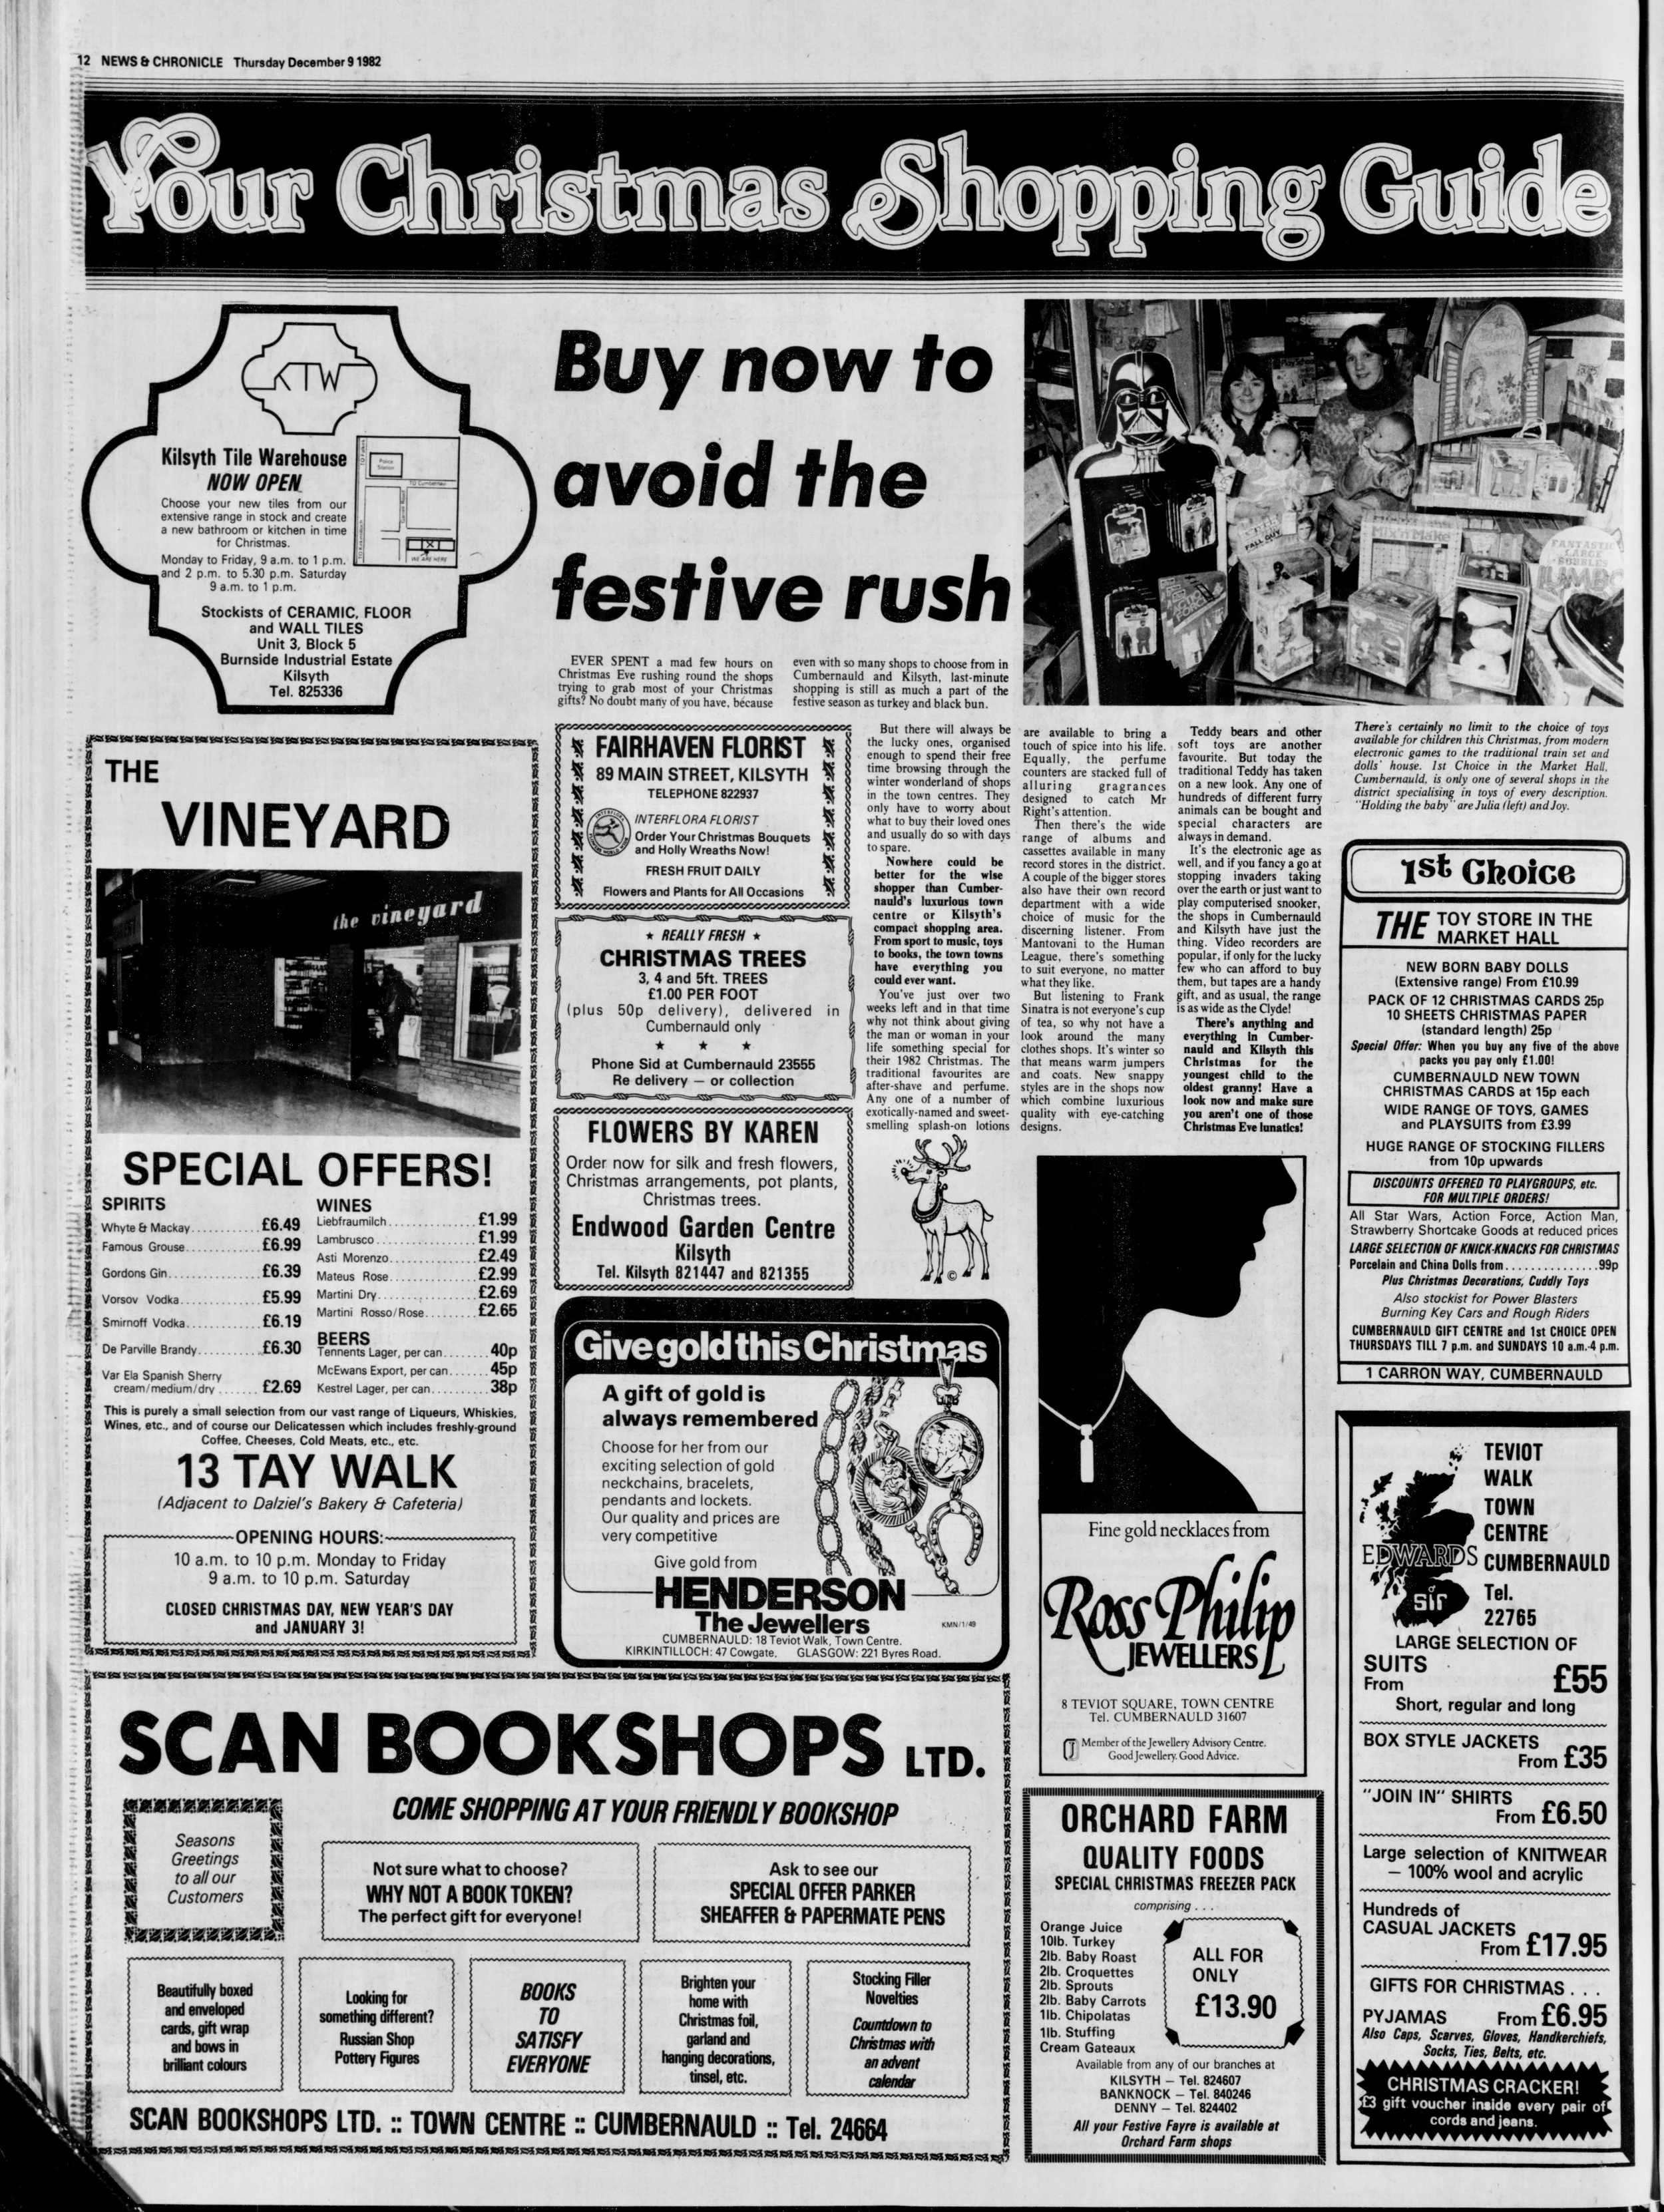
Christmas Shopping 1982

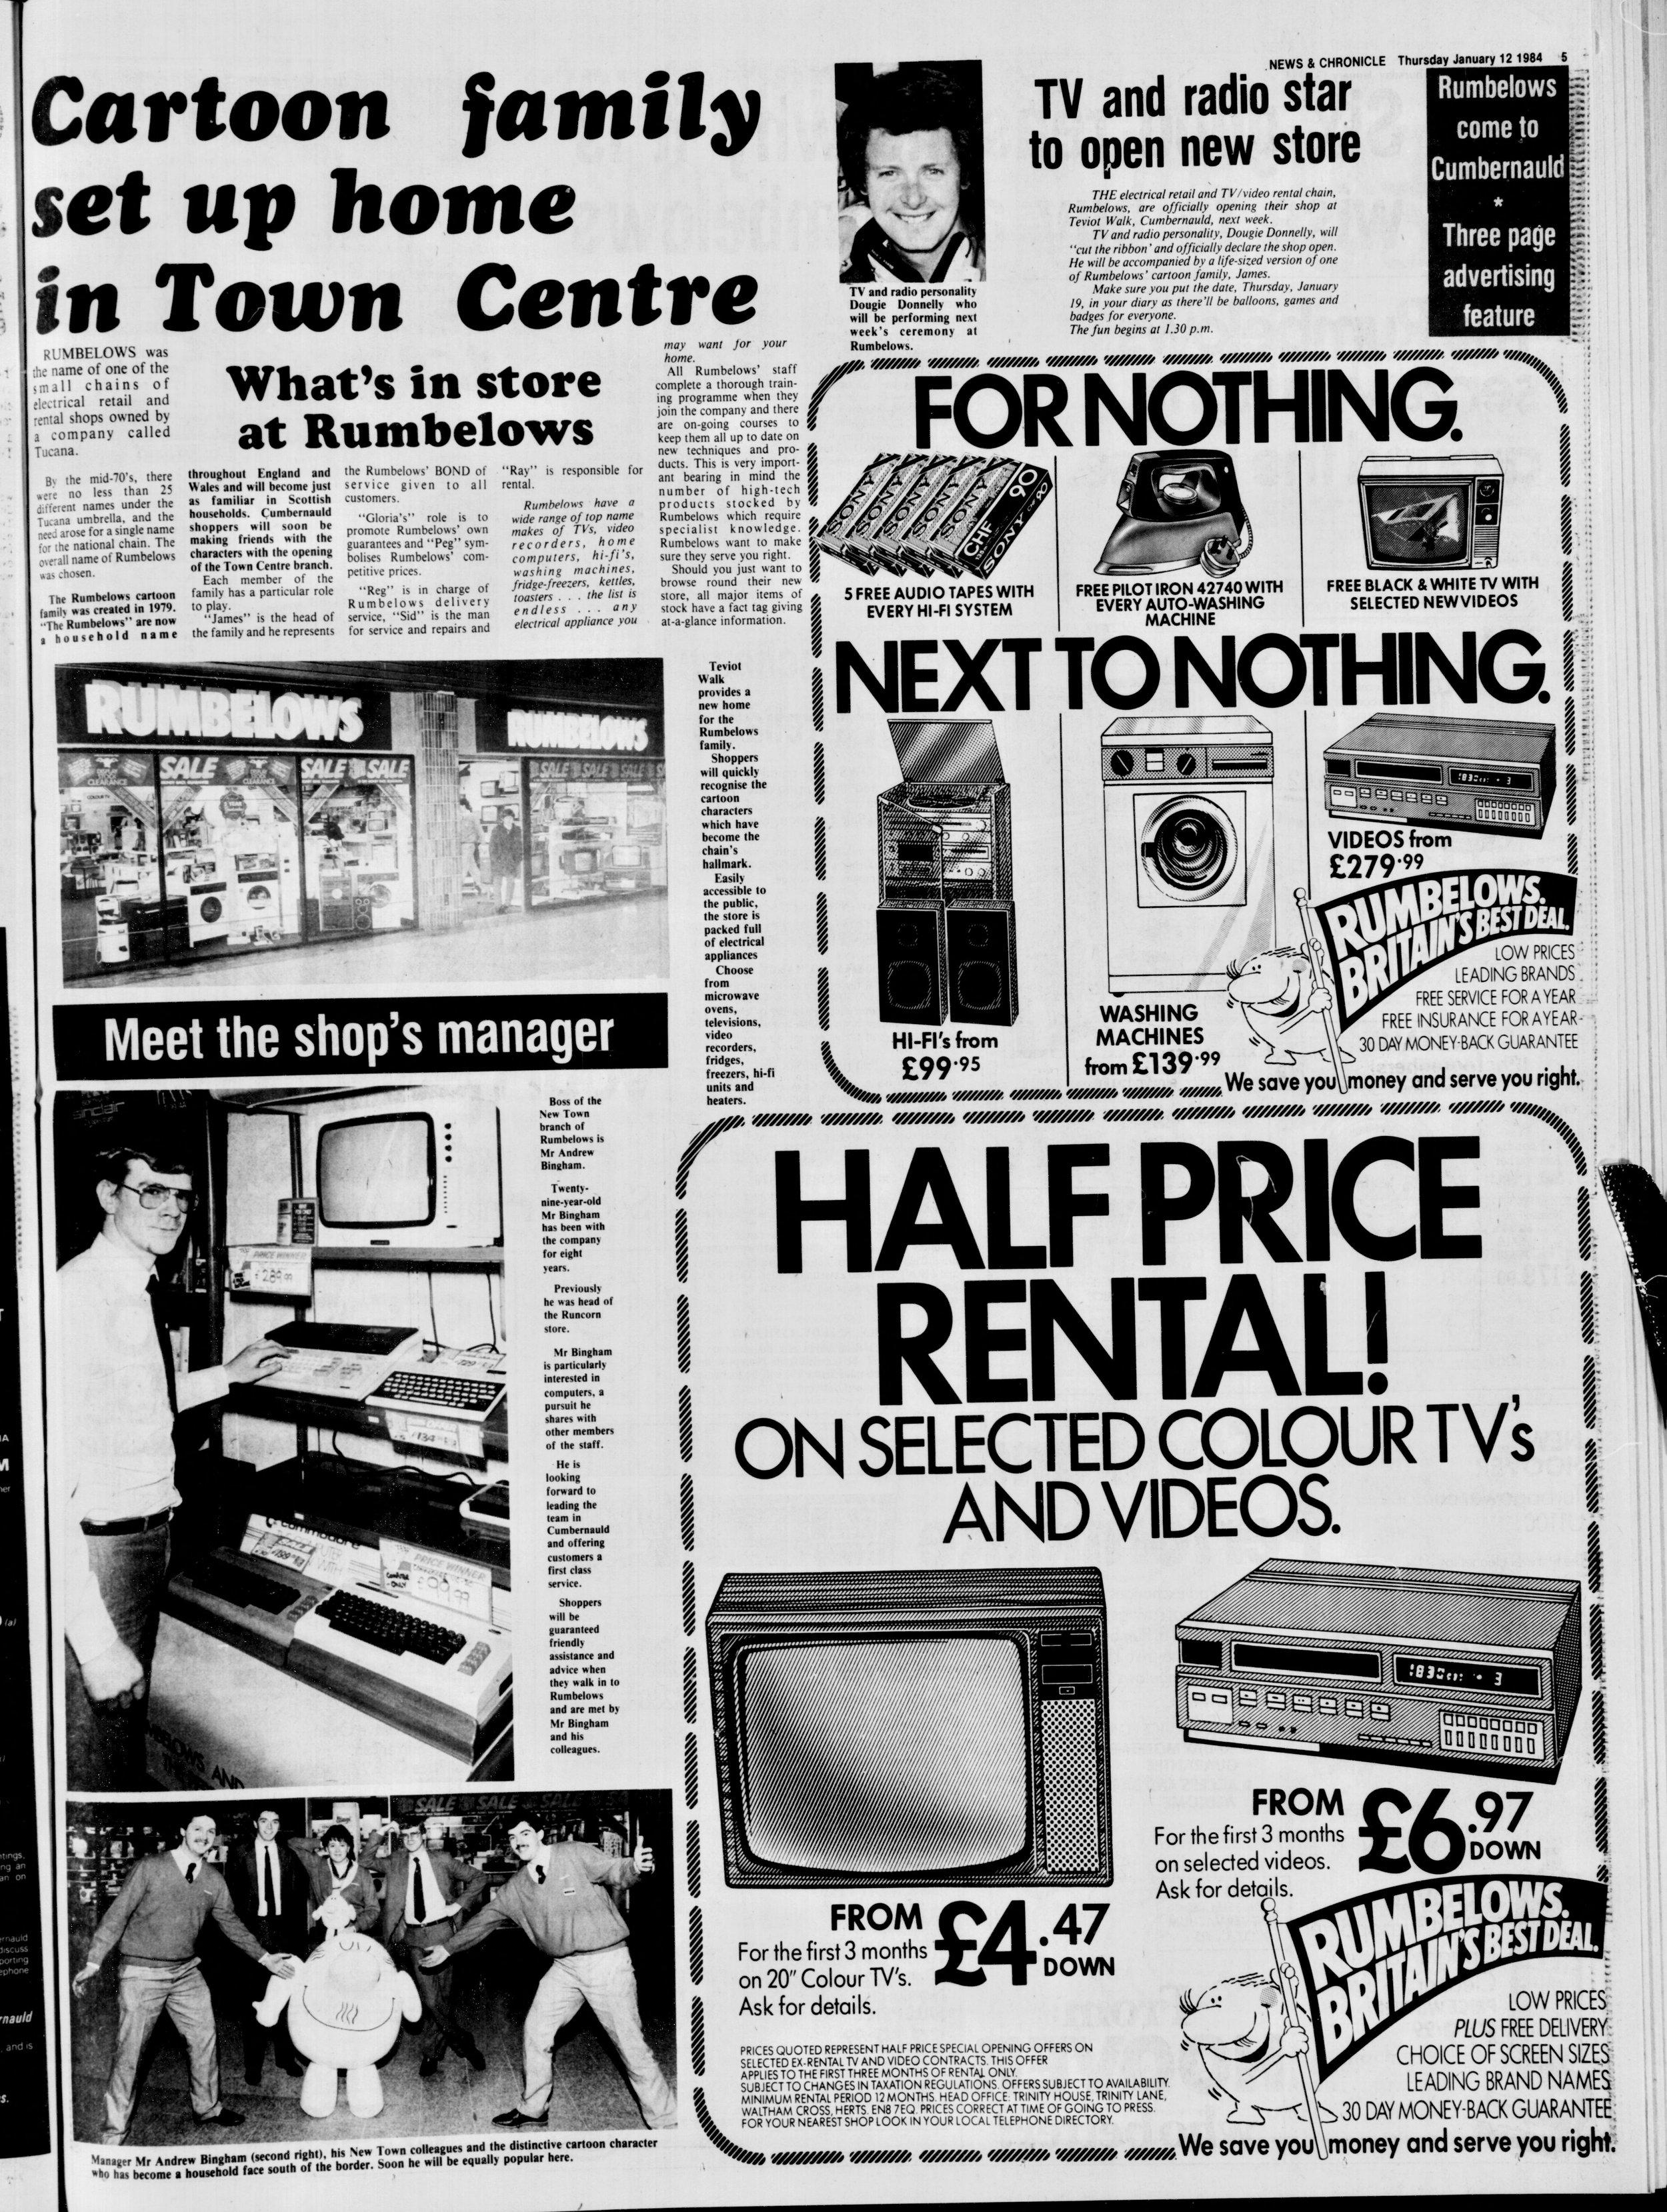
Rumbelows Jan 1984

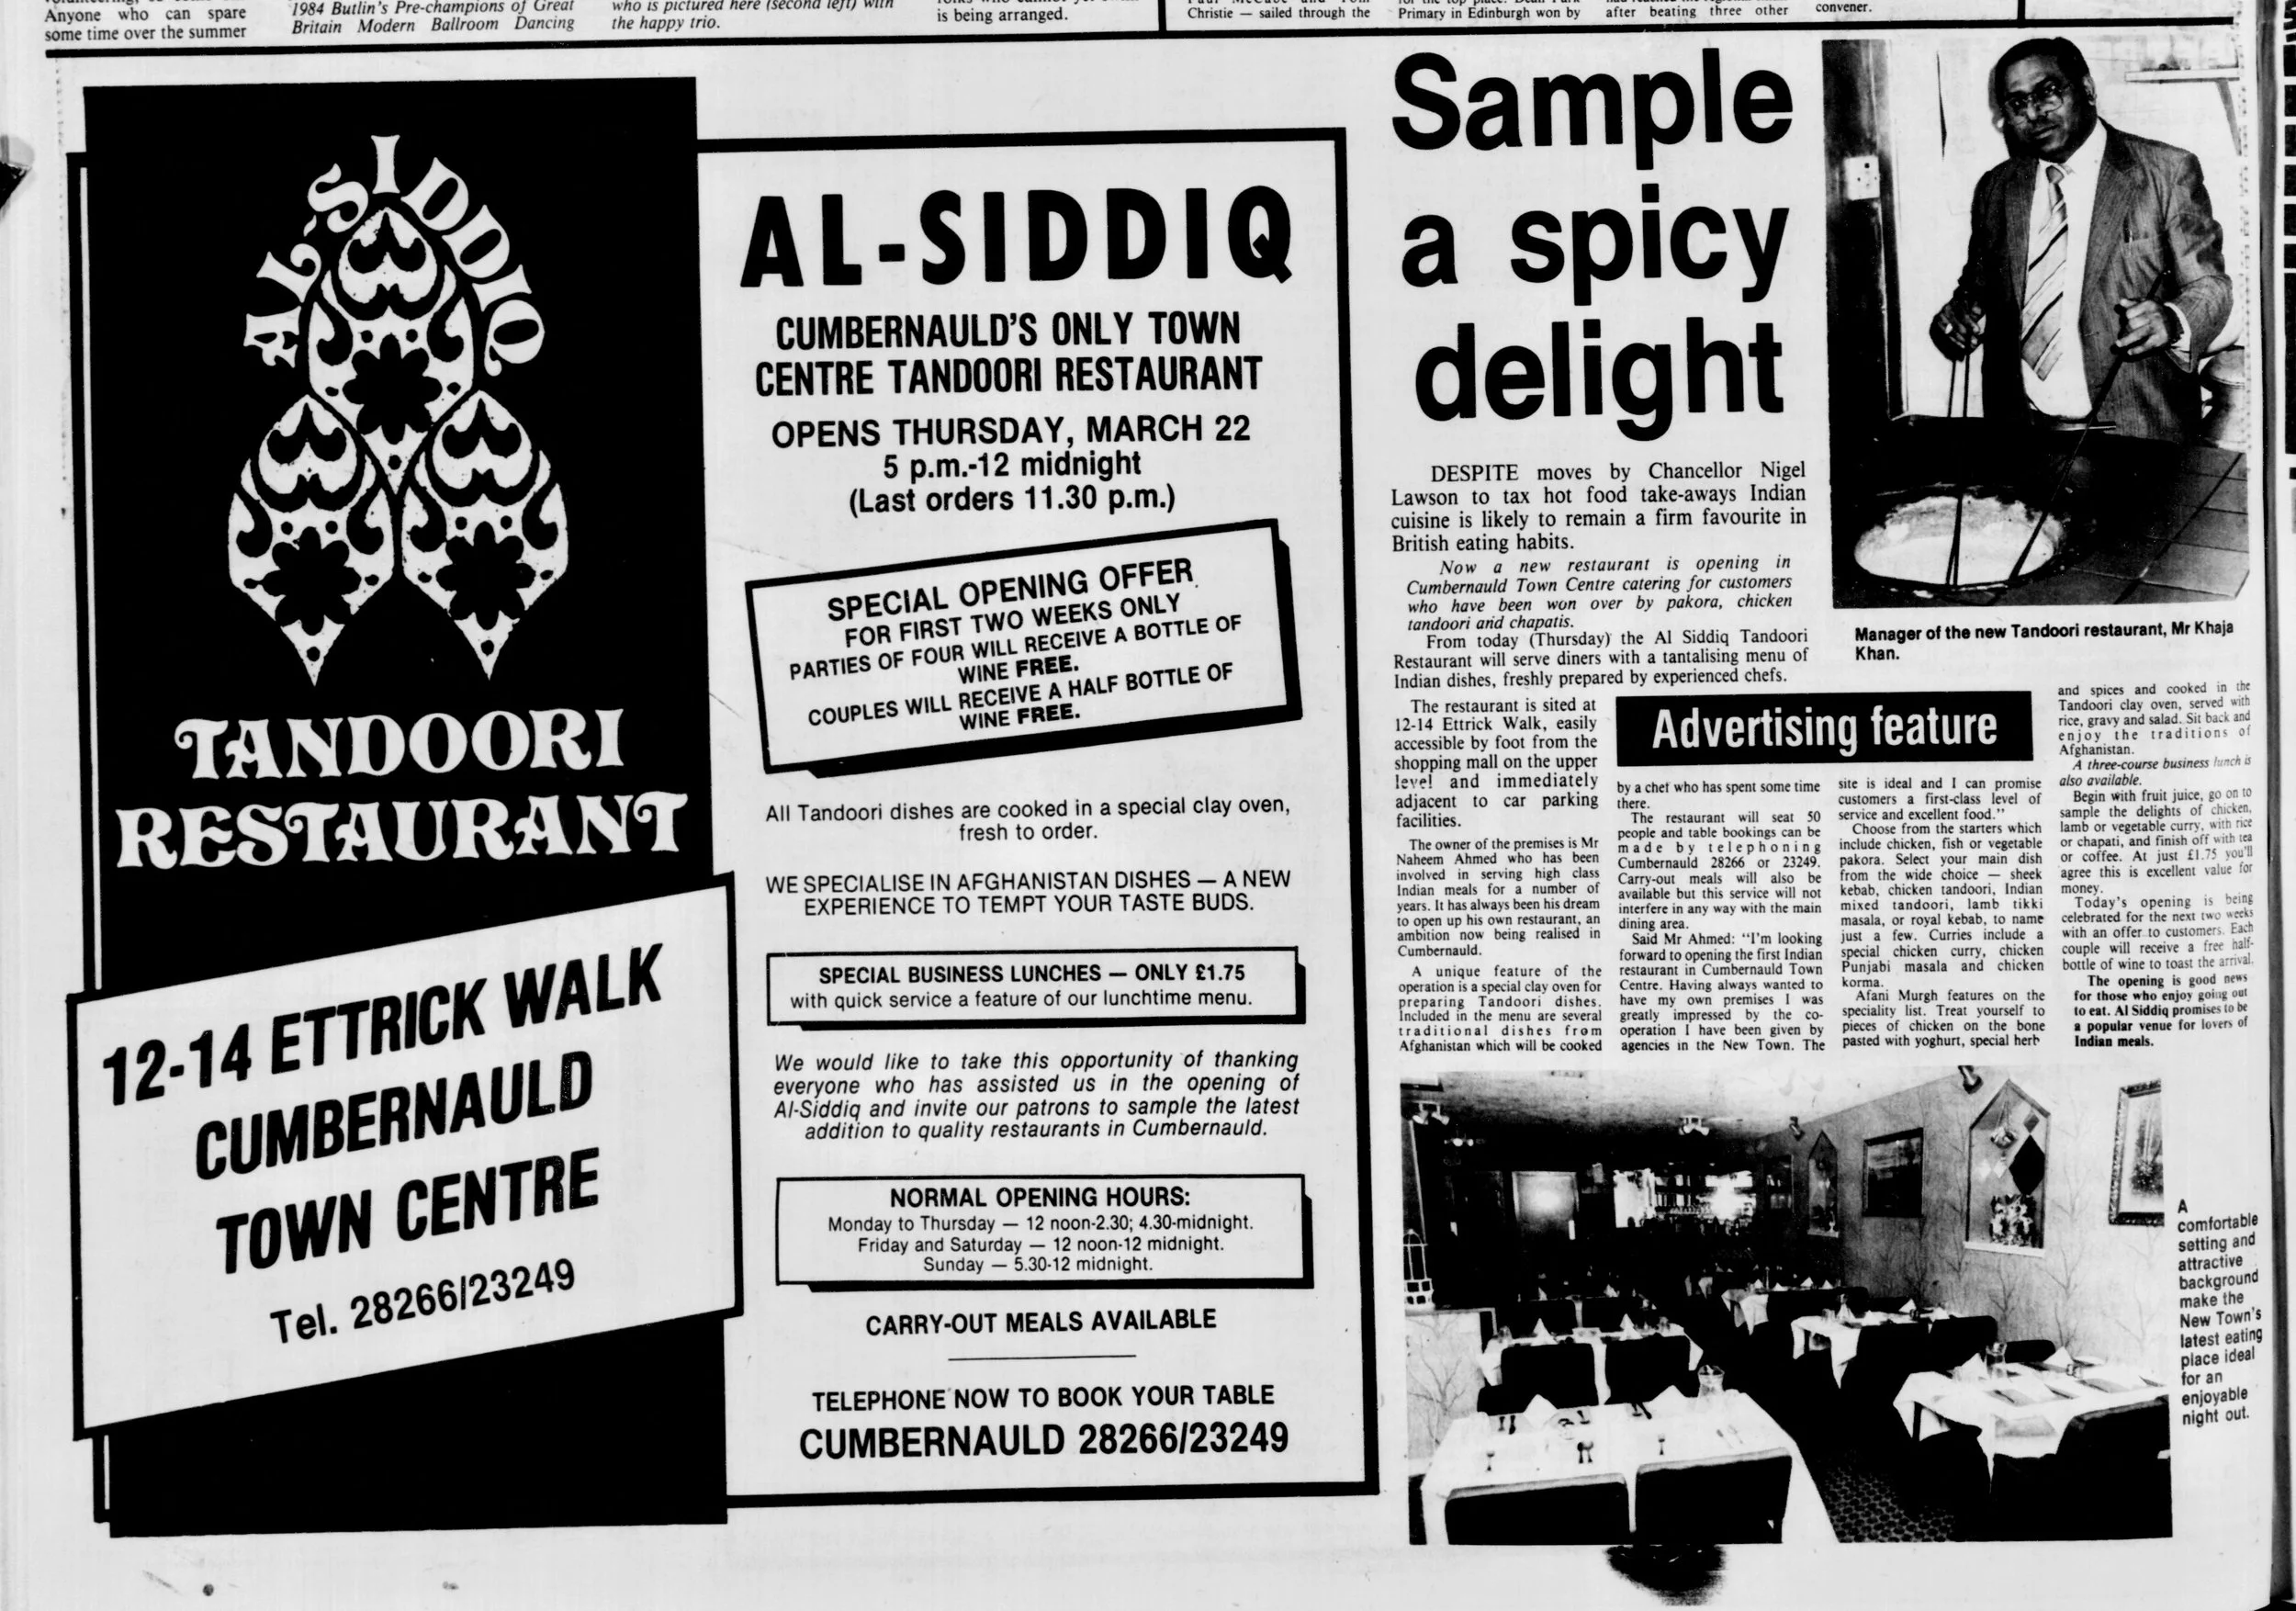
Tandoori Restaurant Mar 1984

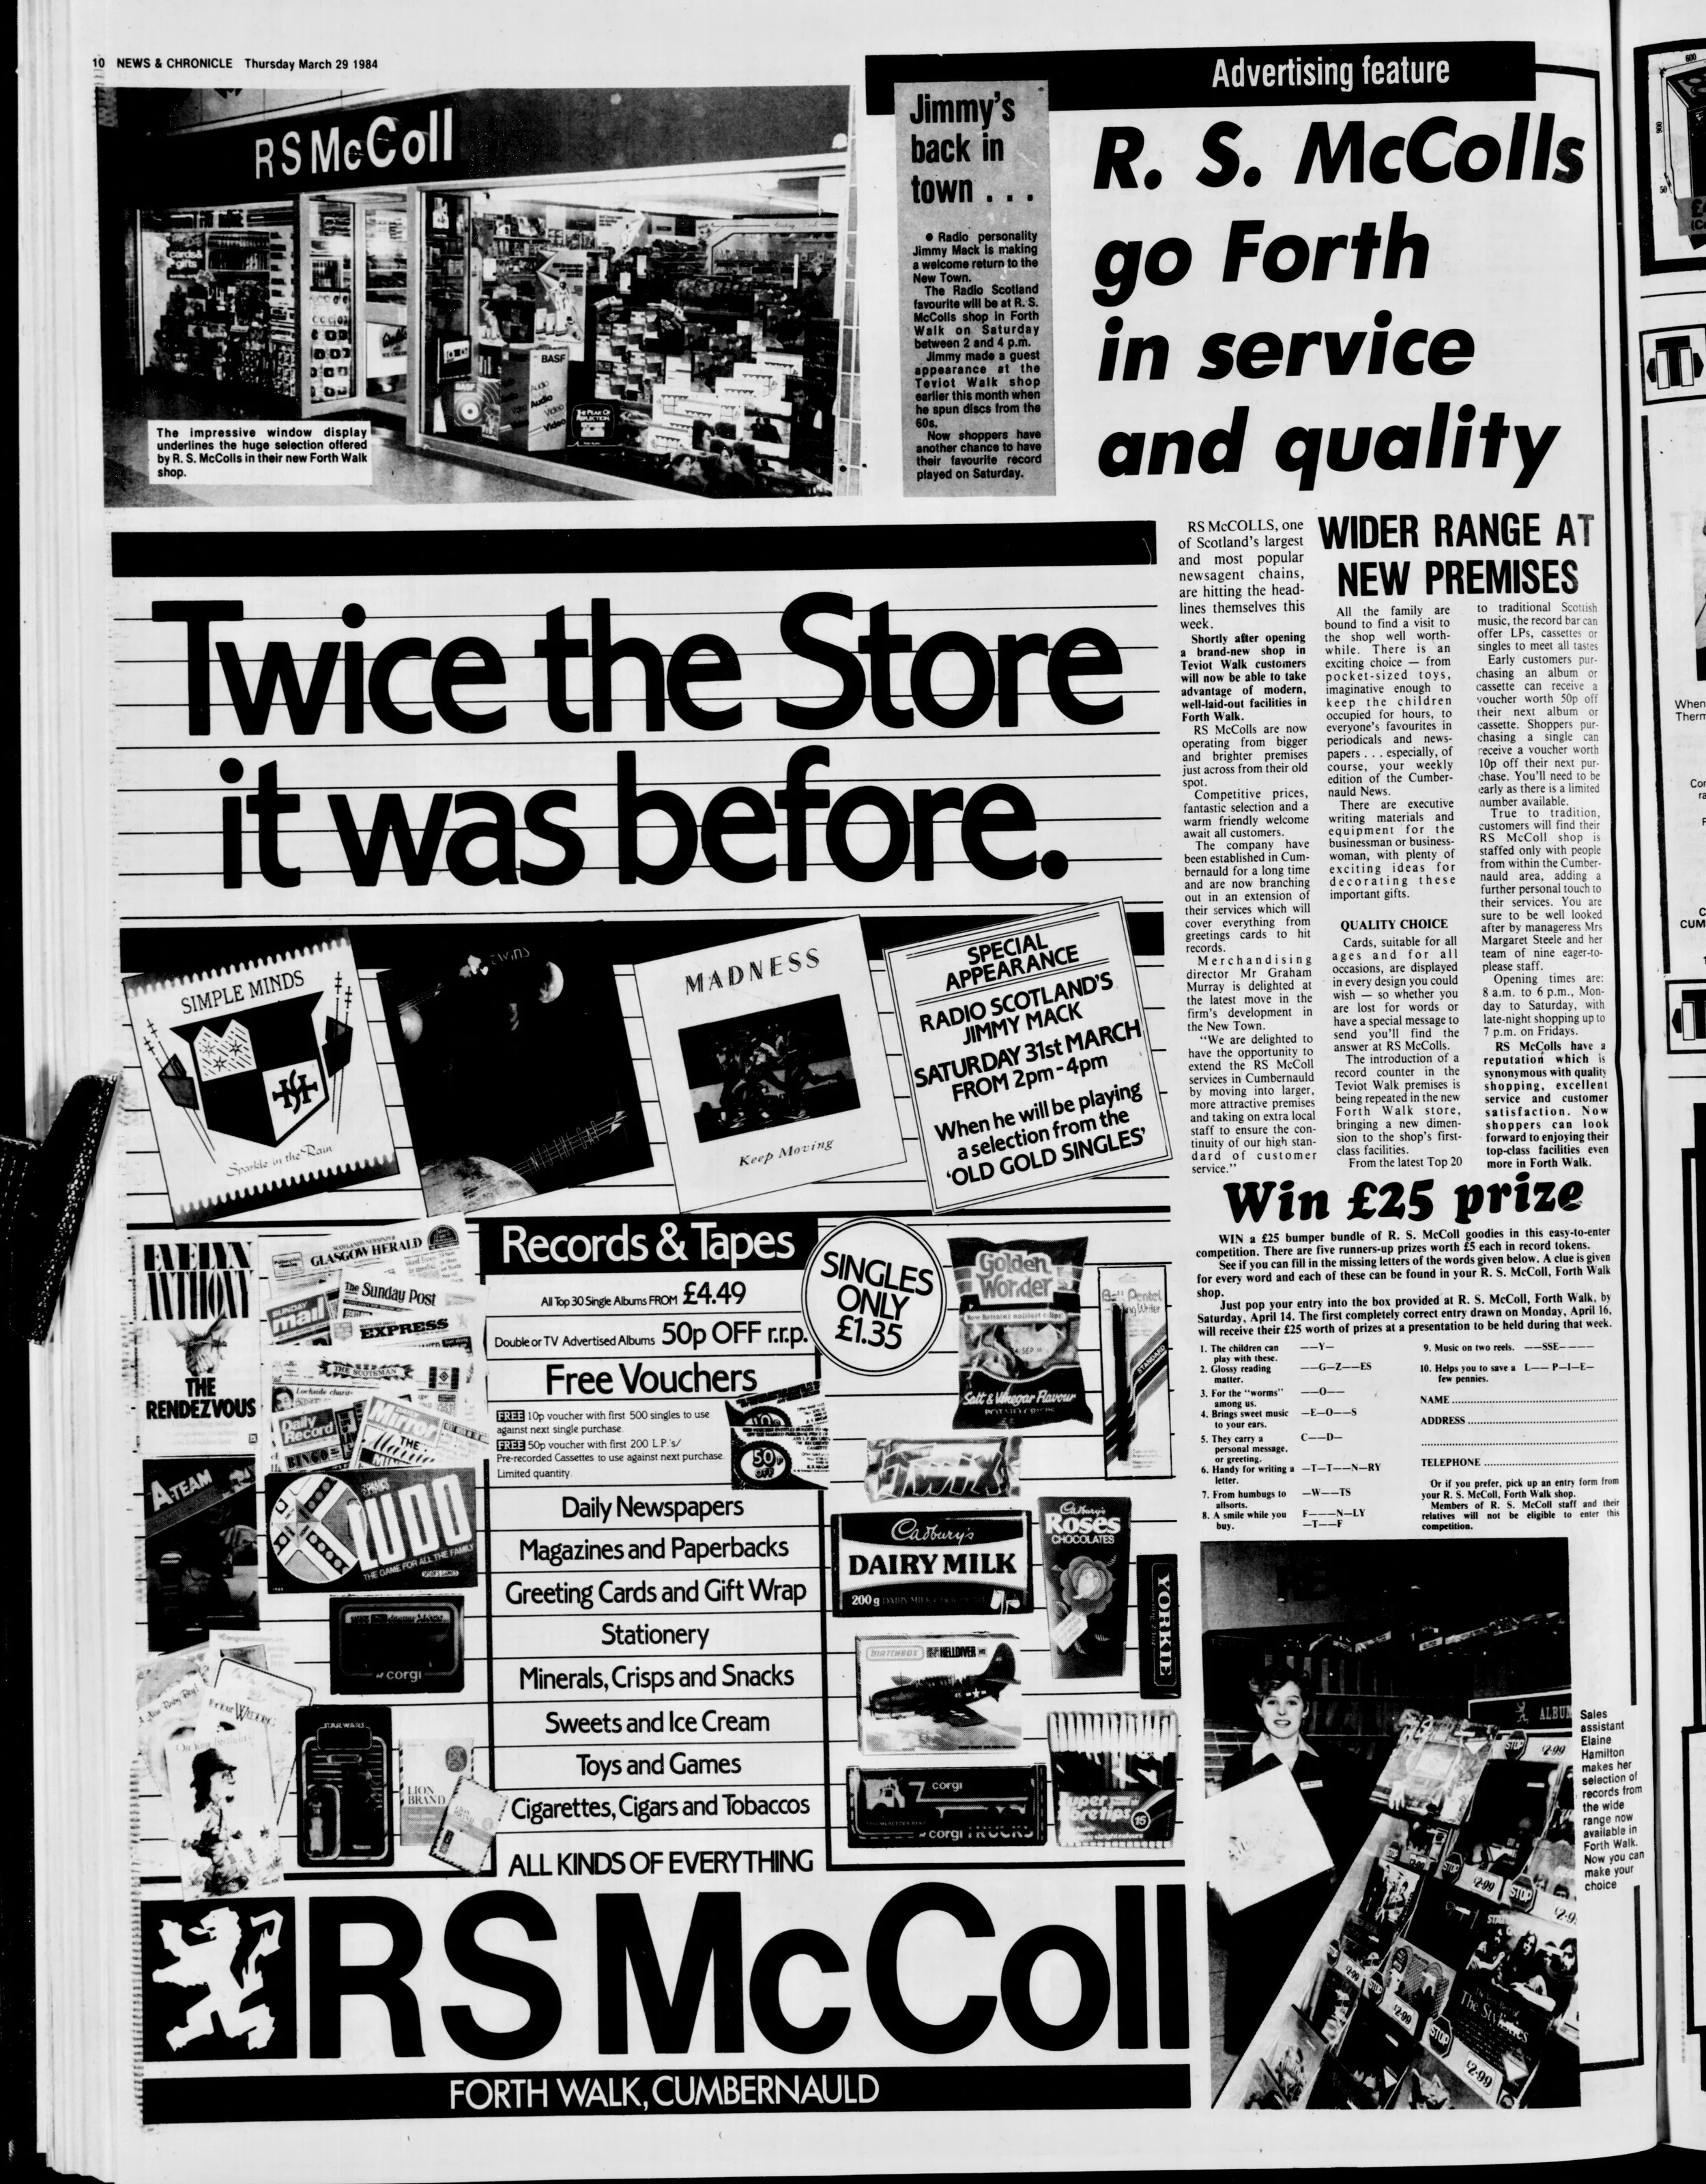
R.S. McColl New Store Mar 1984
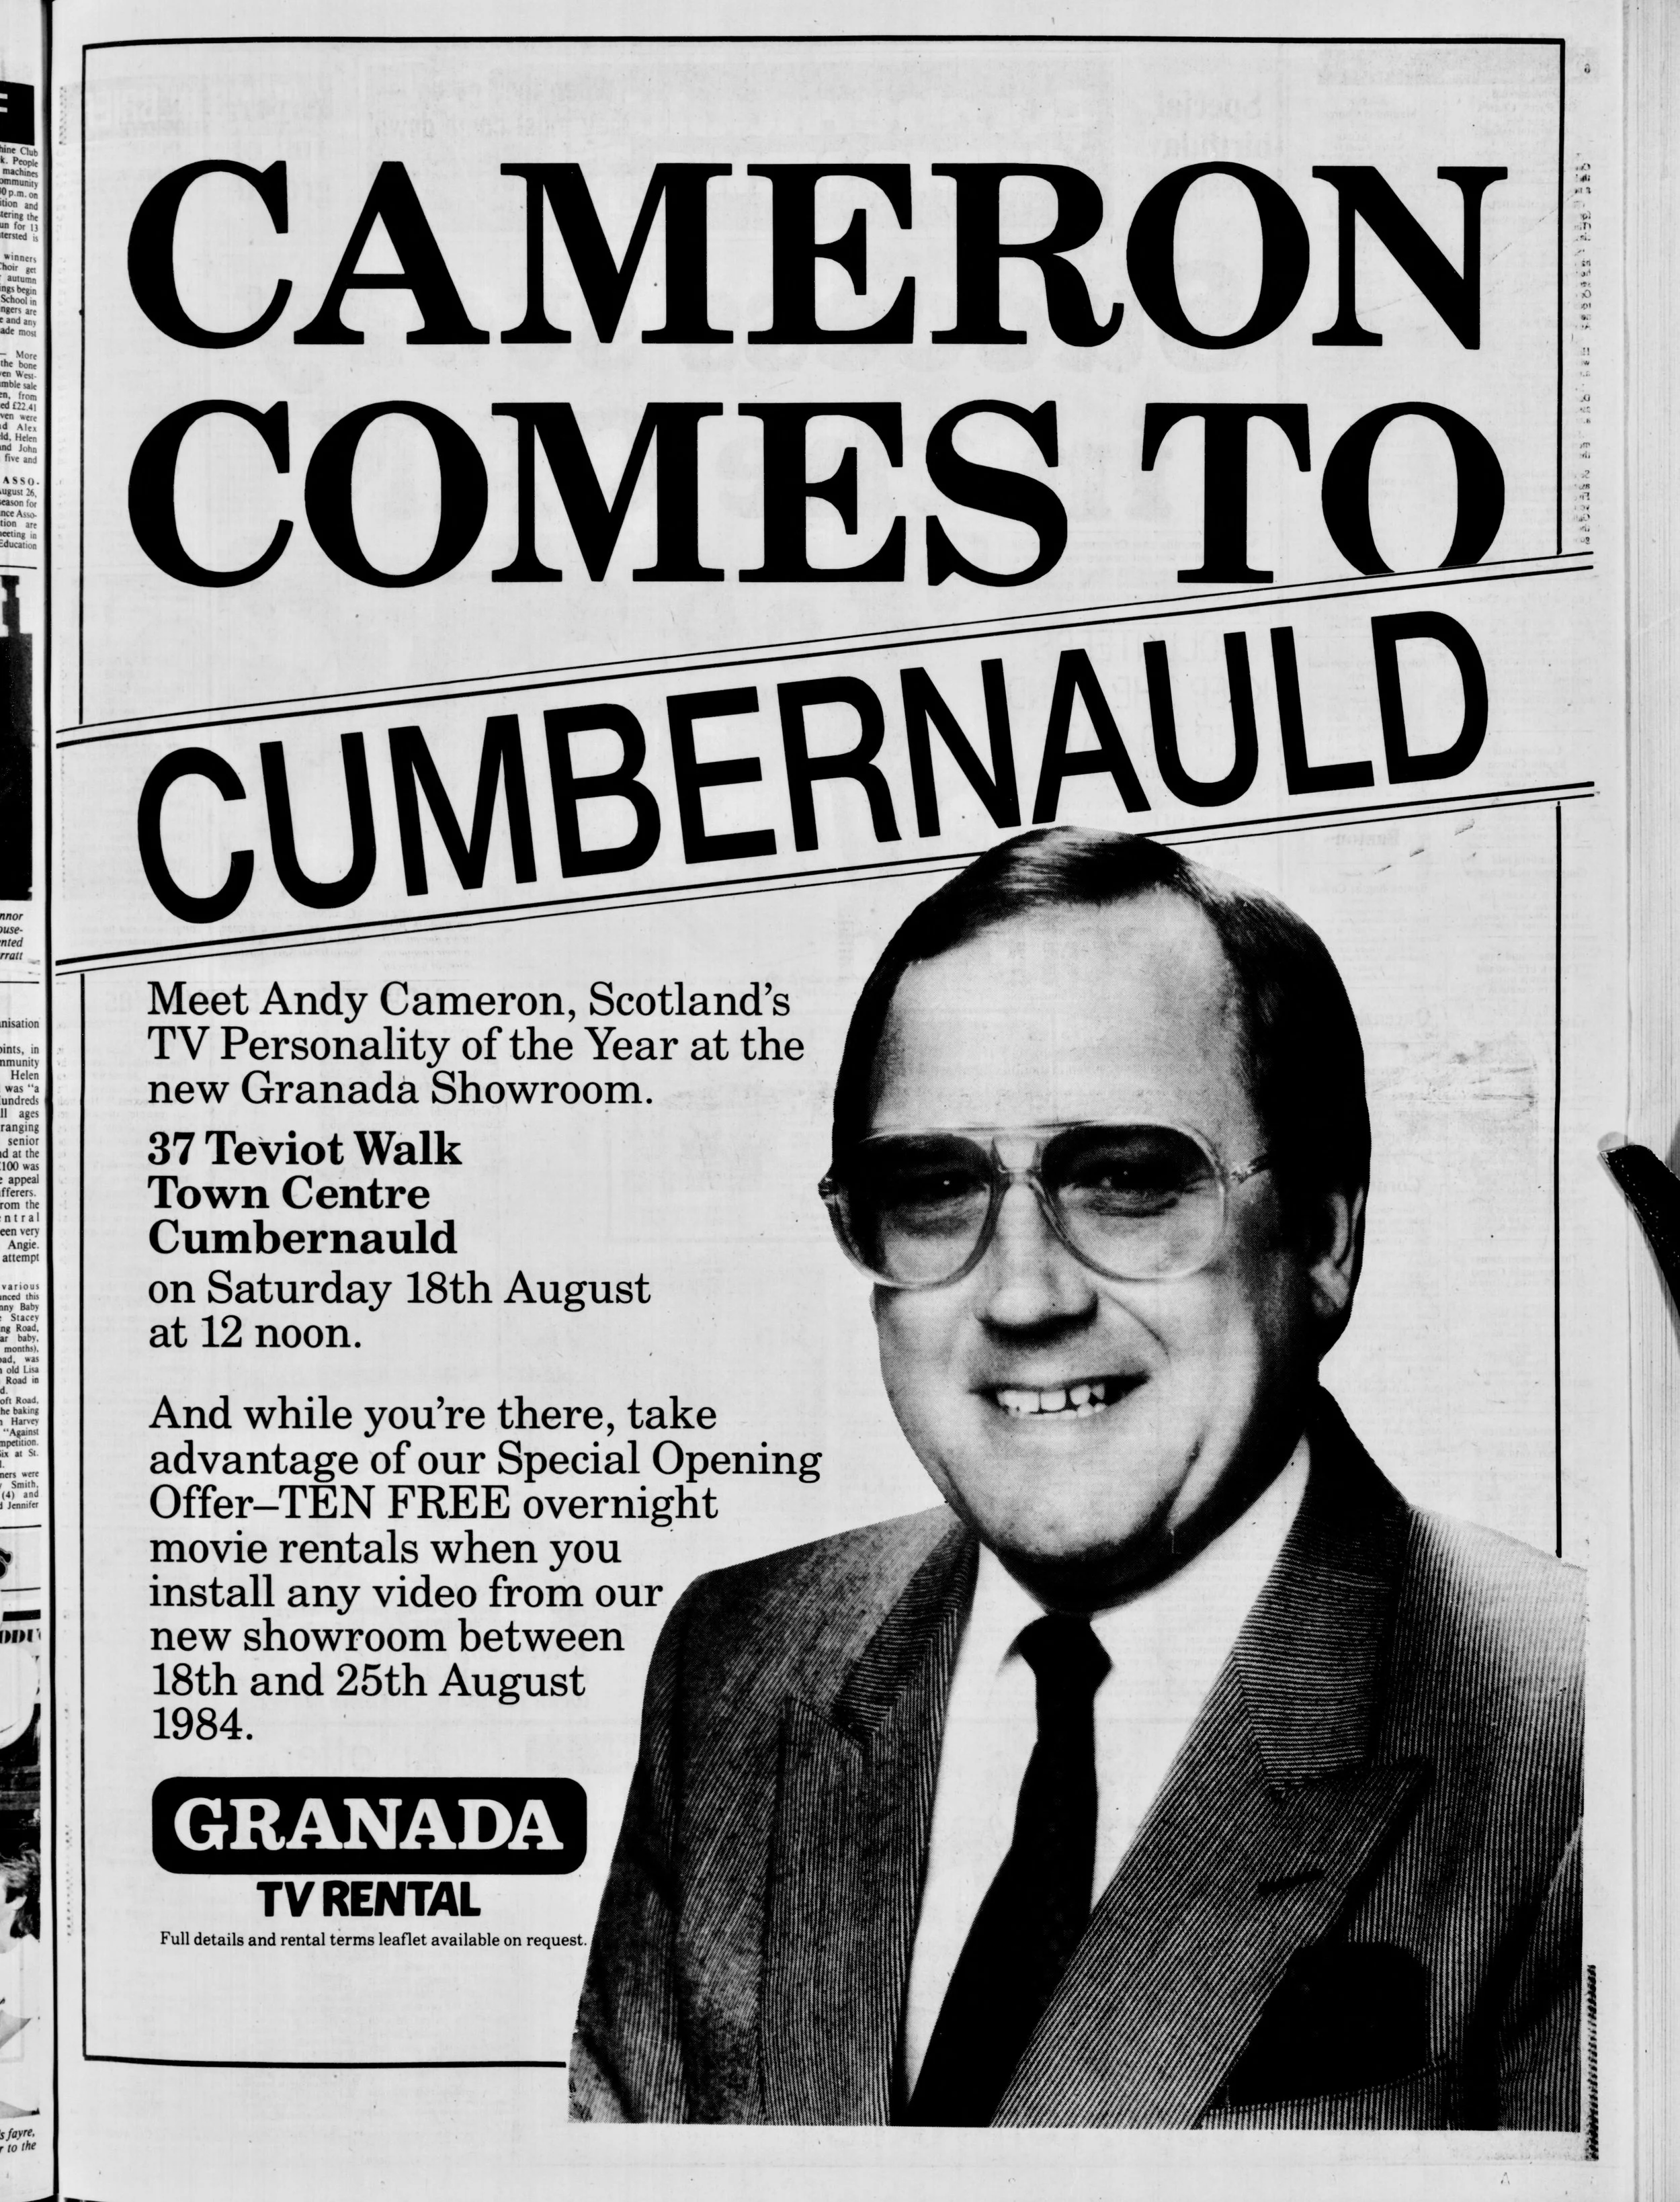
Granada Aug 1984
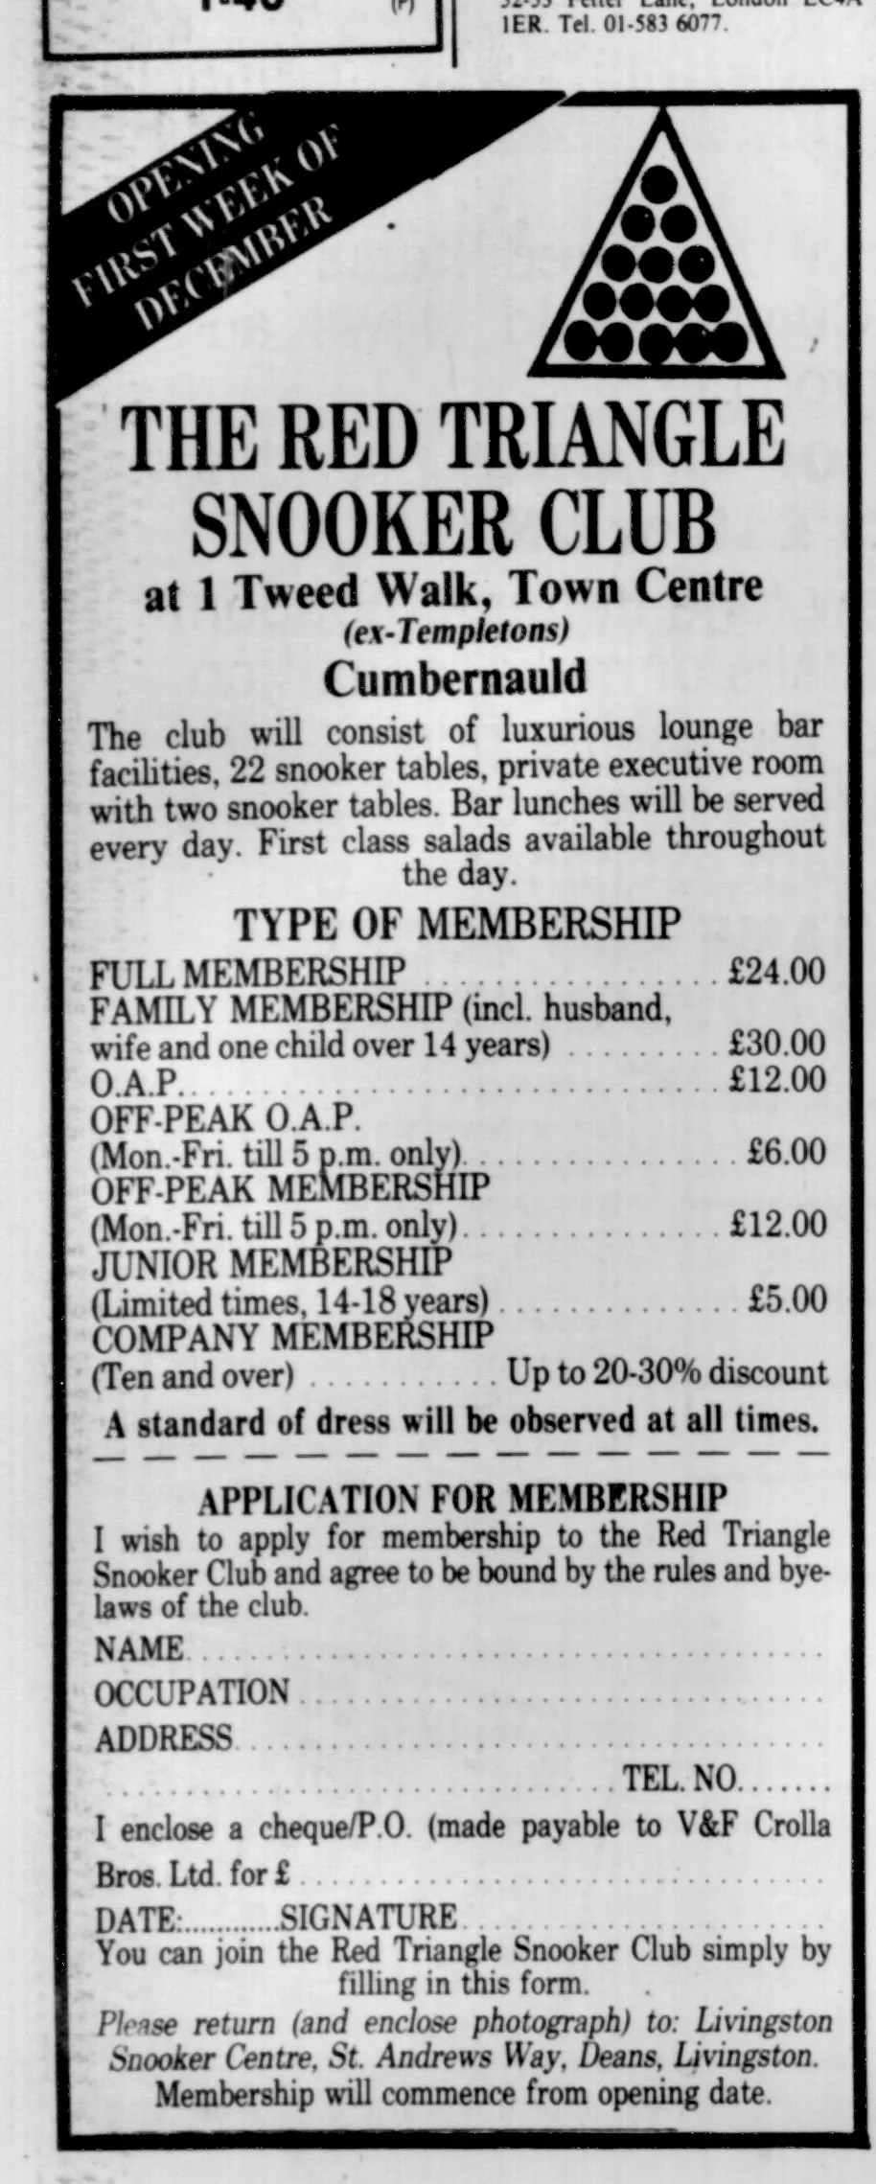
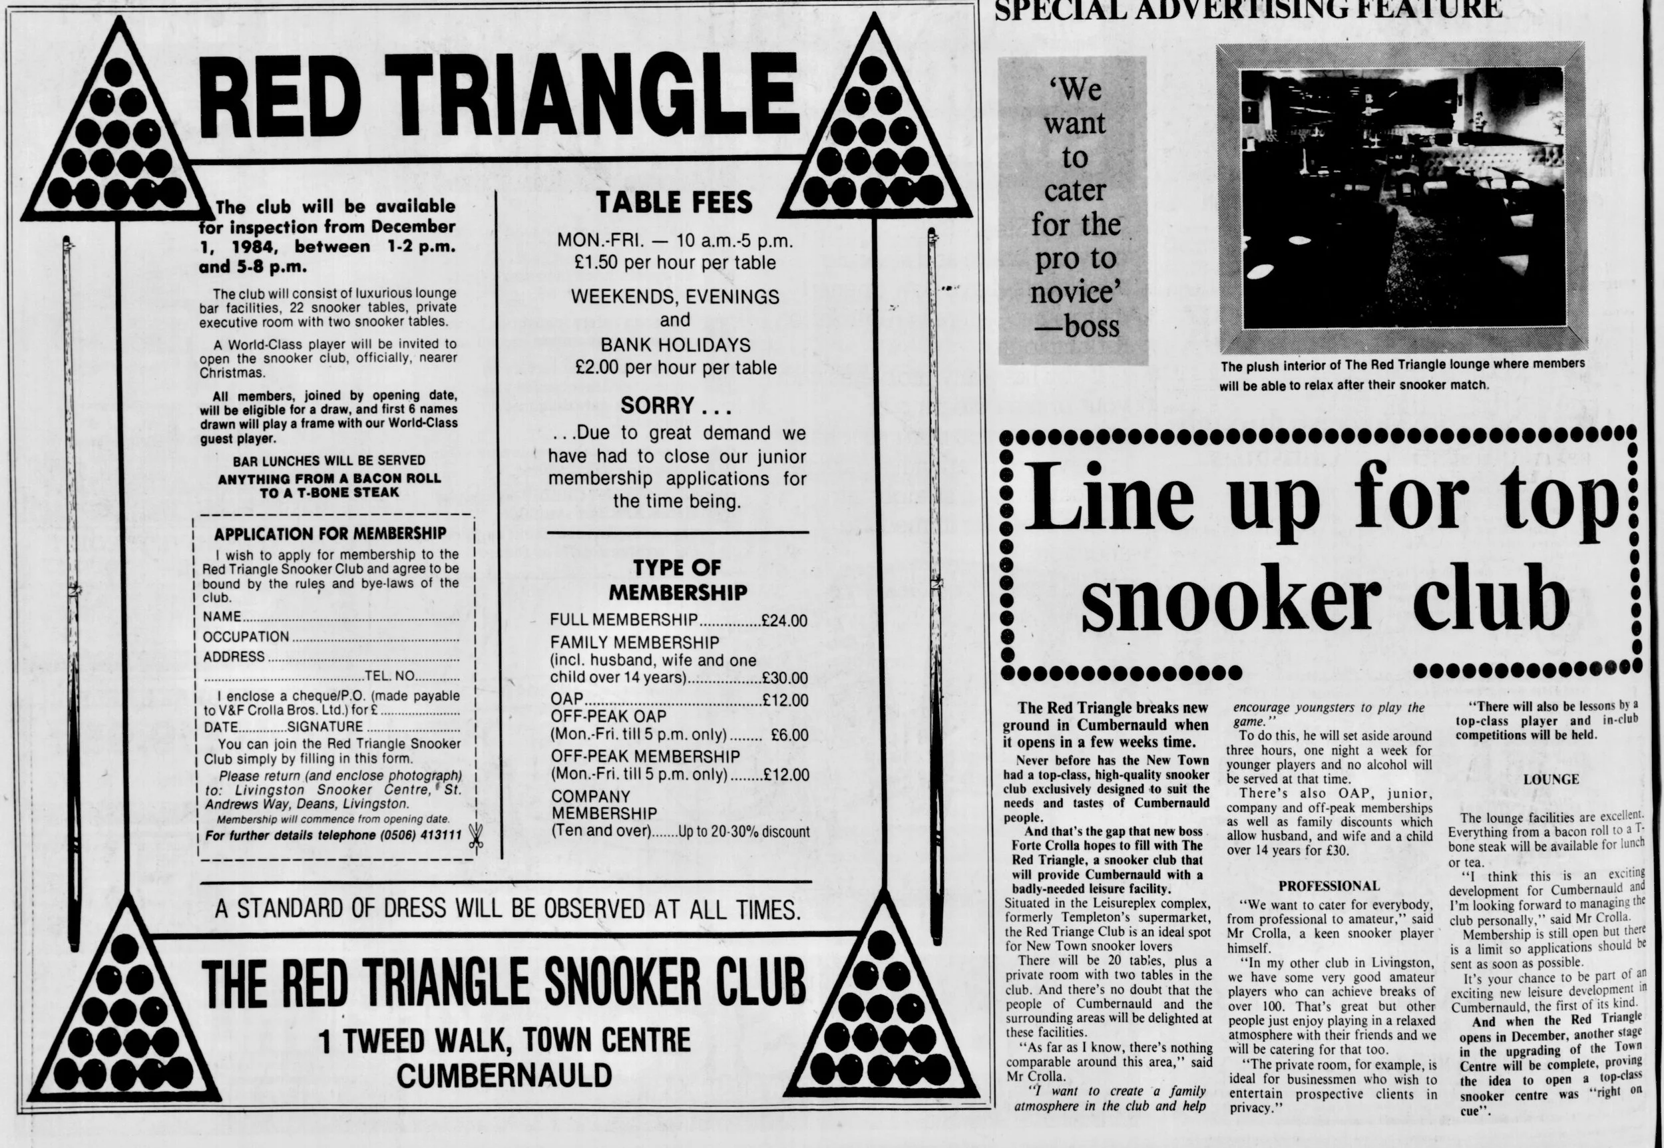
Red Triangle Oct 1984

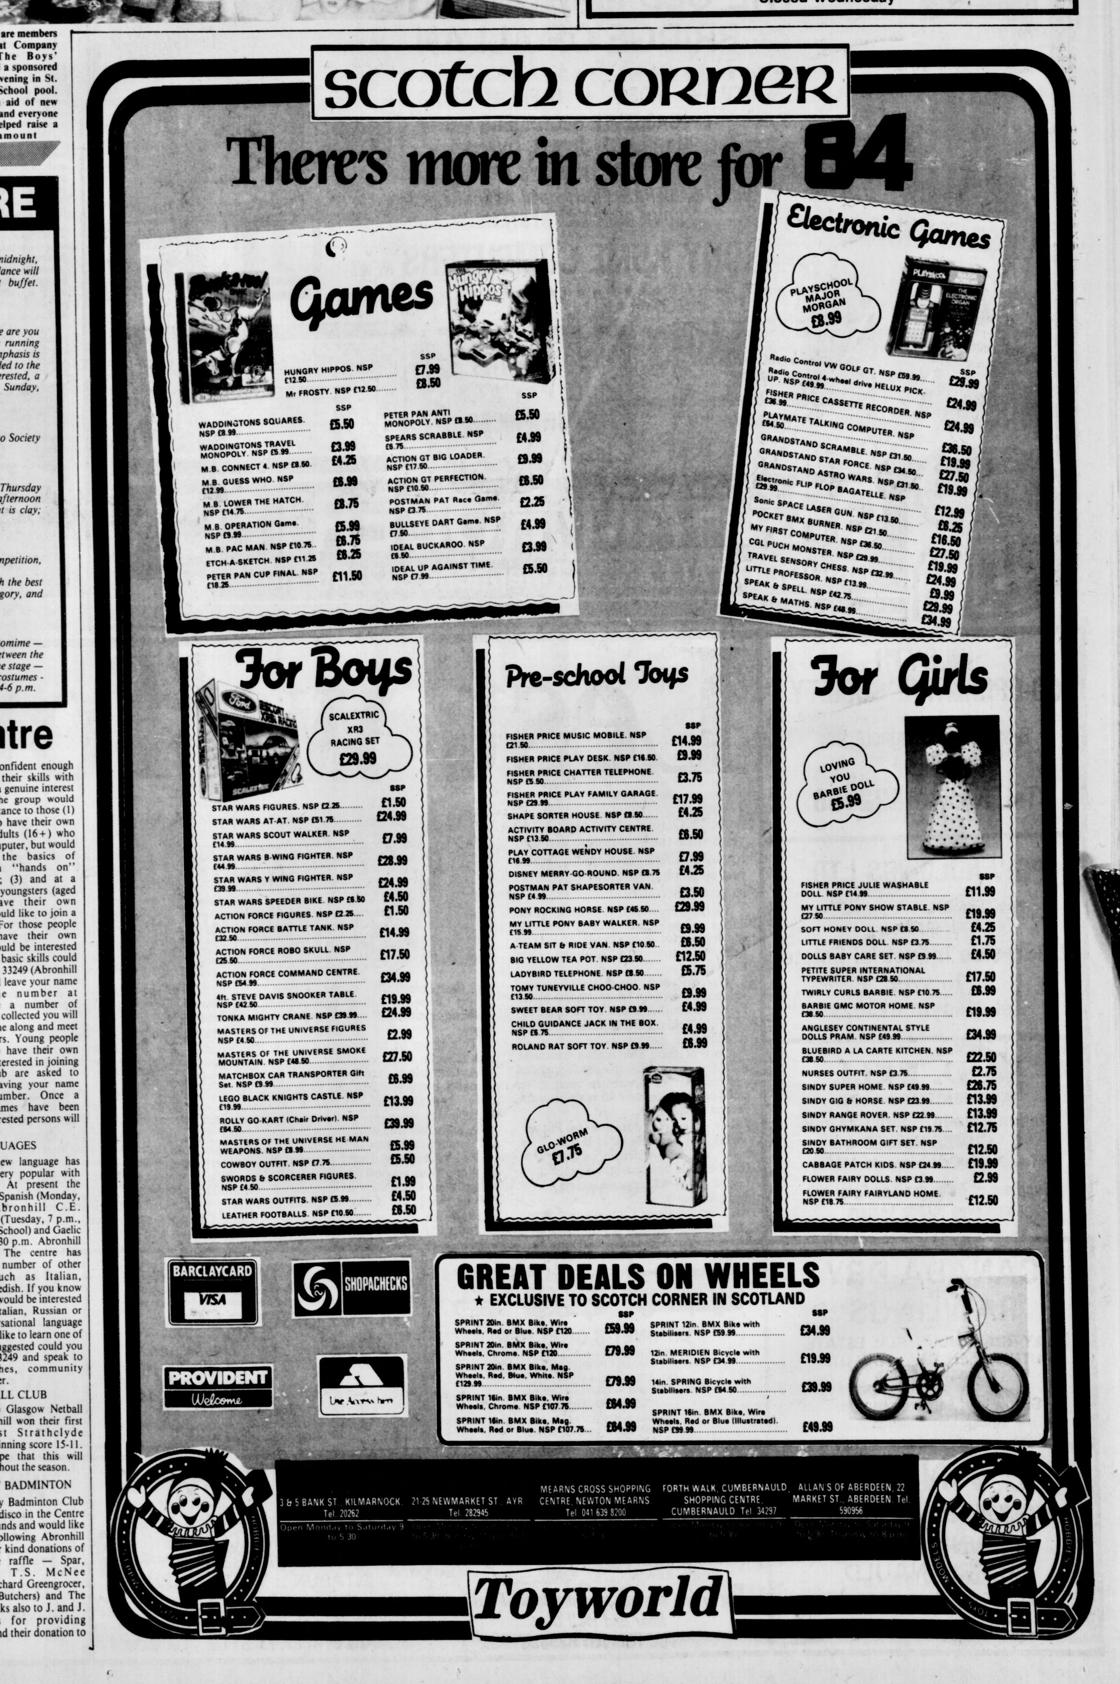
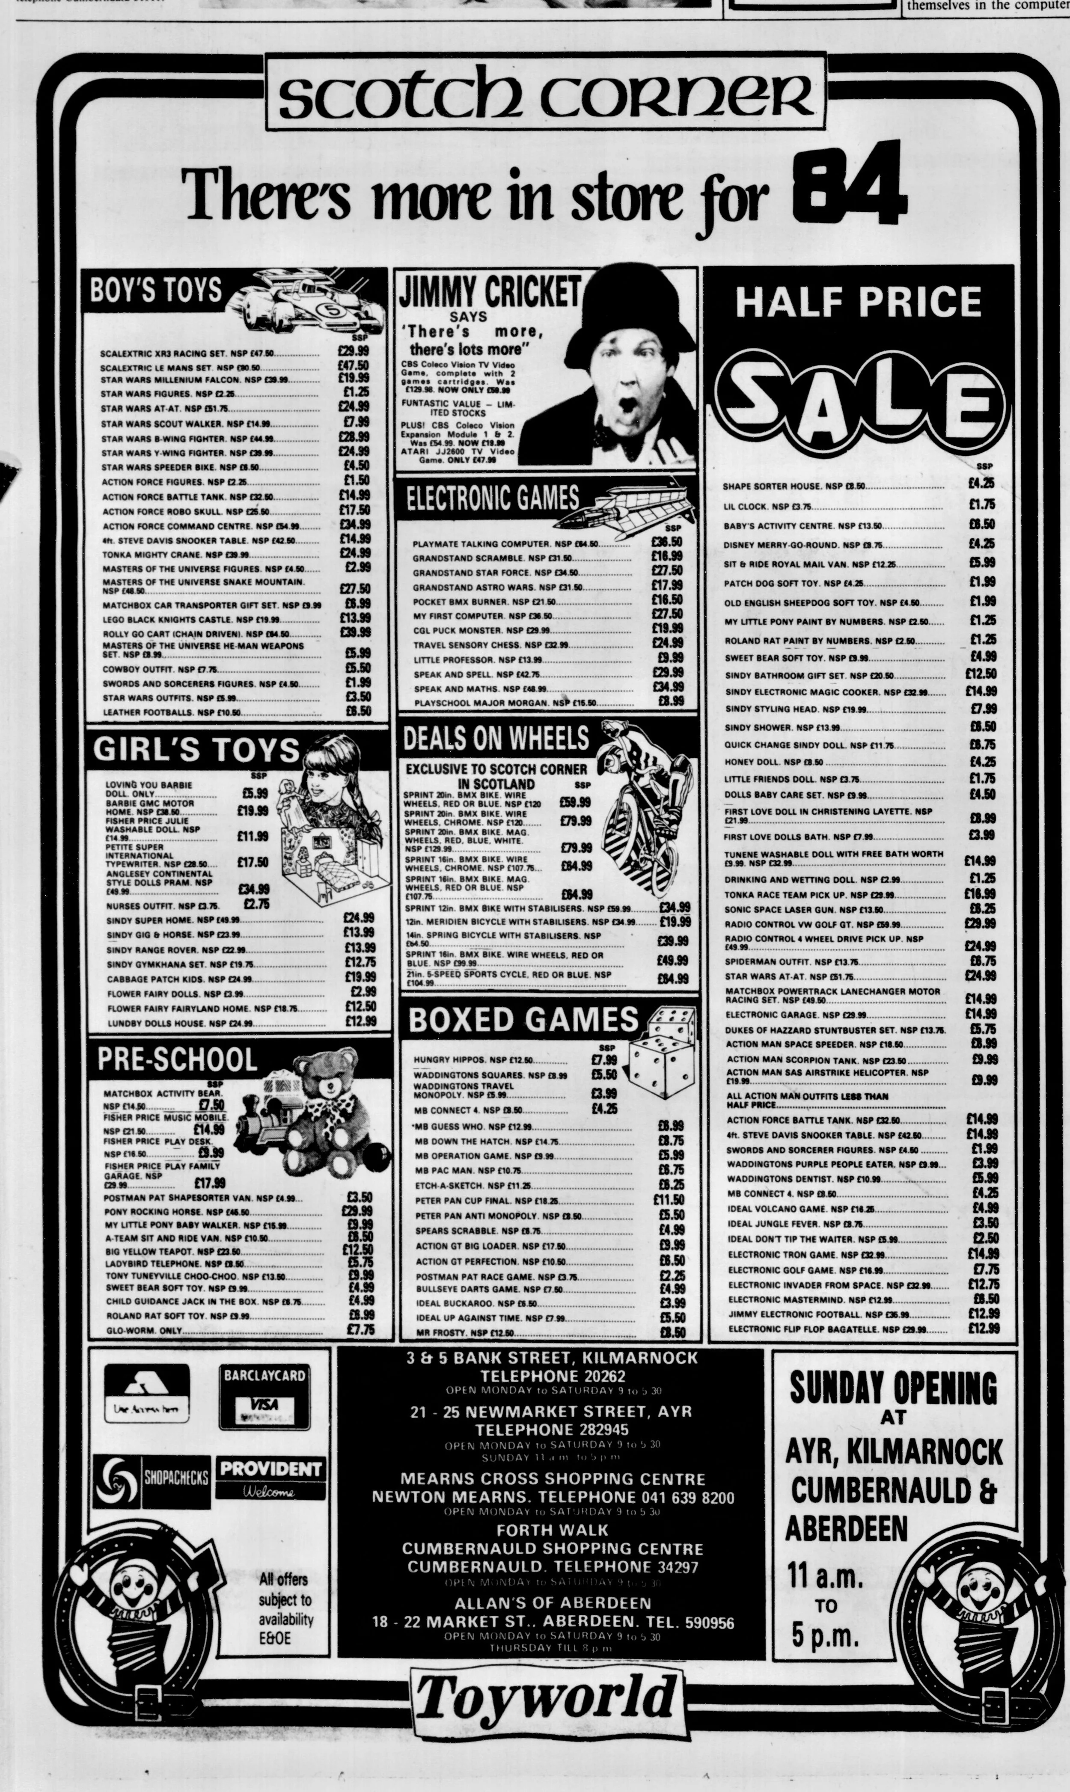
Scotch Corner Nov 1984

Scotch Corner Nov 1984

Red Triangle Nov 1984

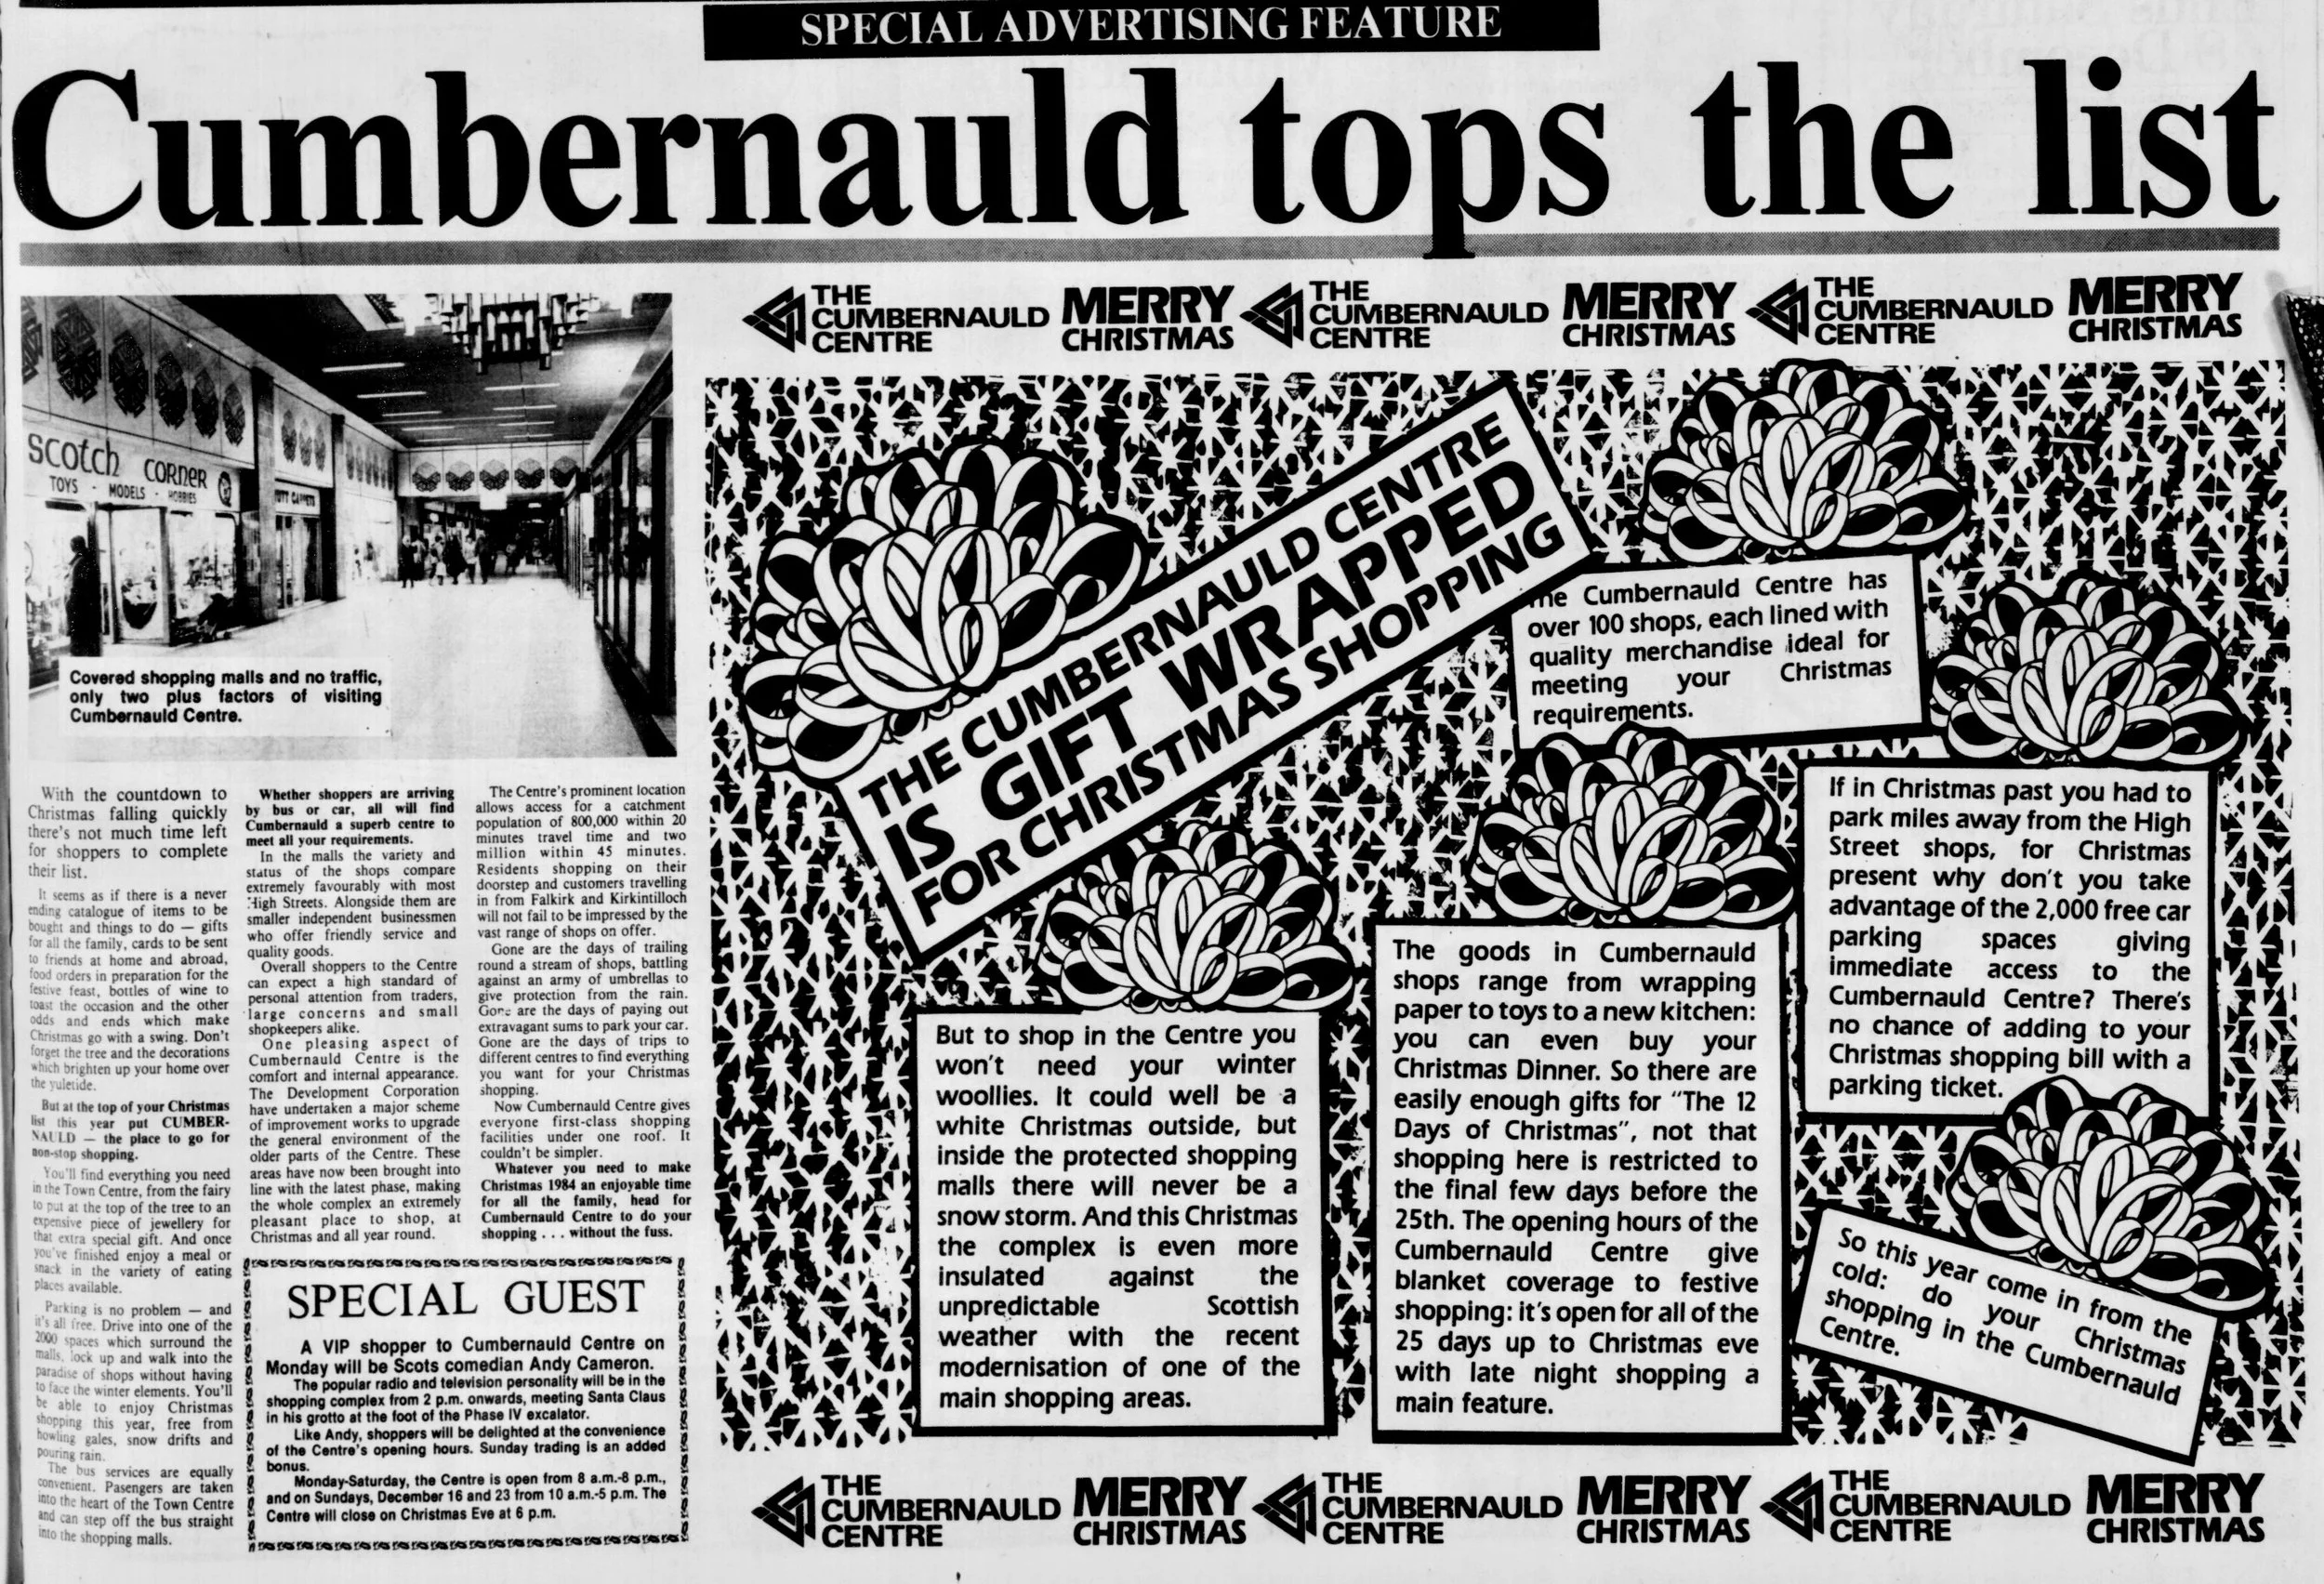
Christmas Shopping 1984
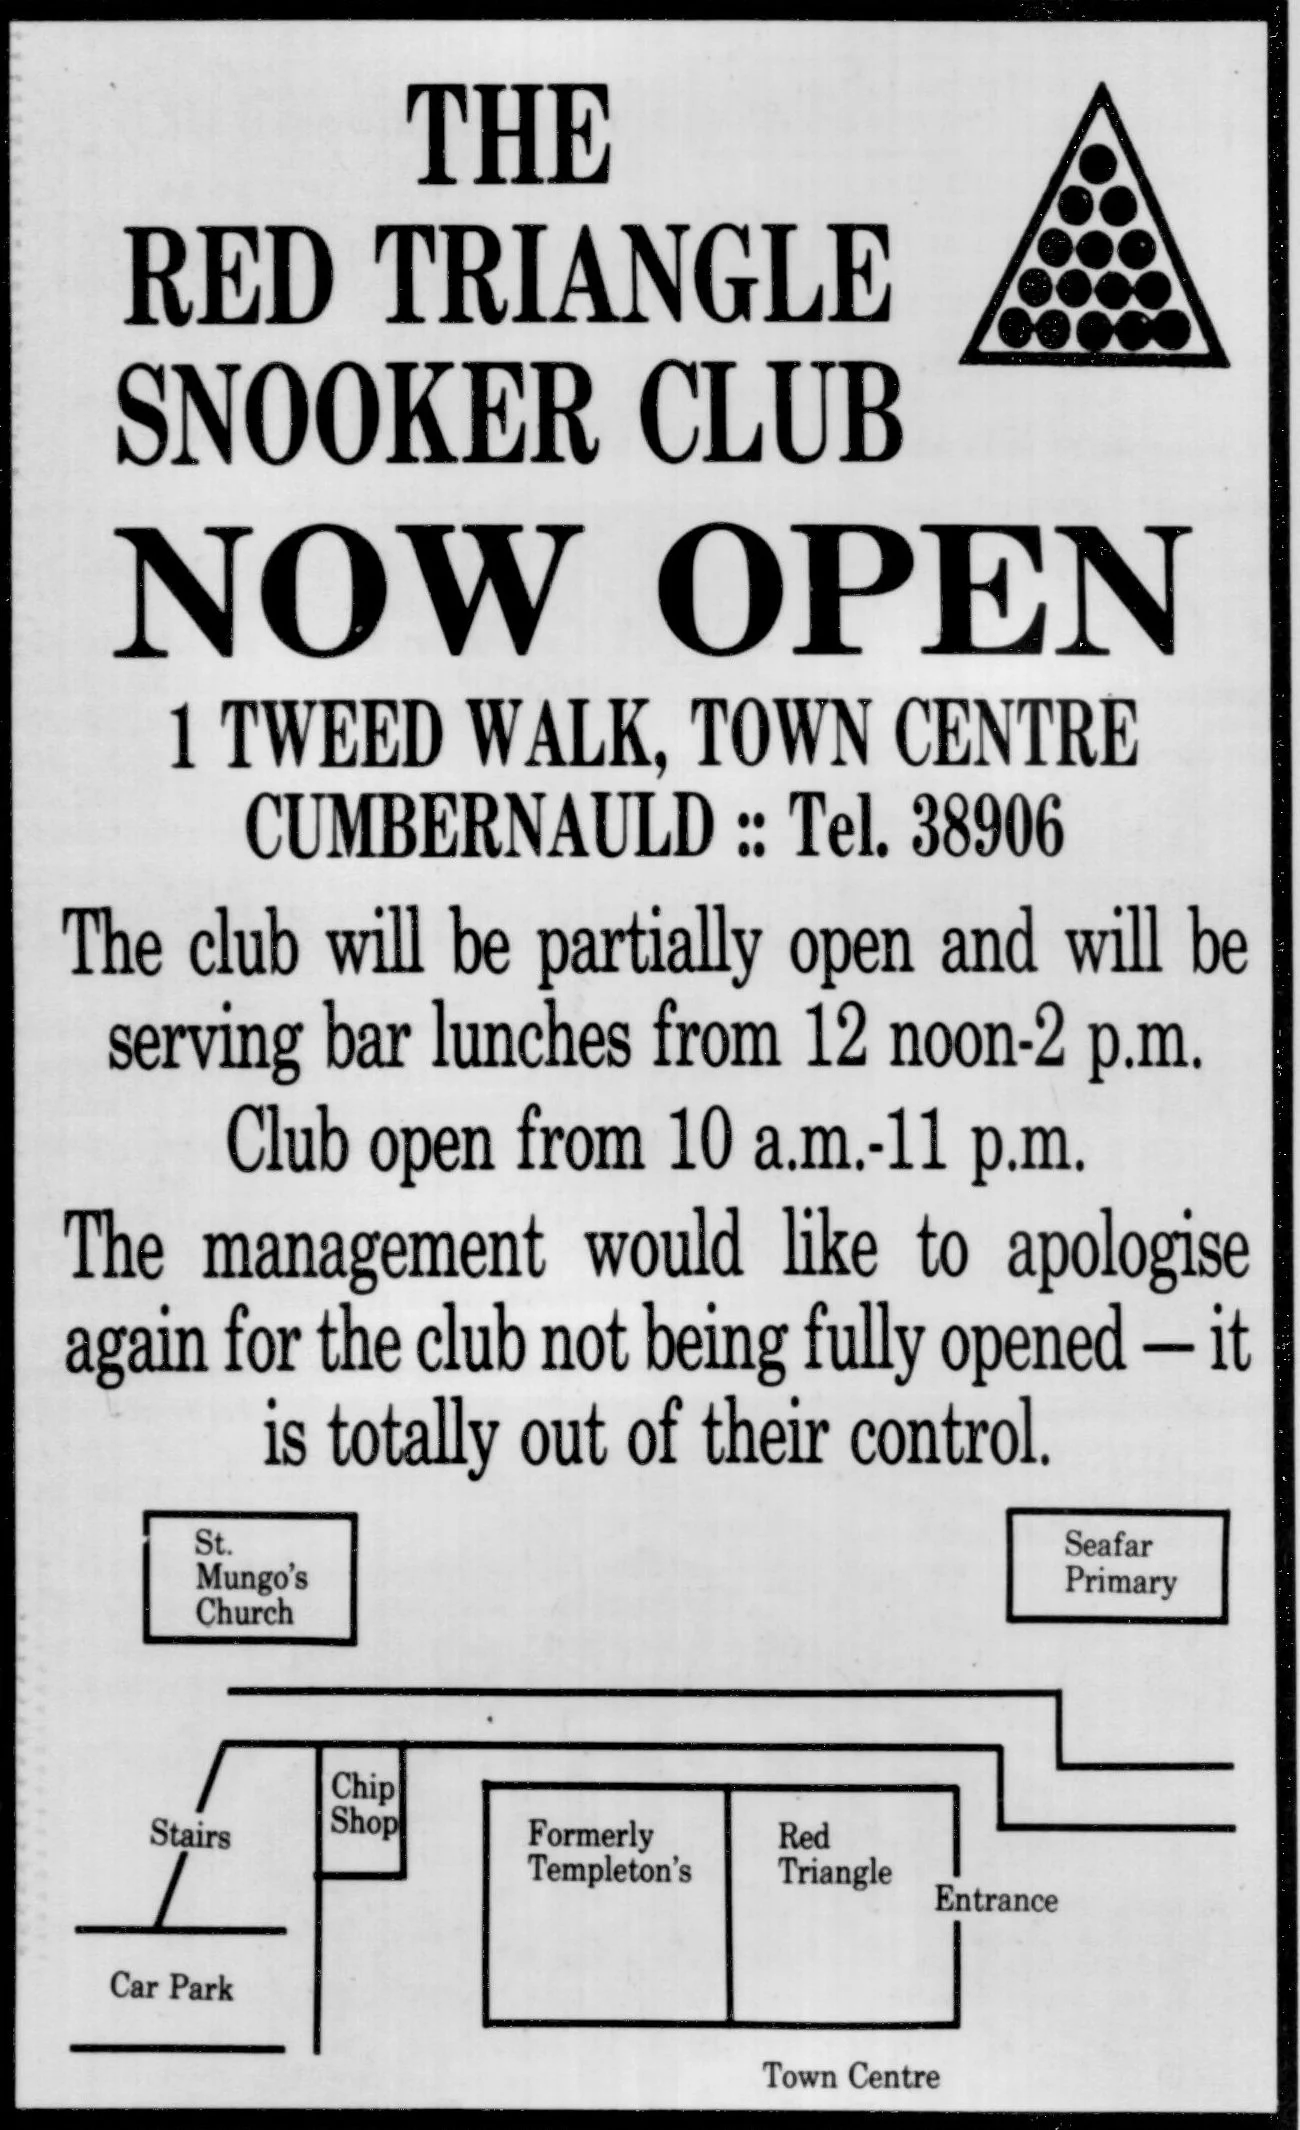
Red Triangle Jan 1985

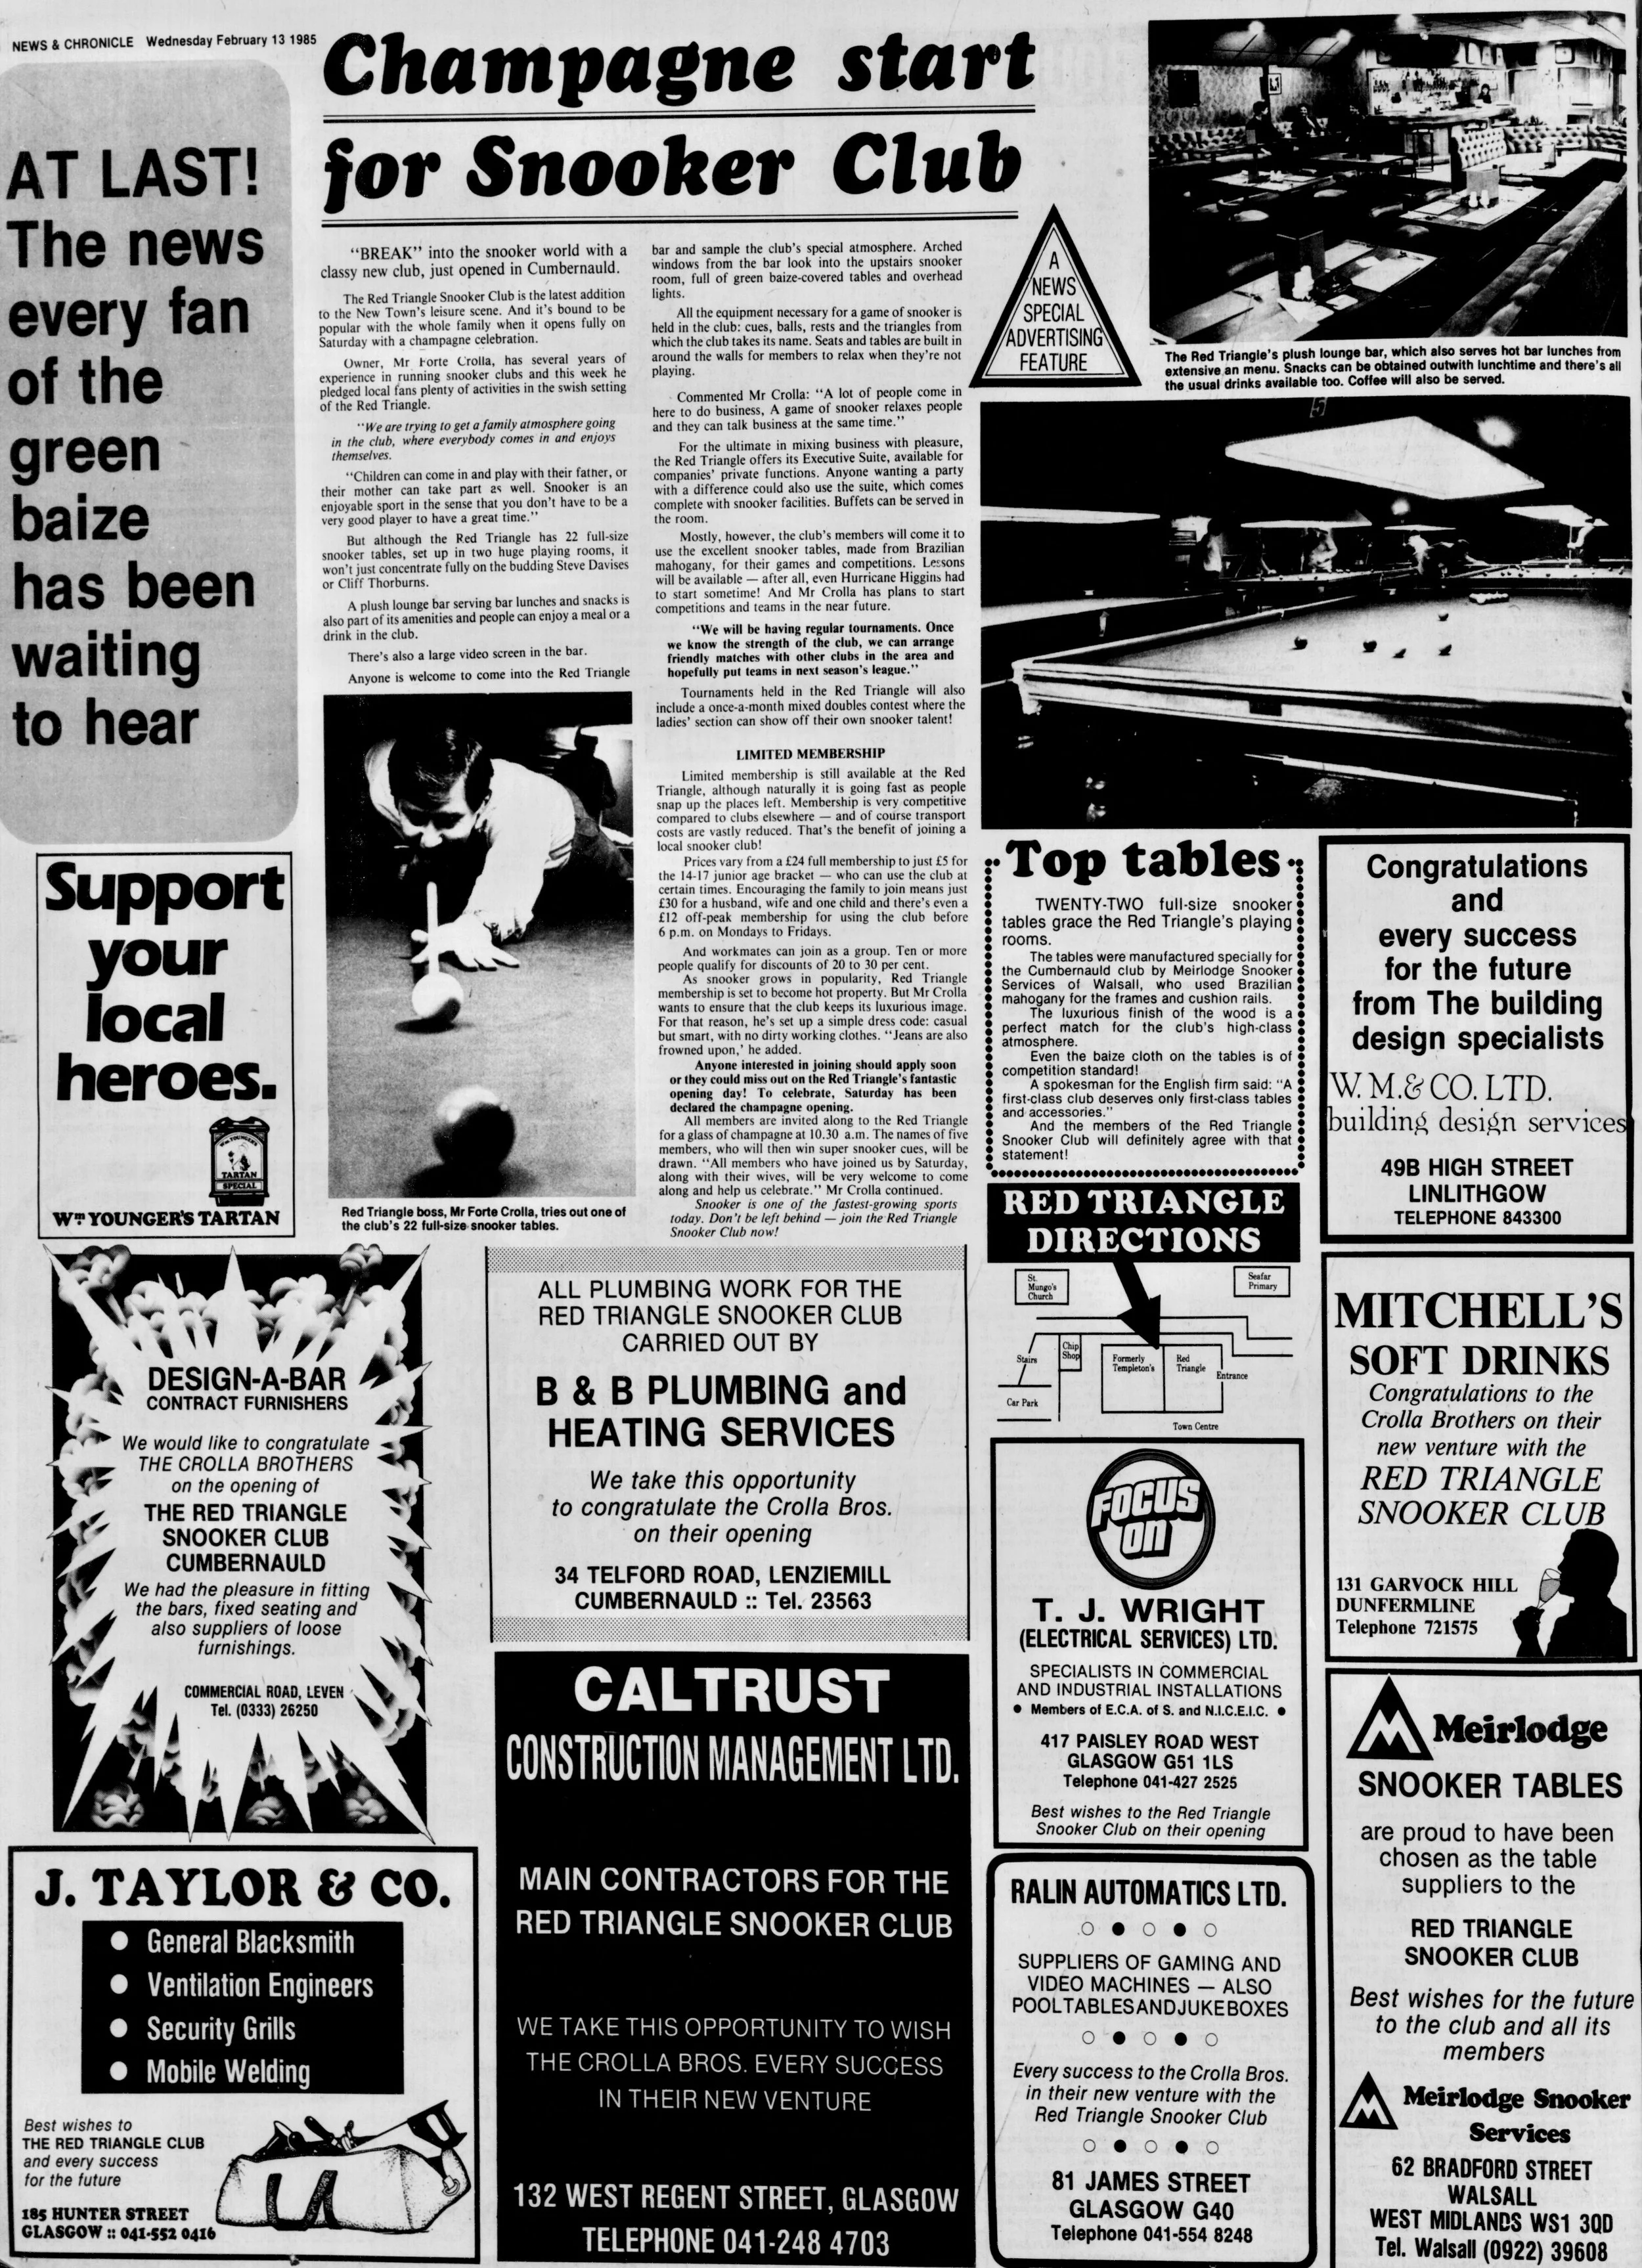
Red Triangle Feb 1985
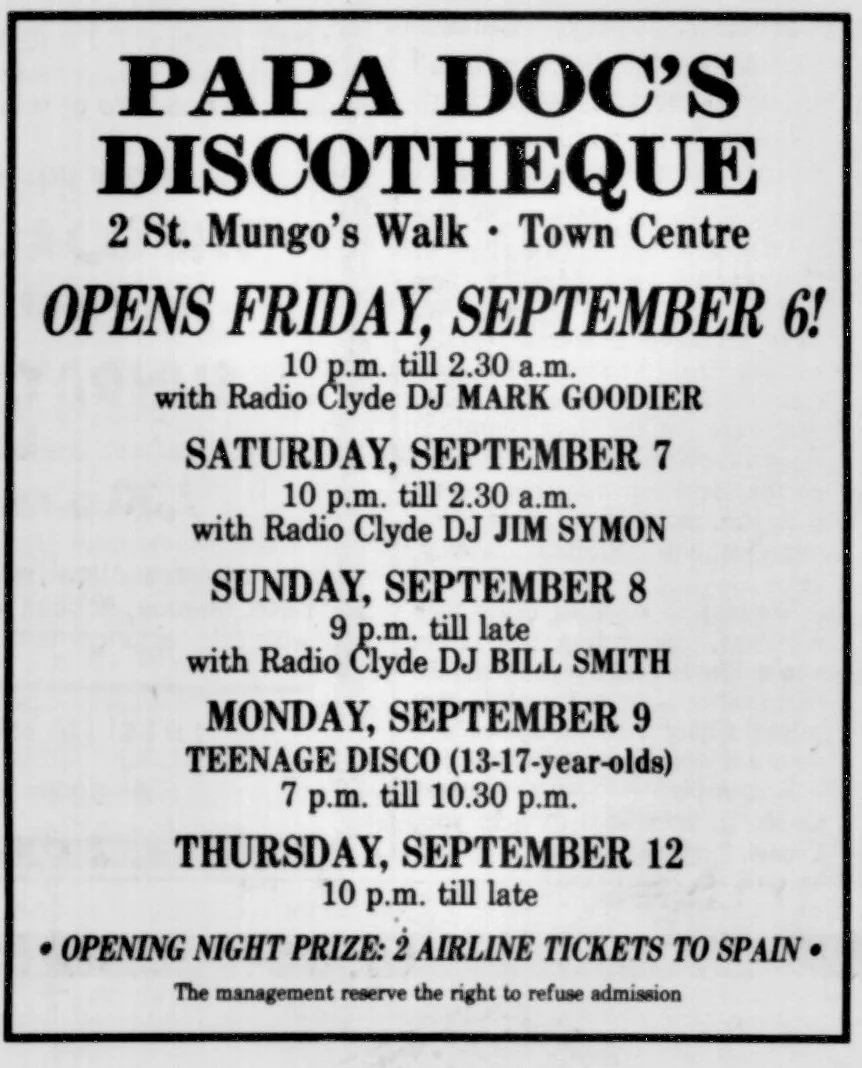
Papa Doc's Aug 1985

Papa Doc's Sep 1985
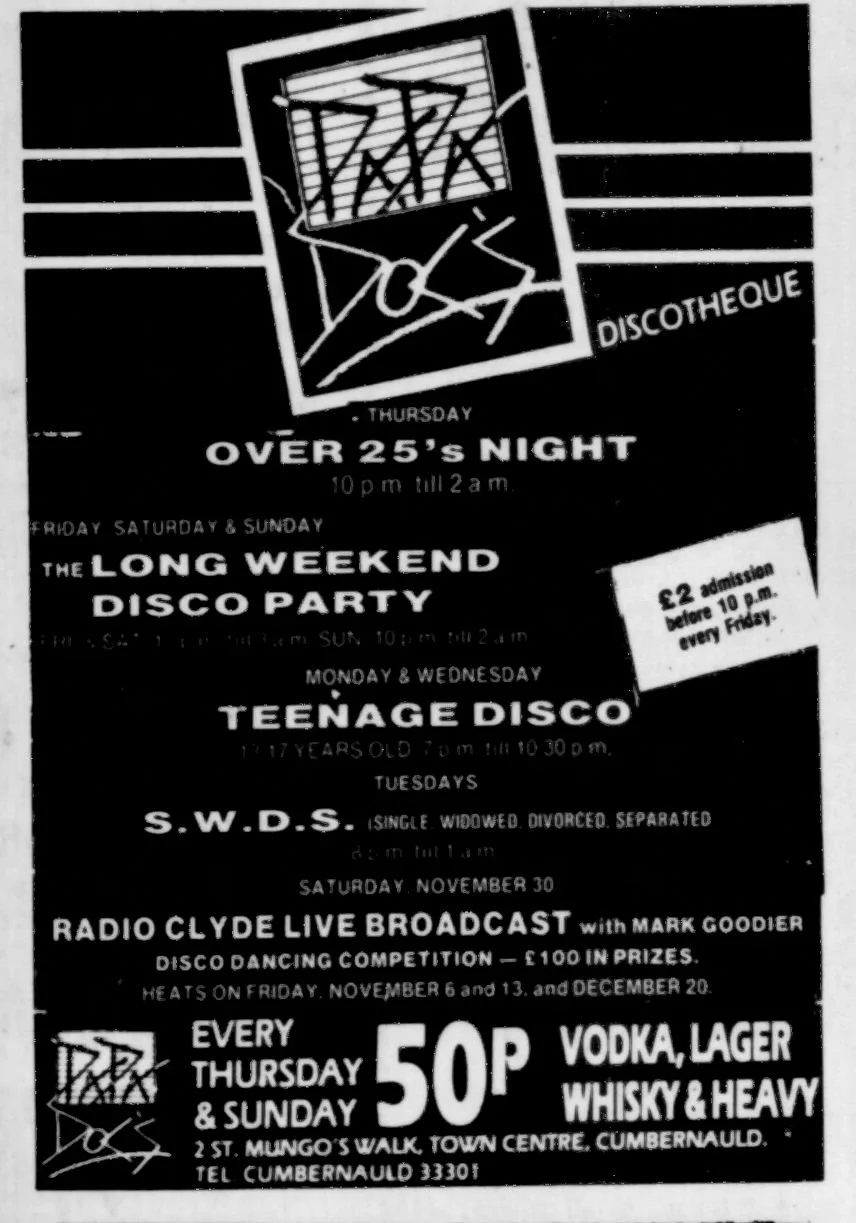
Papa Doc's Nov 1985
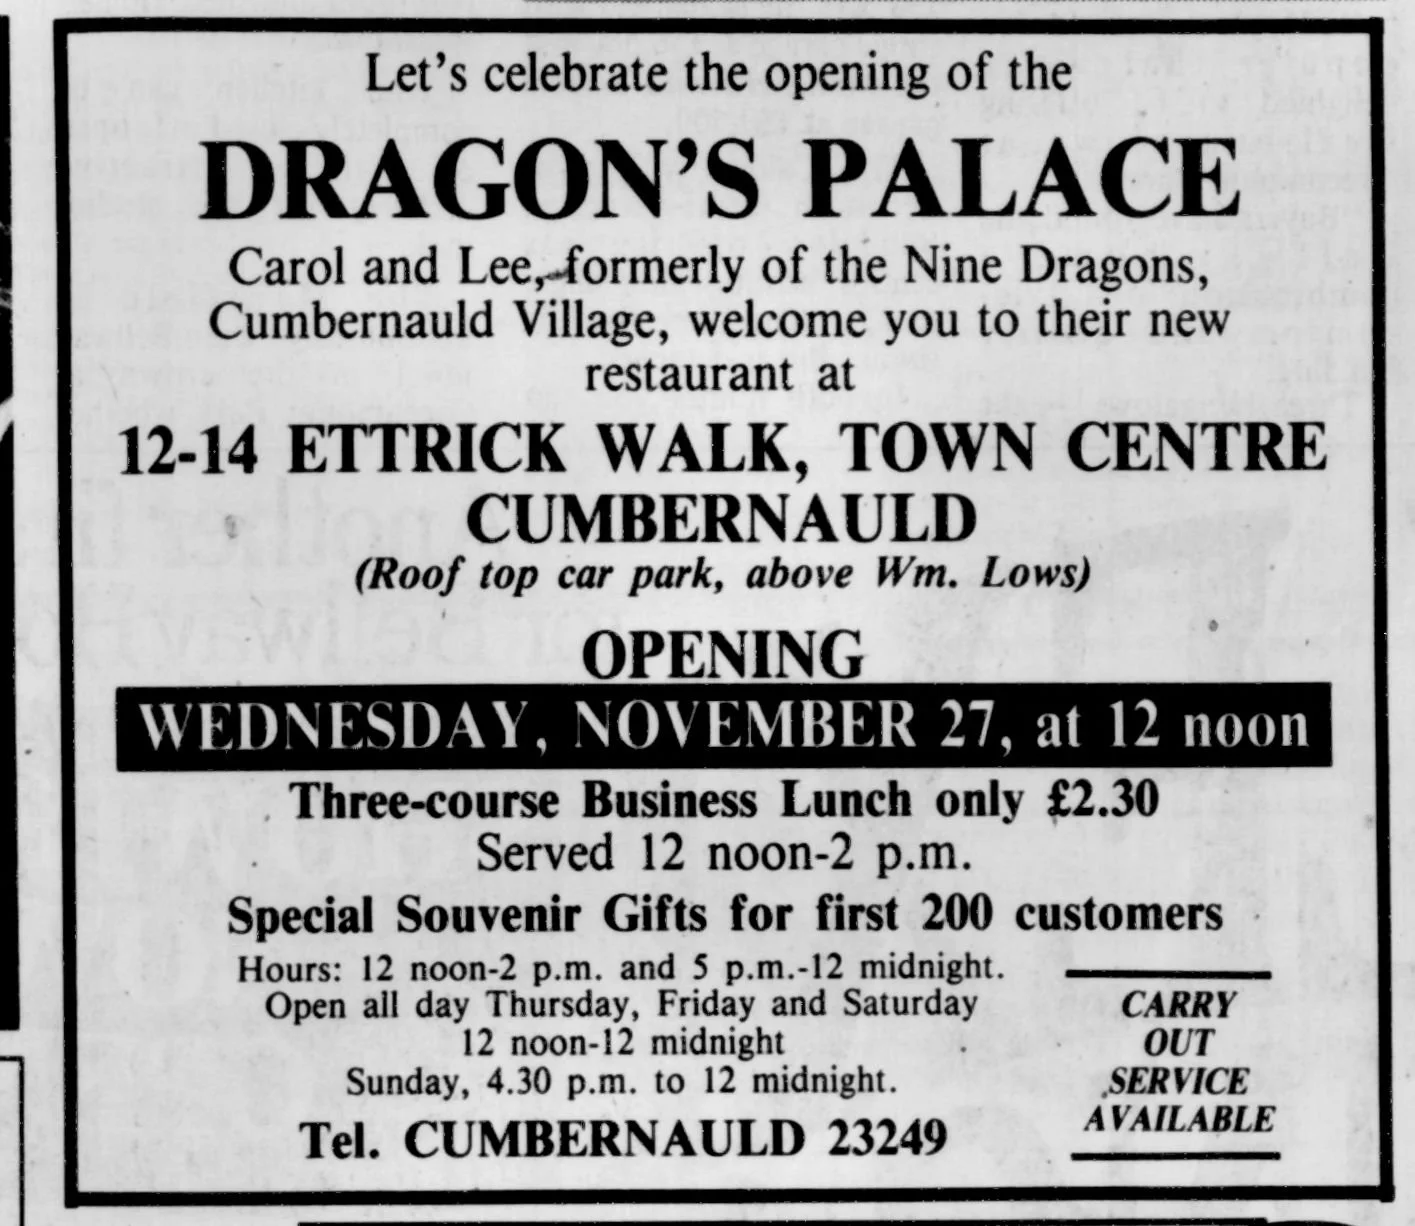
Dragon's Palace Nov 1985
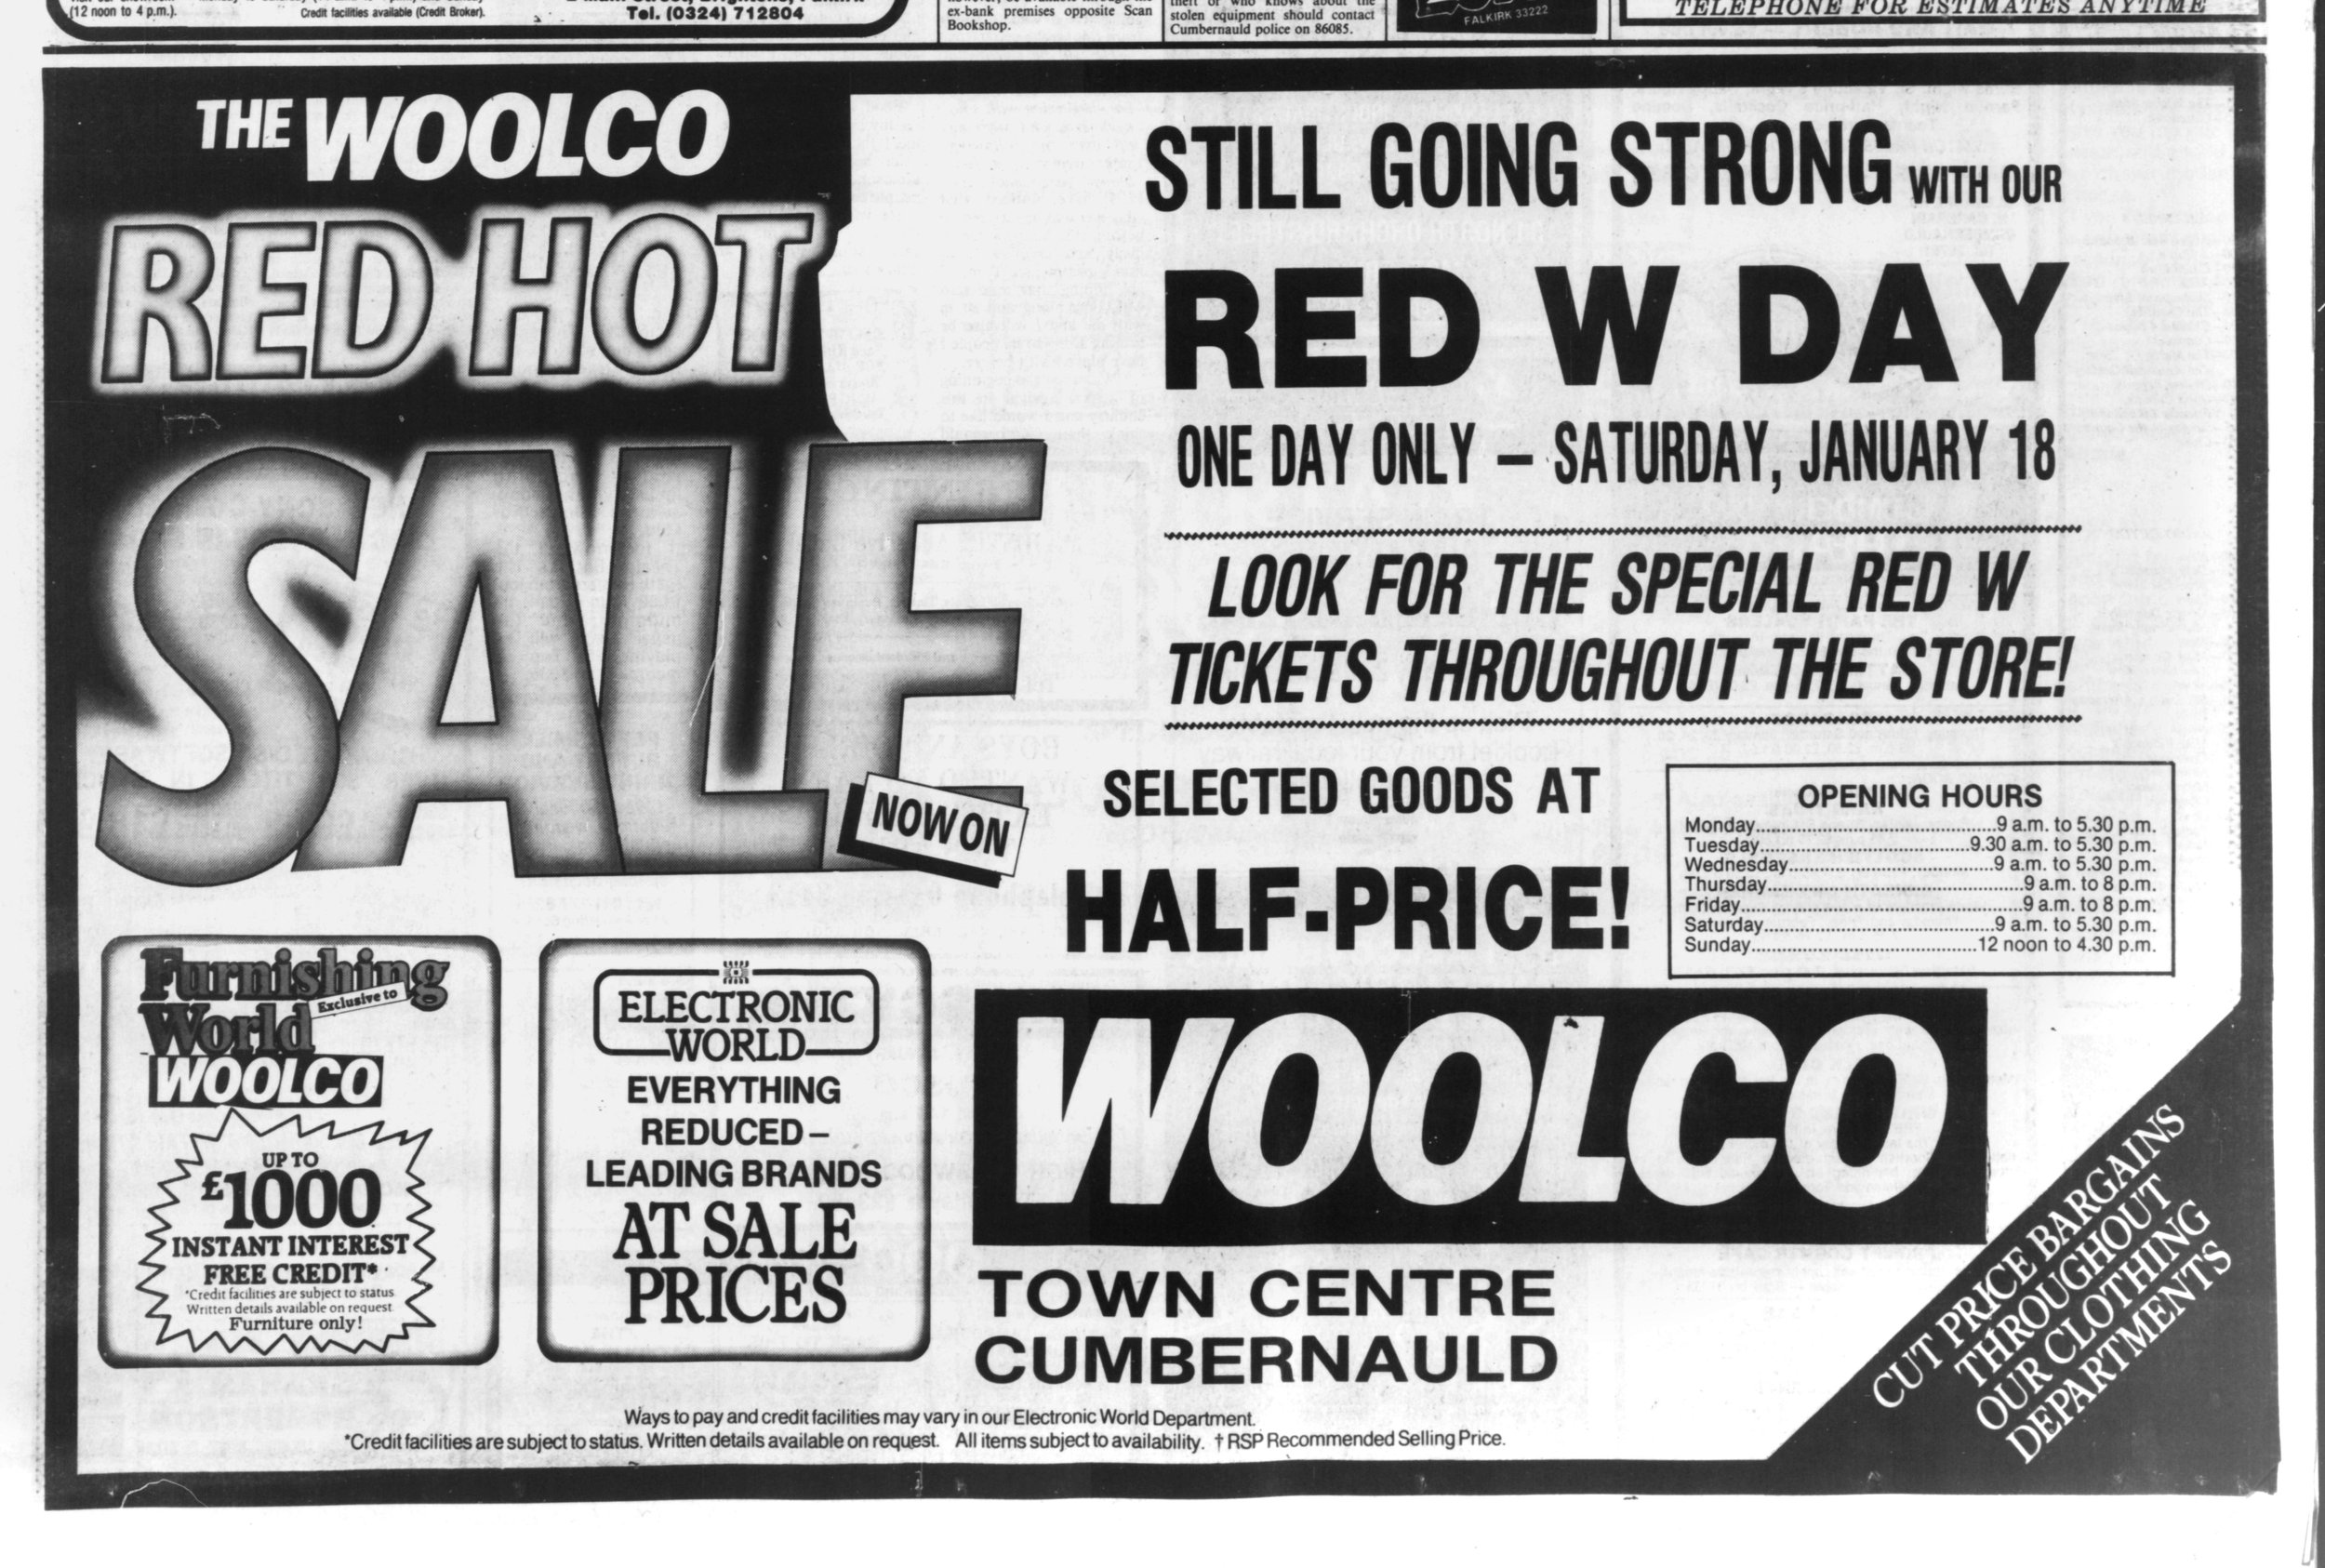
Woolco Jan 1986

Woolco May 1986

Tip Top May 1986
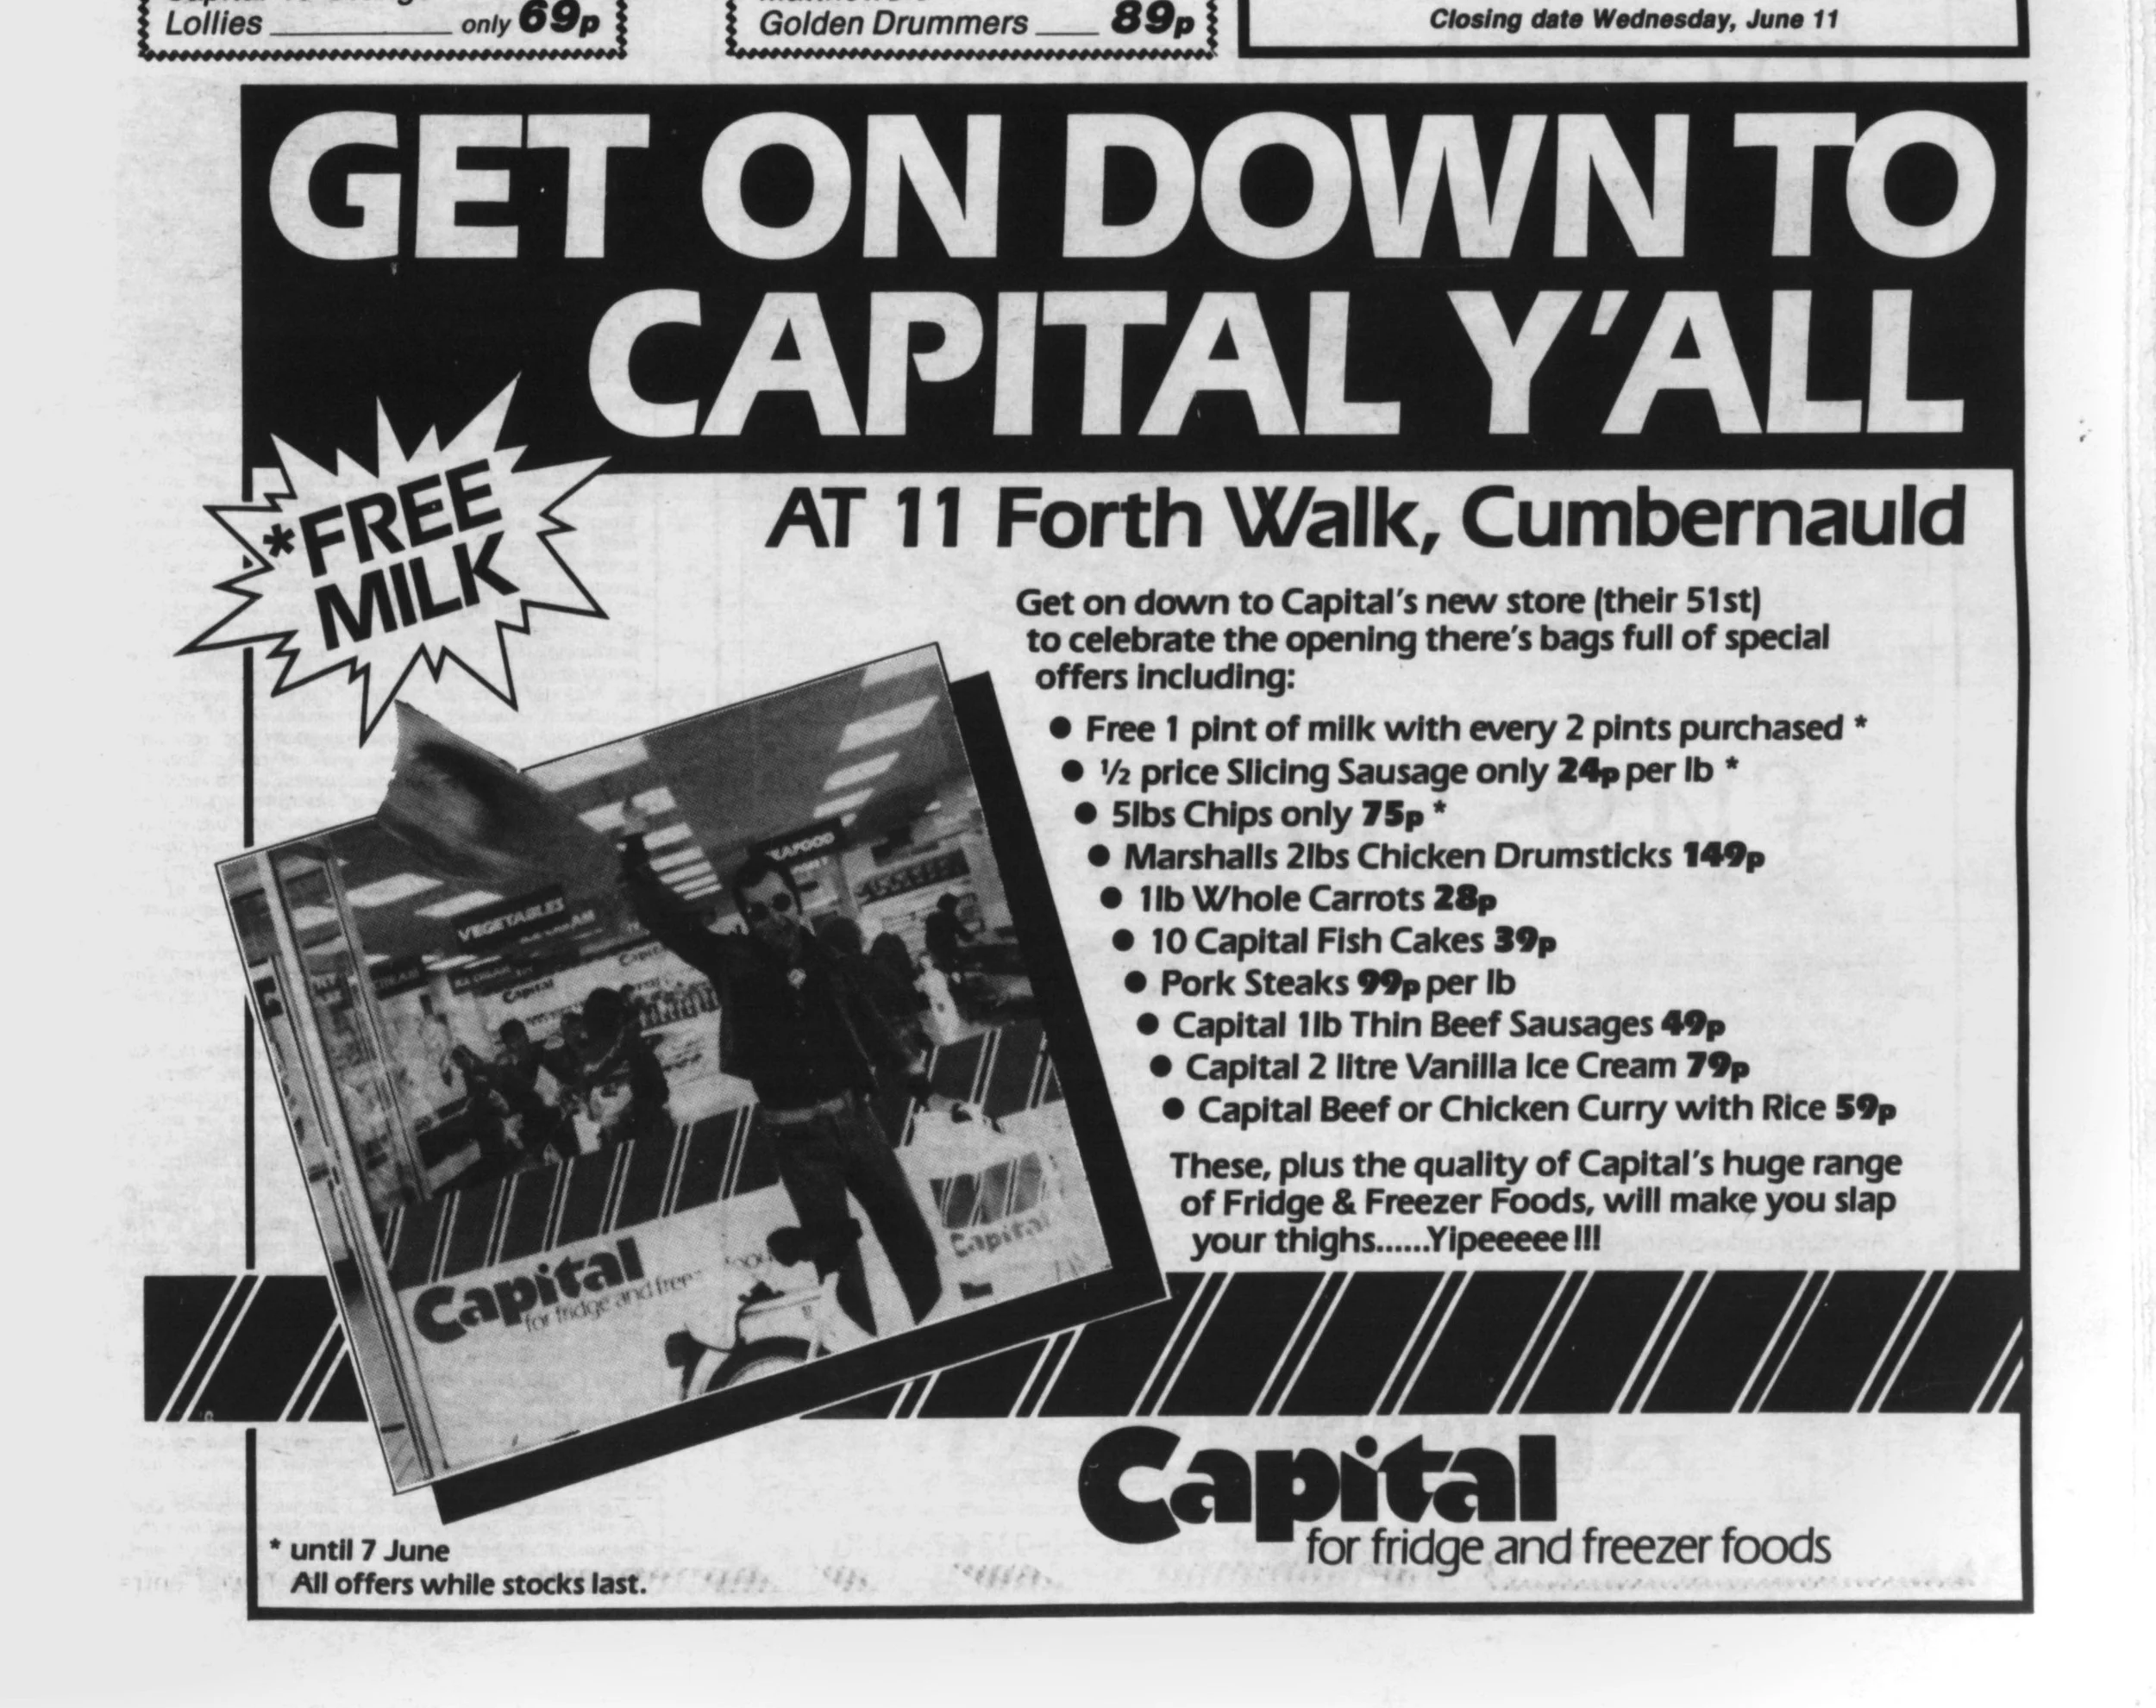
Capital May 1986

Capital May 1986

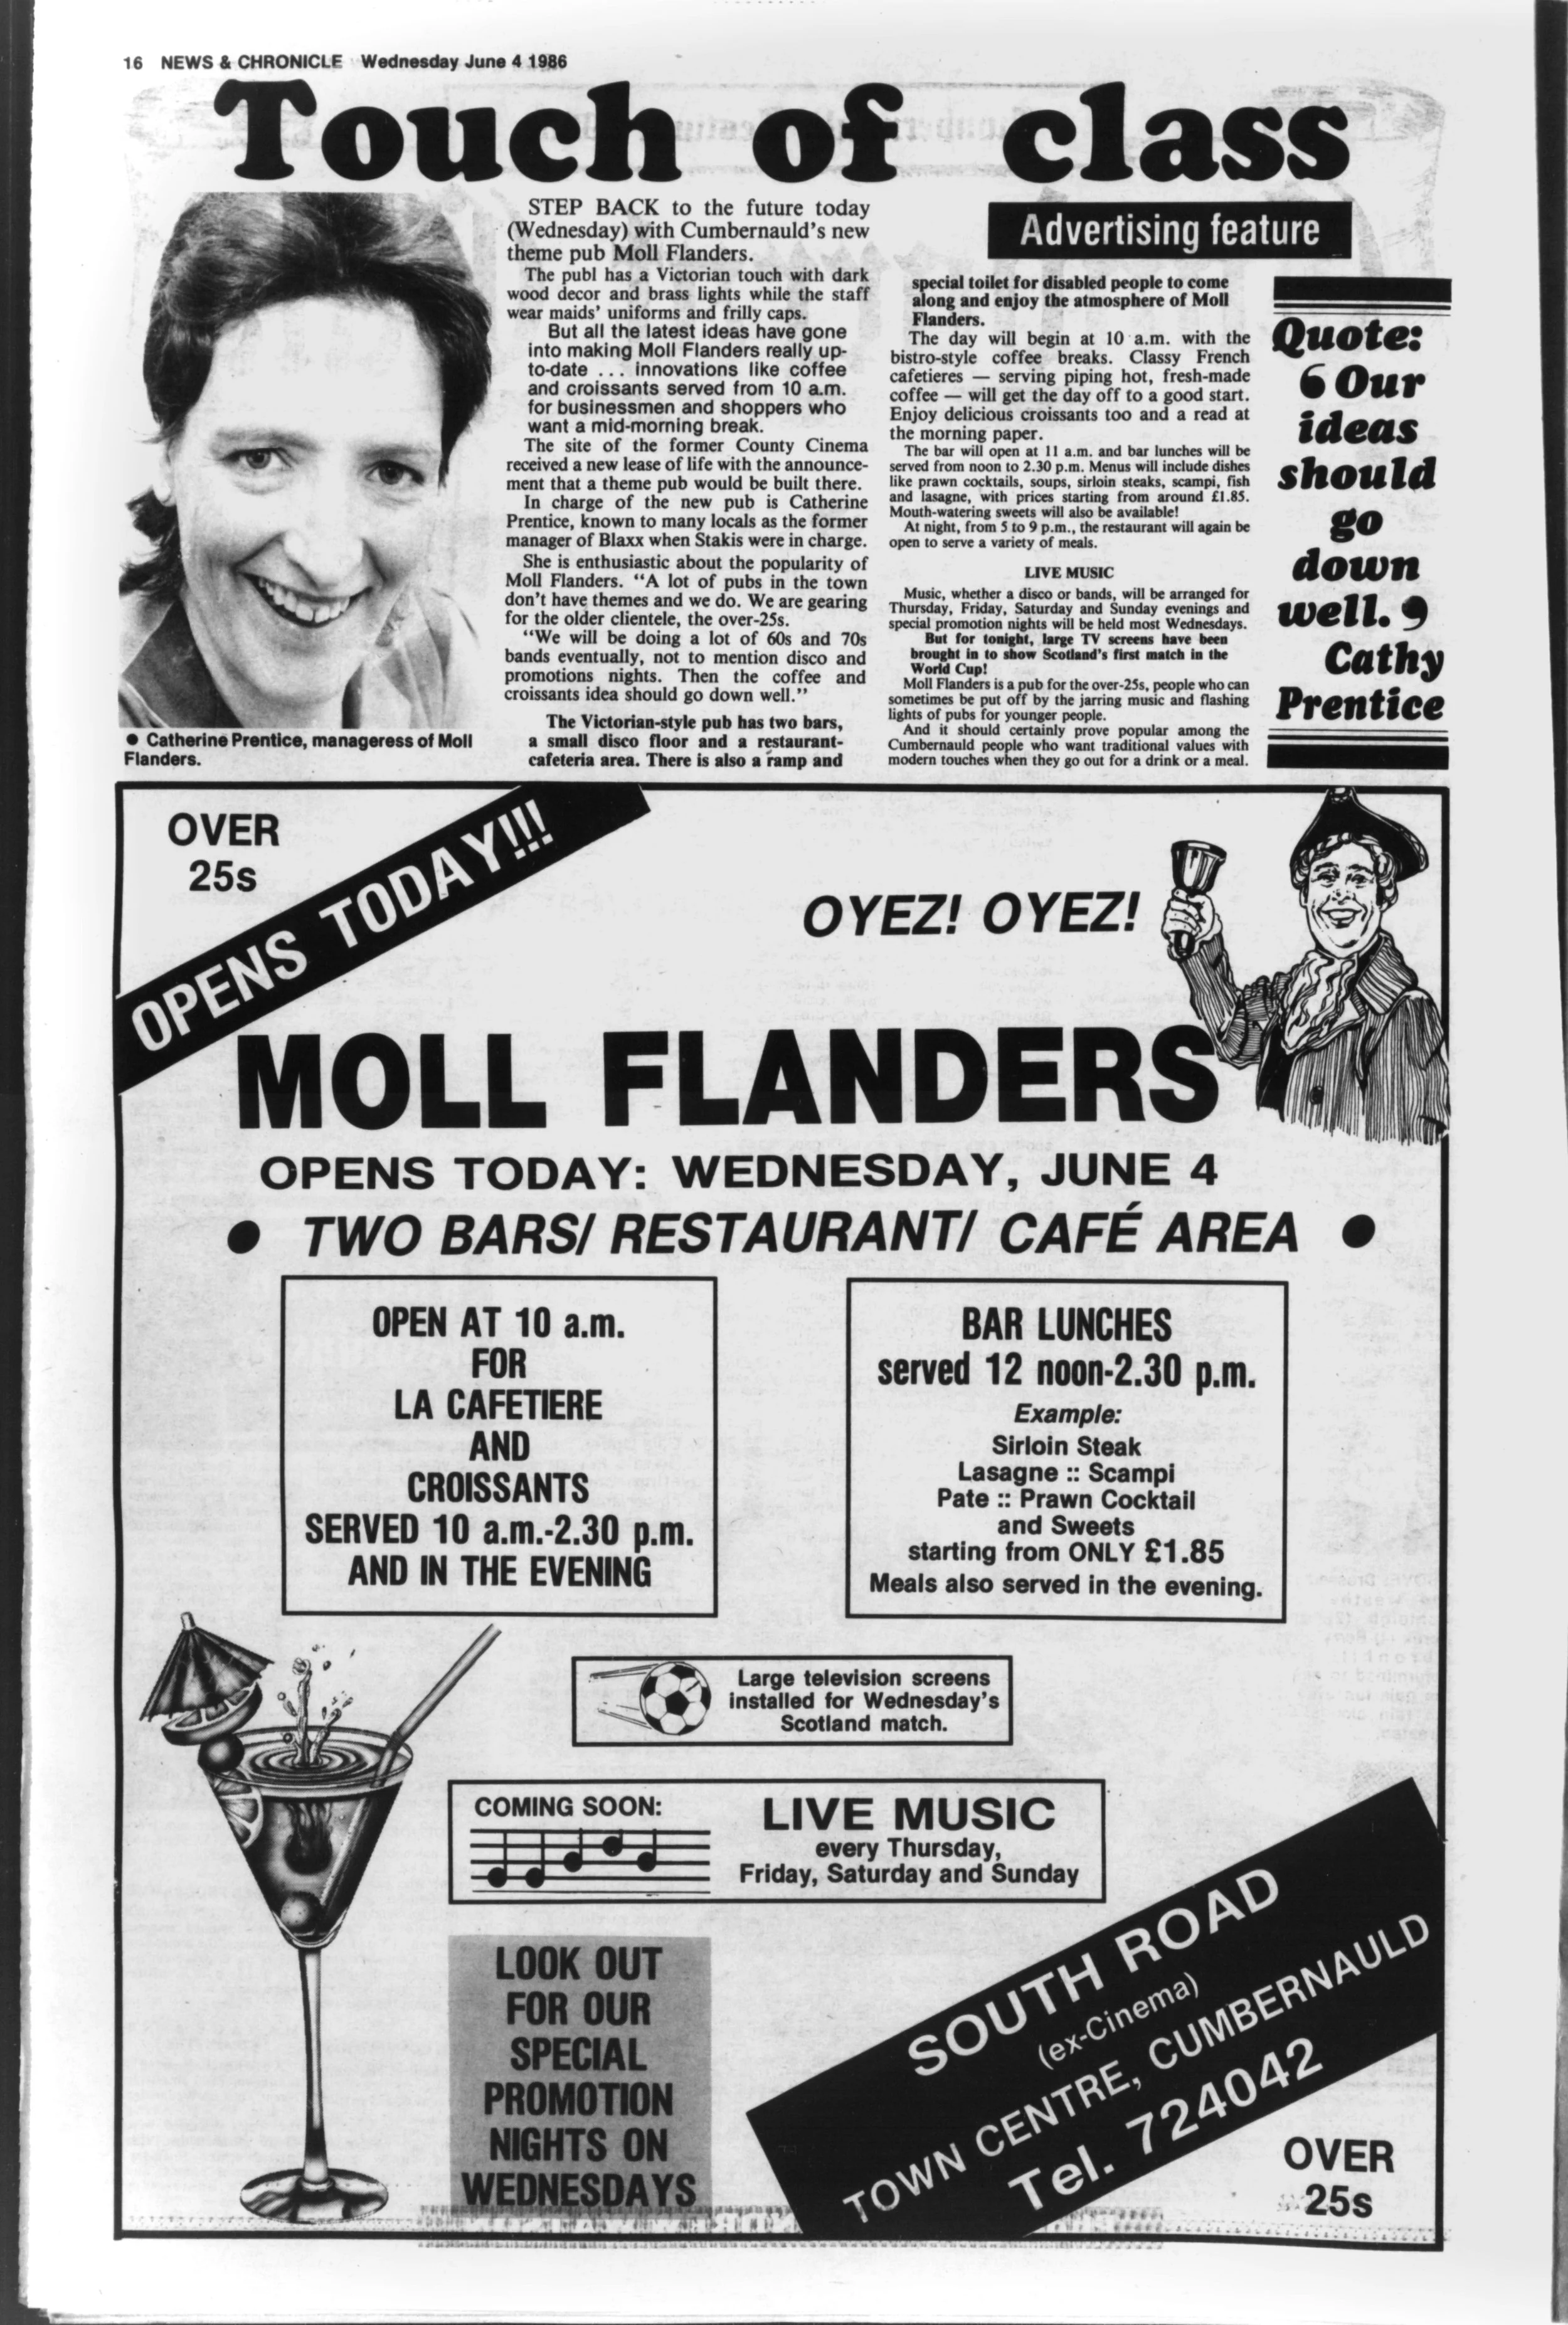
Moll Flanders Jun 1986

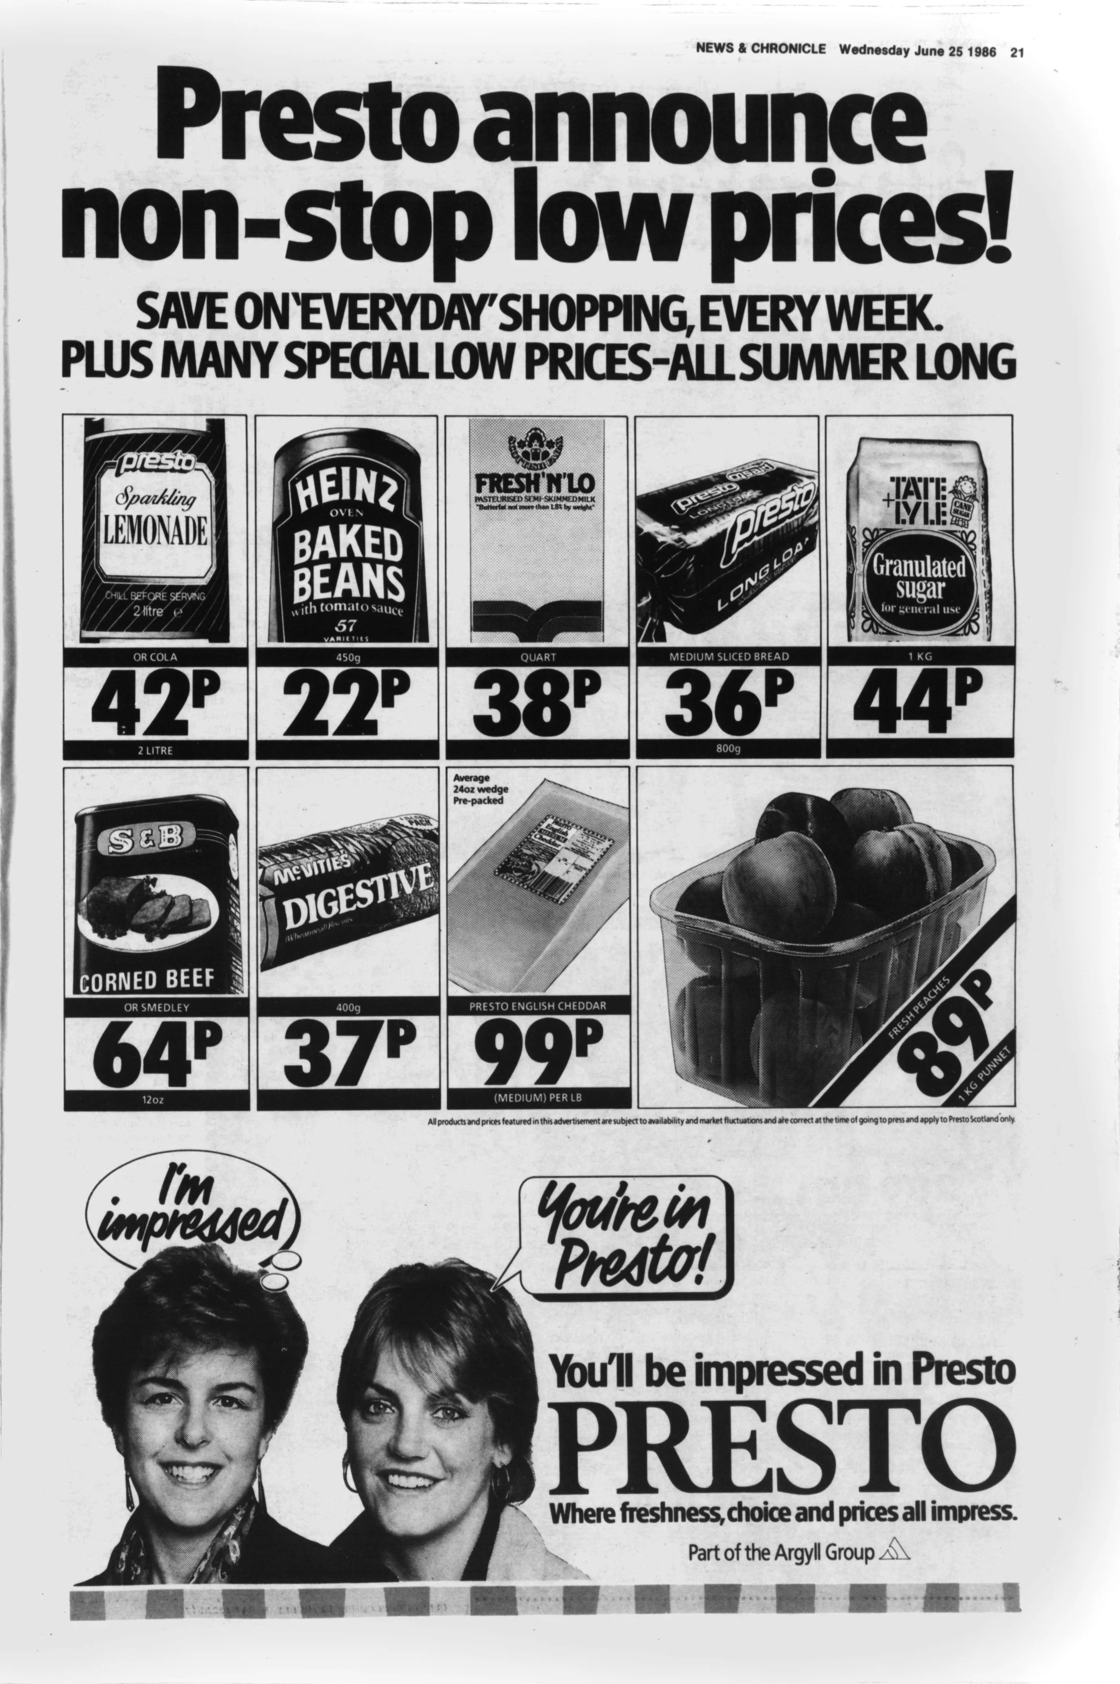
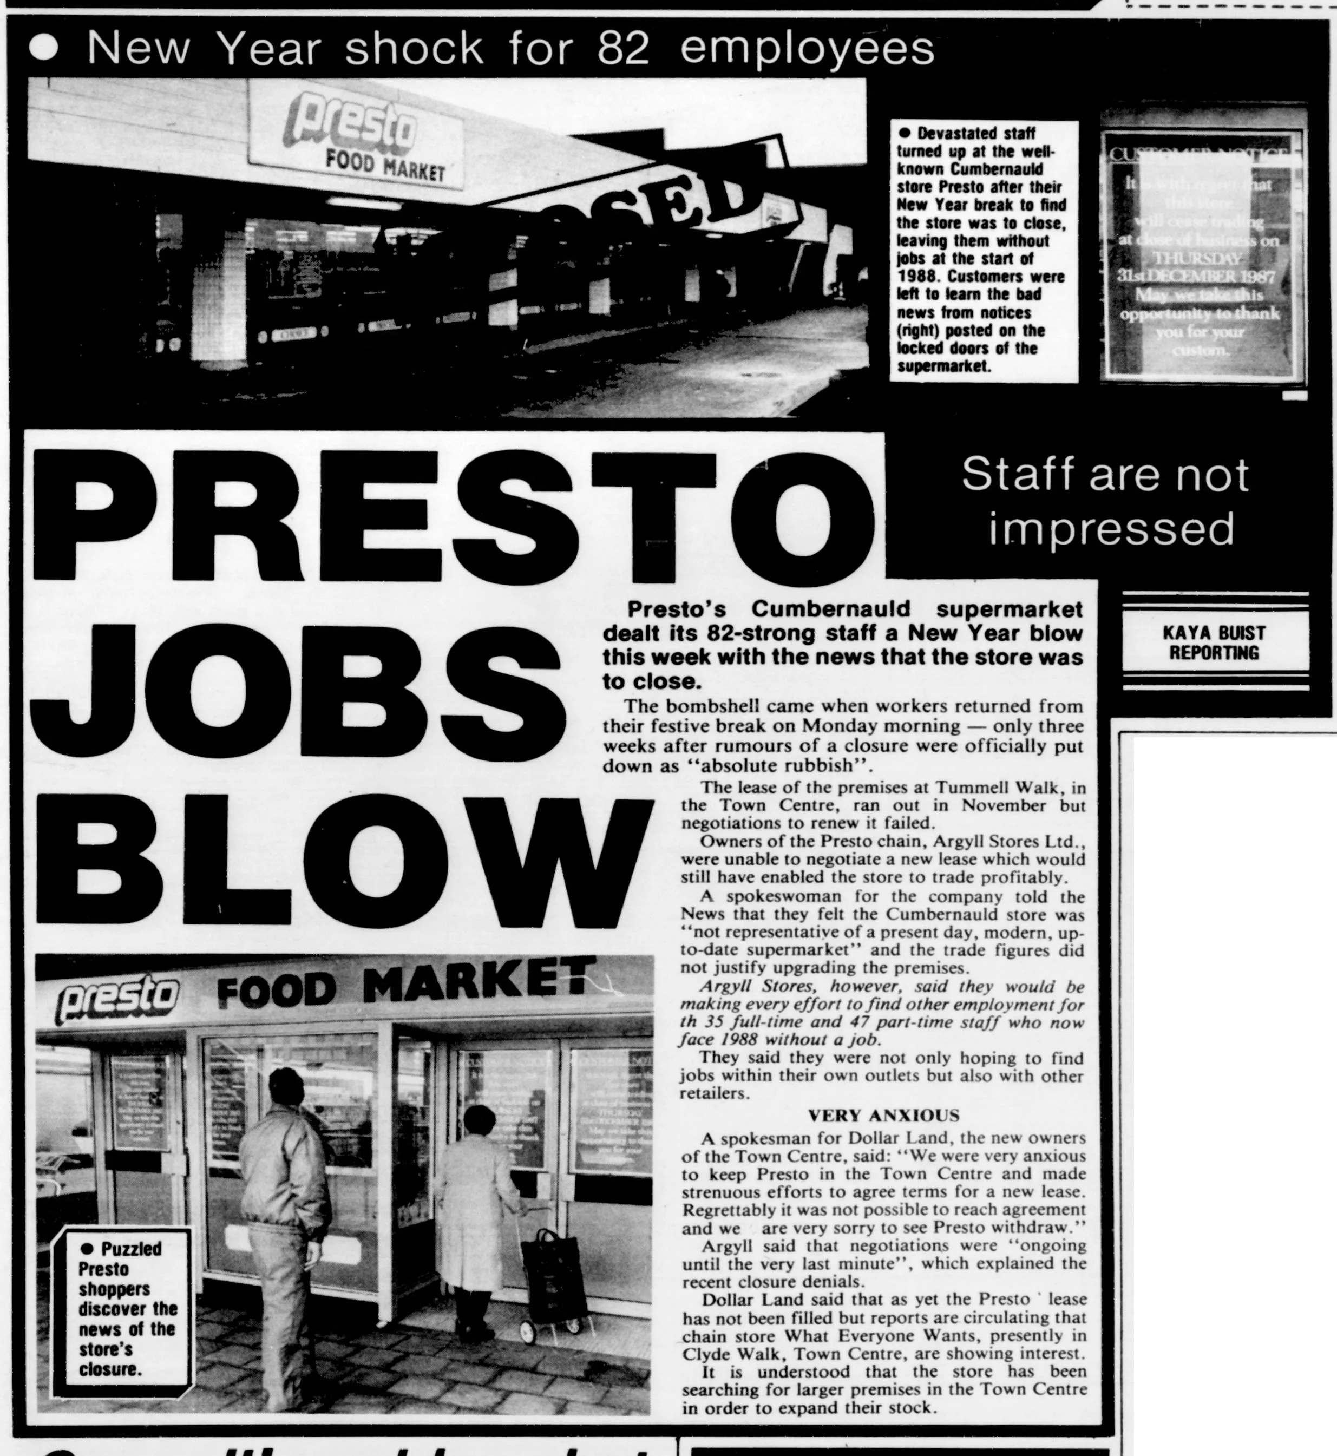
Presto Jun 1986
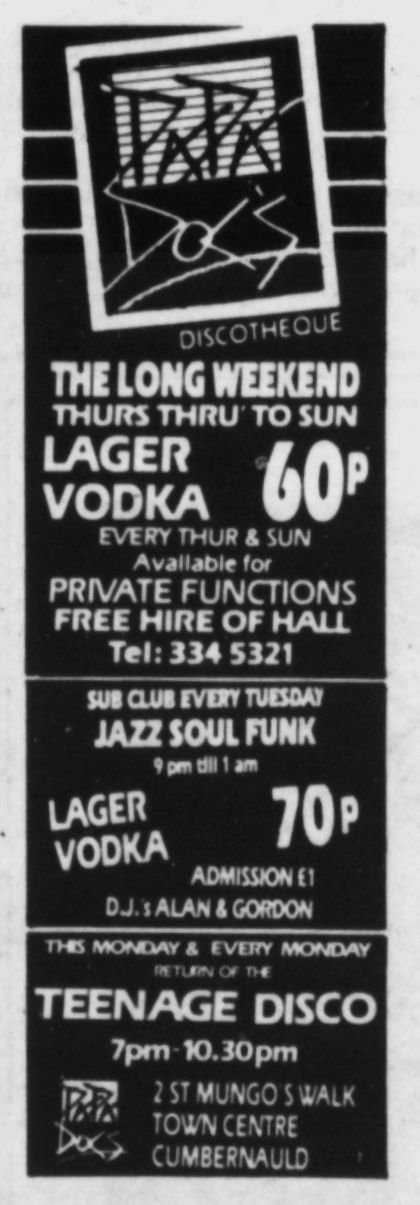
Papa Doc's Jul 1986
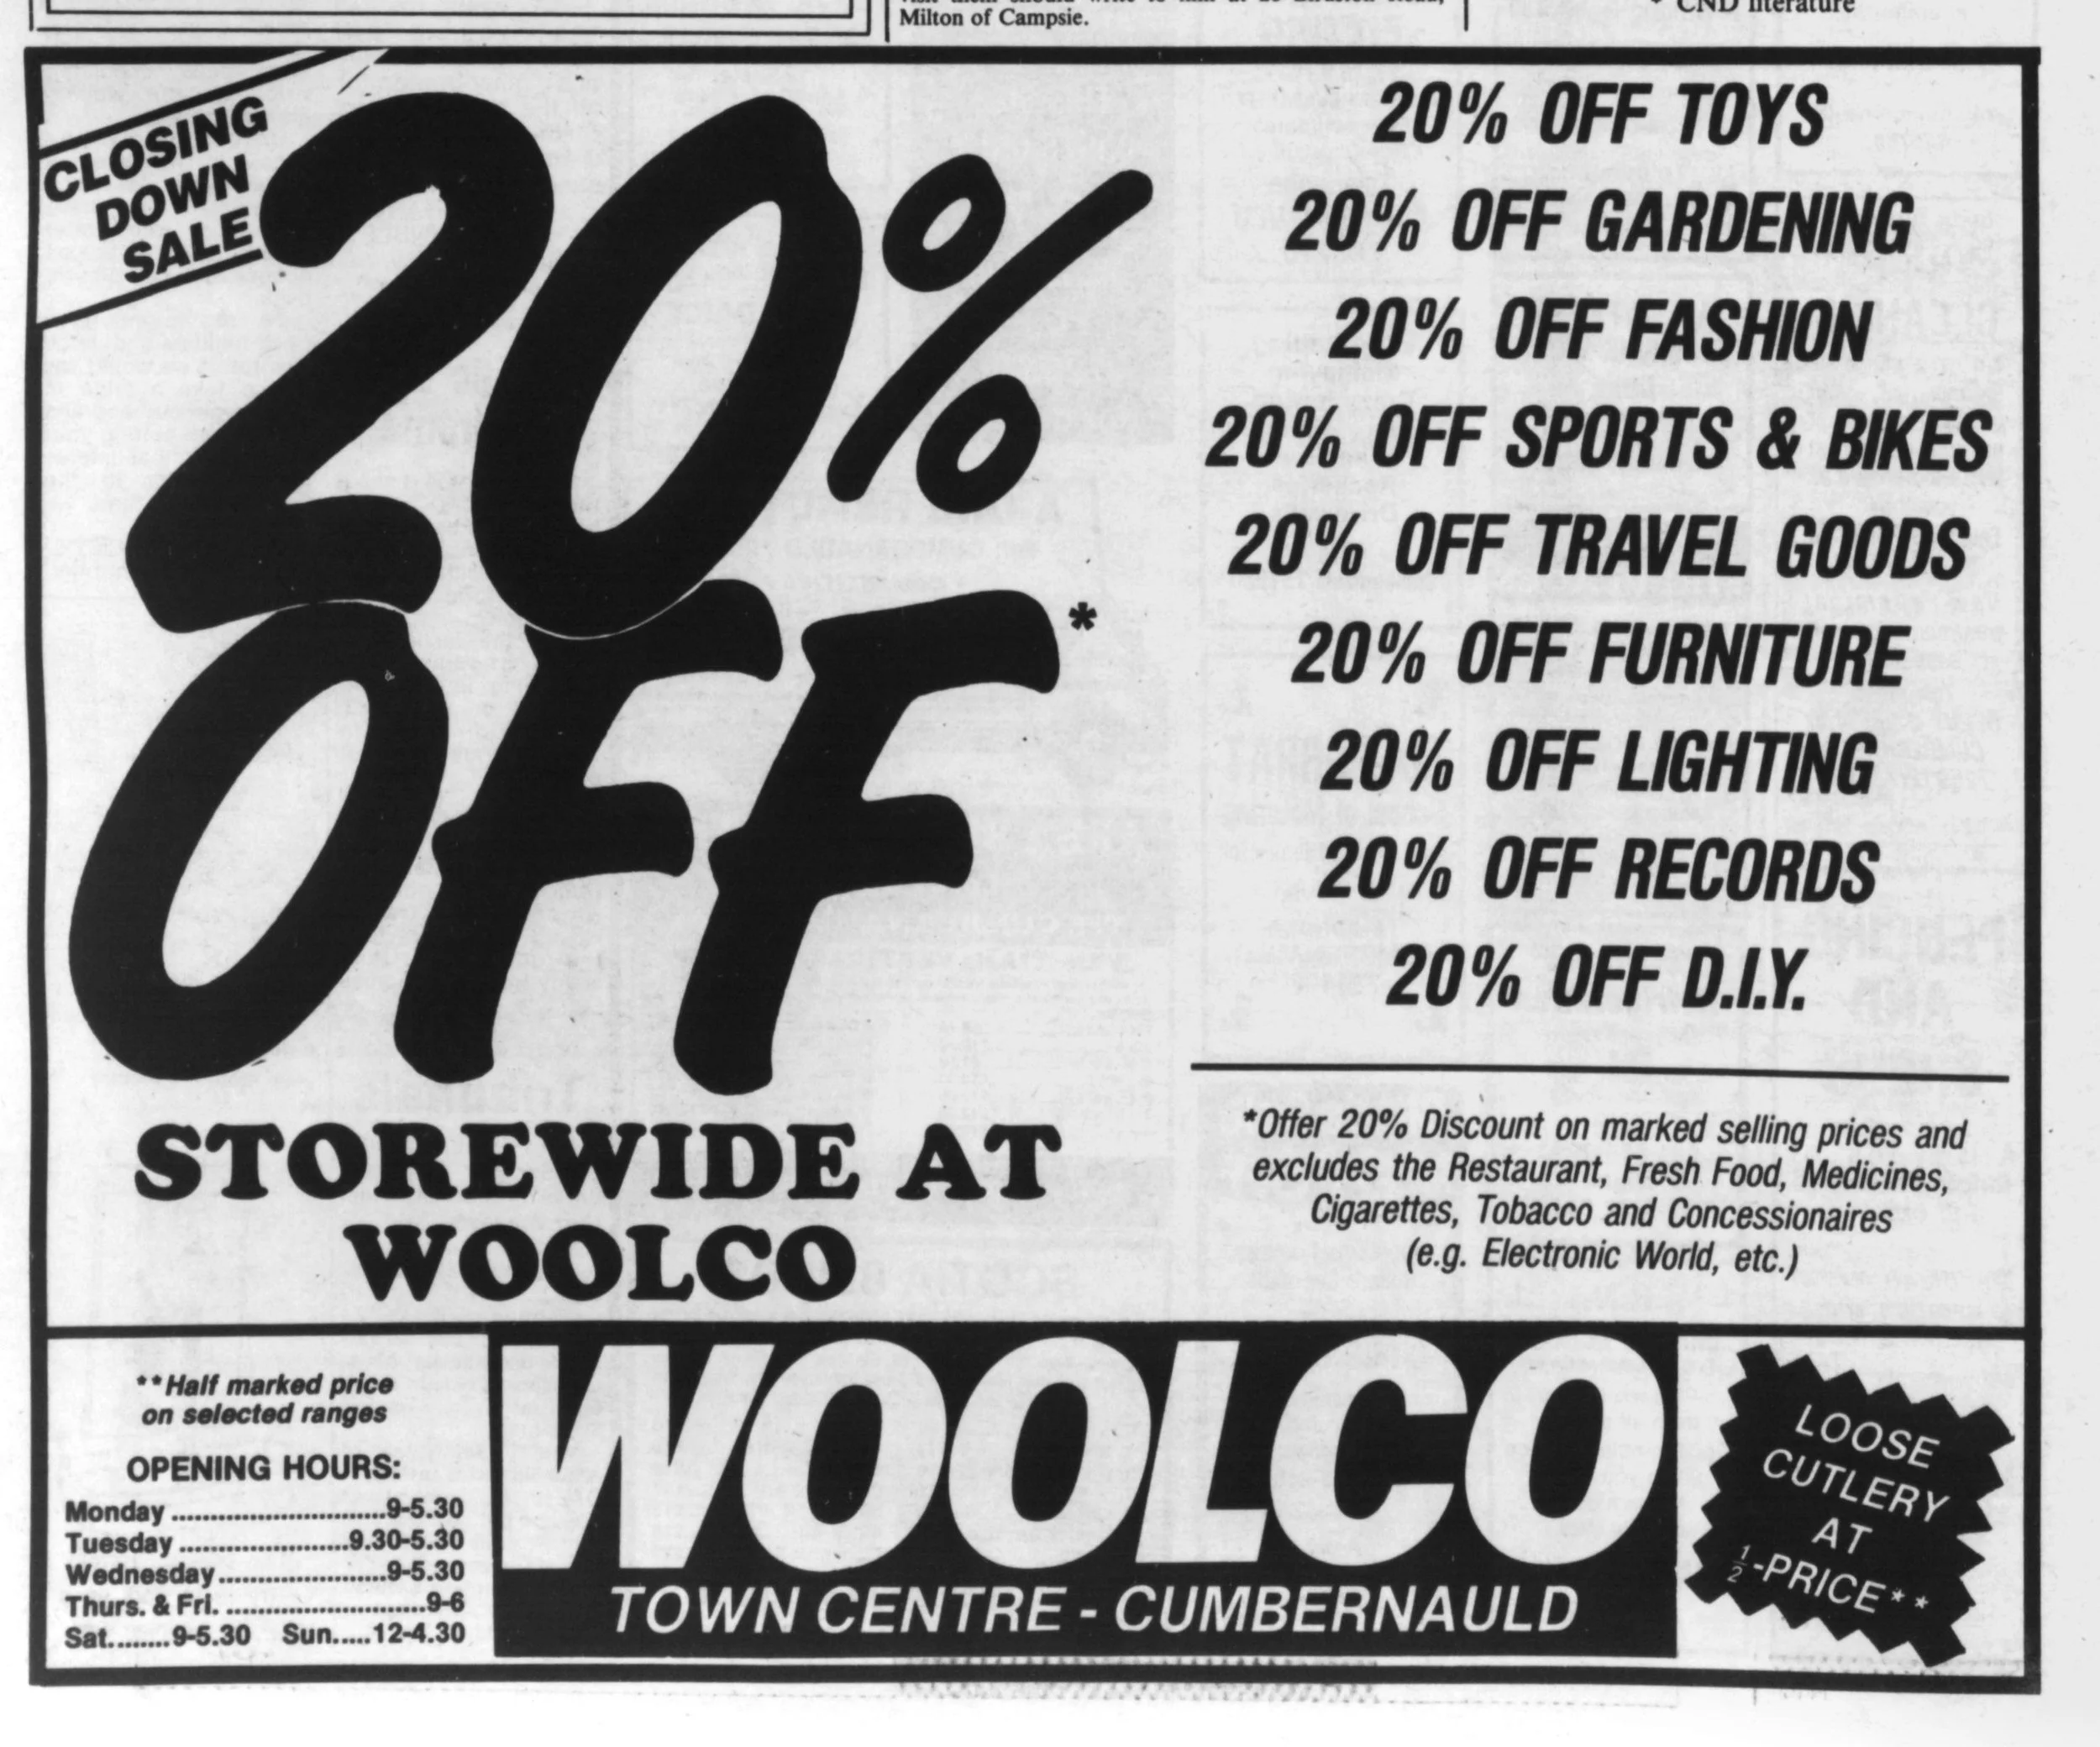
Woolco Closing Down Sale Jul 1986

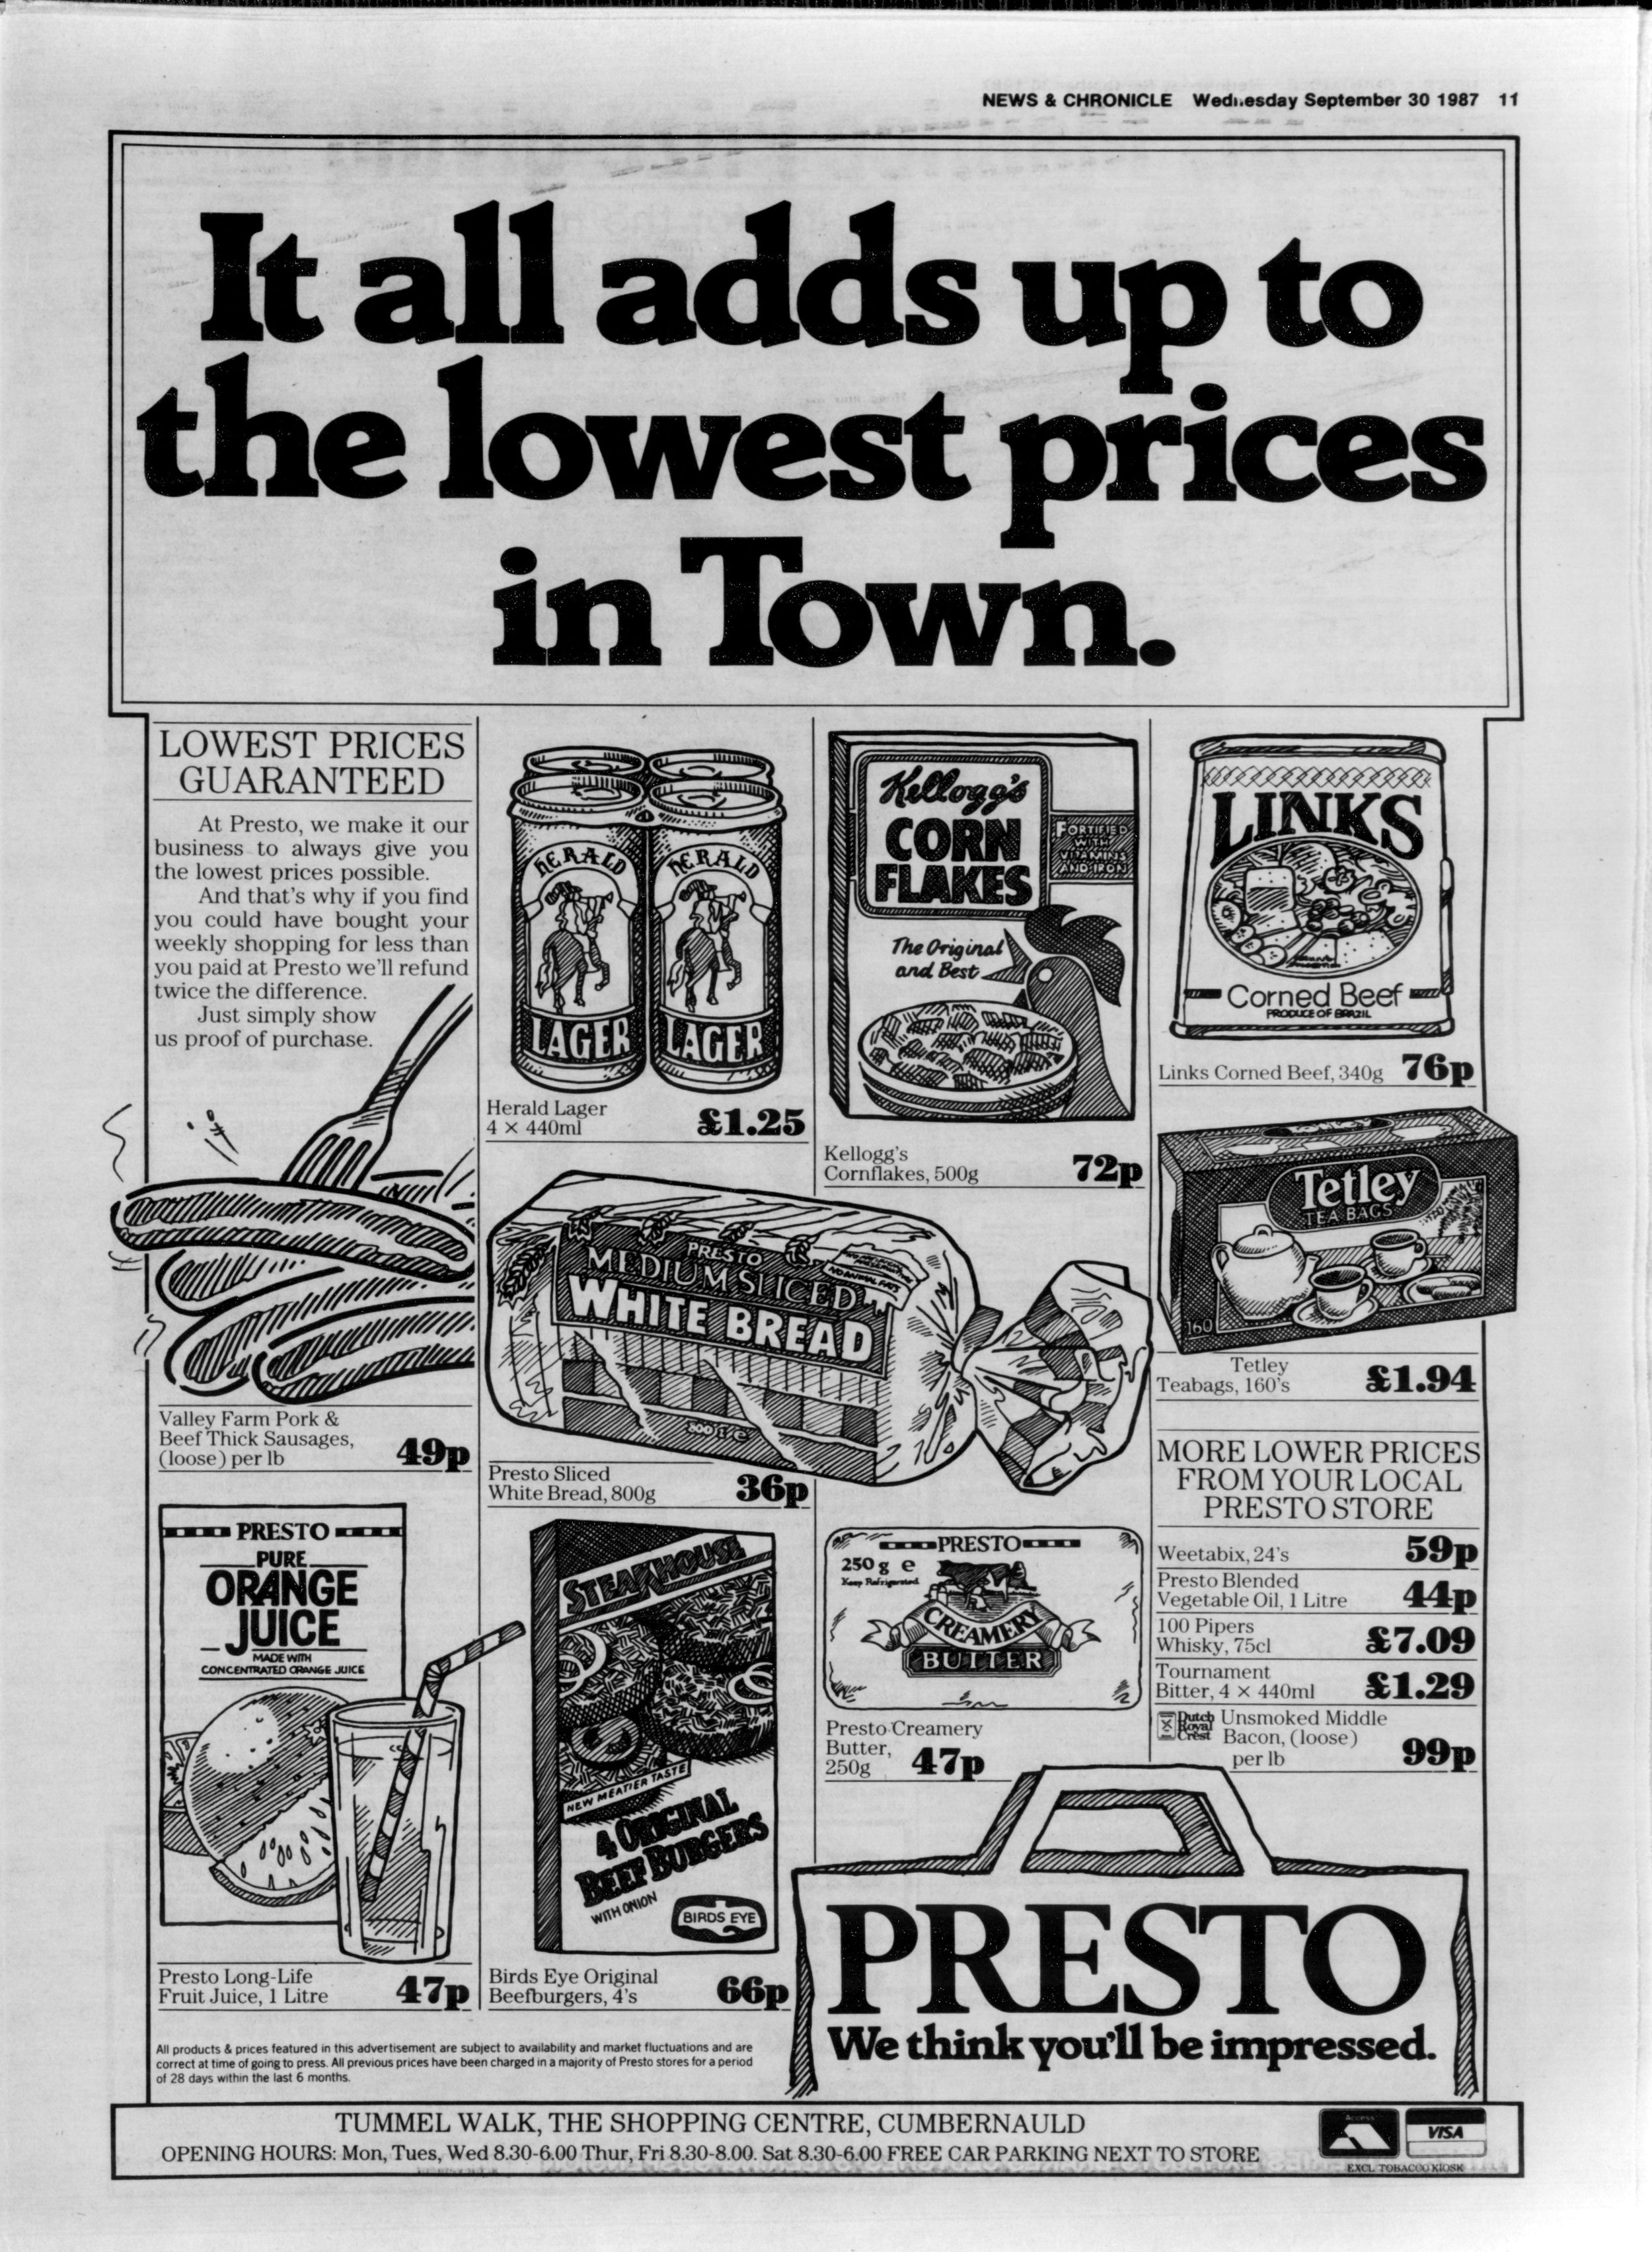
Presto Sep 1987
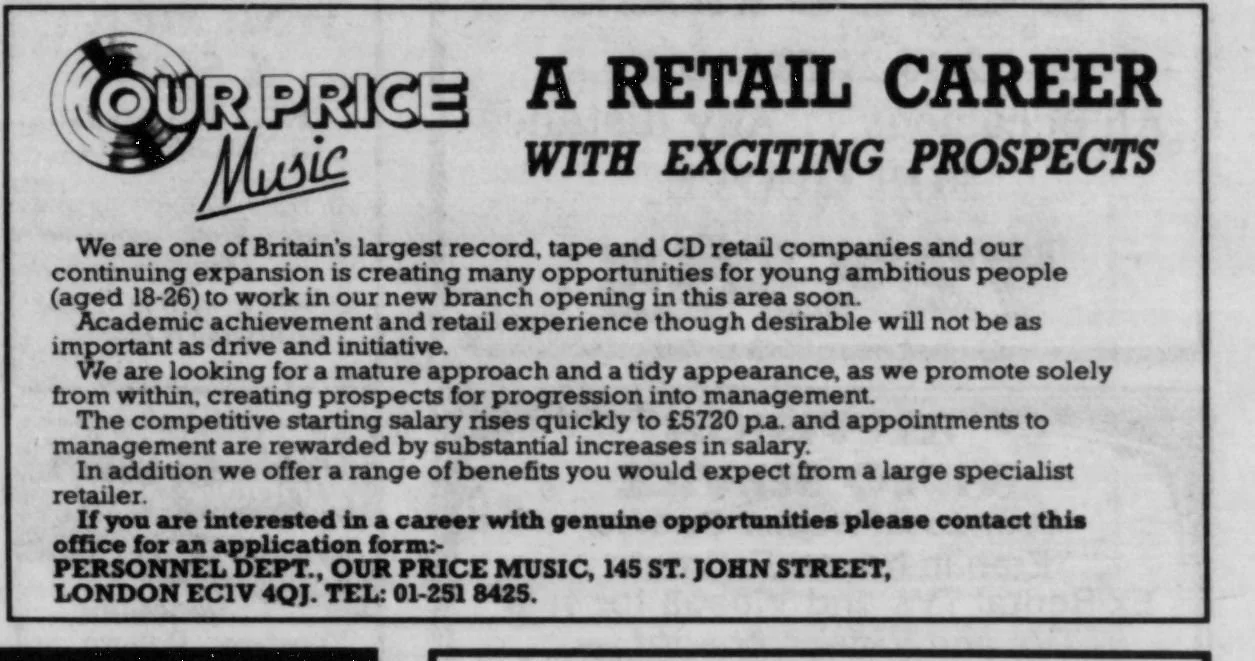
Our Price Music Oct 1987

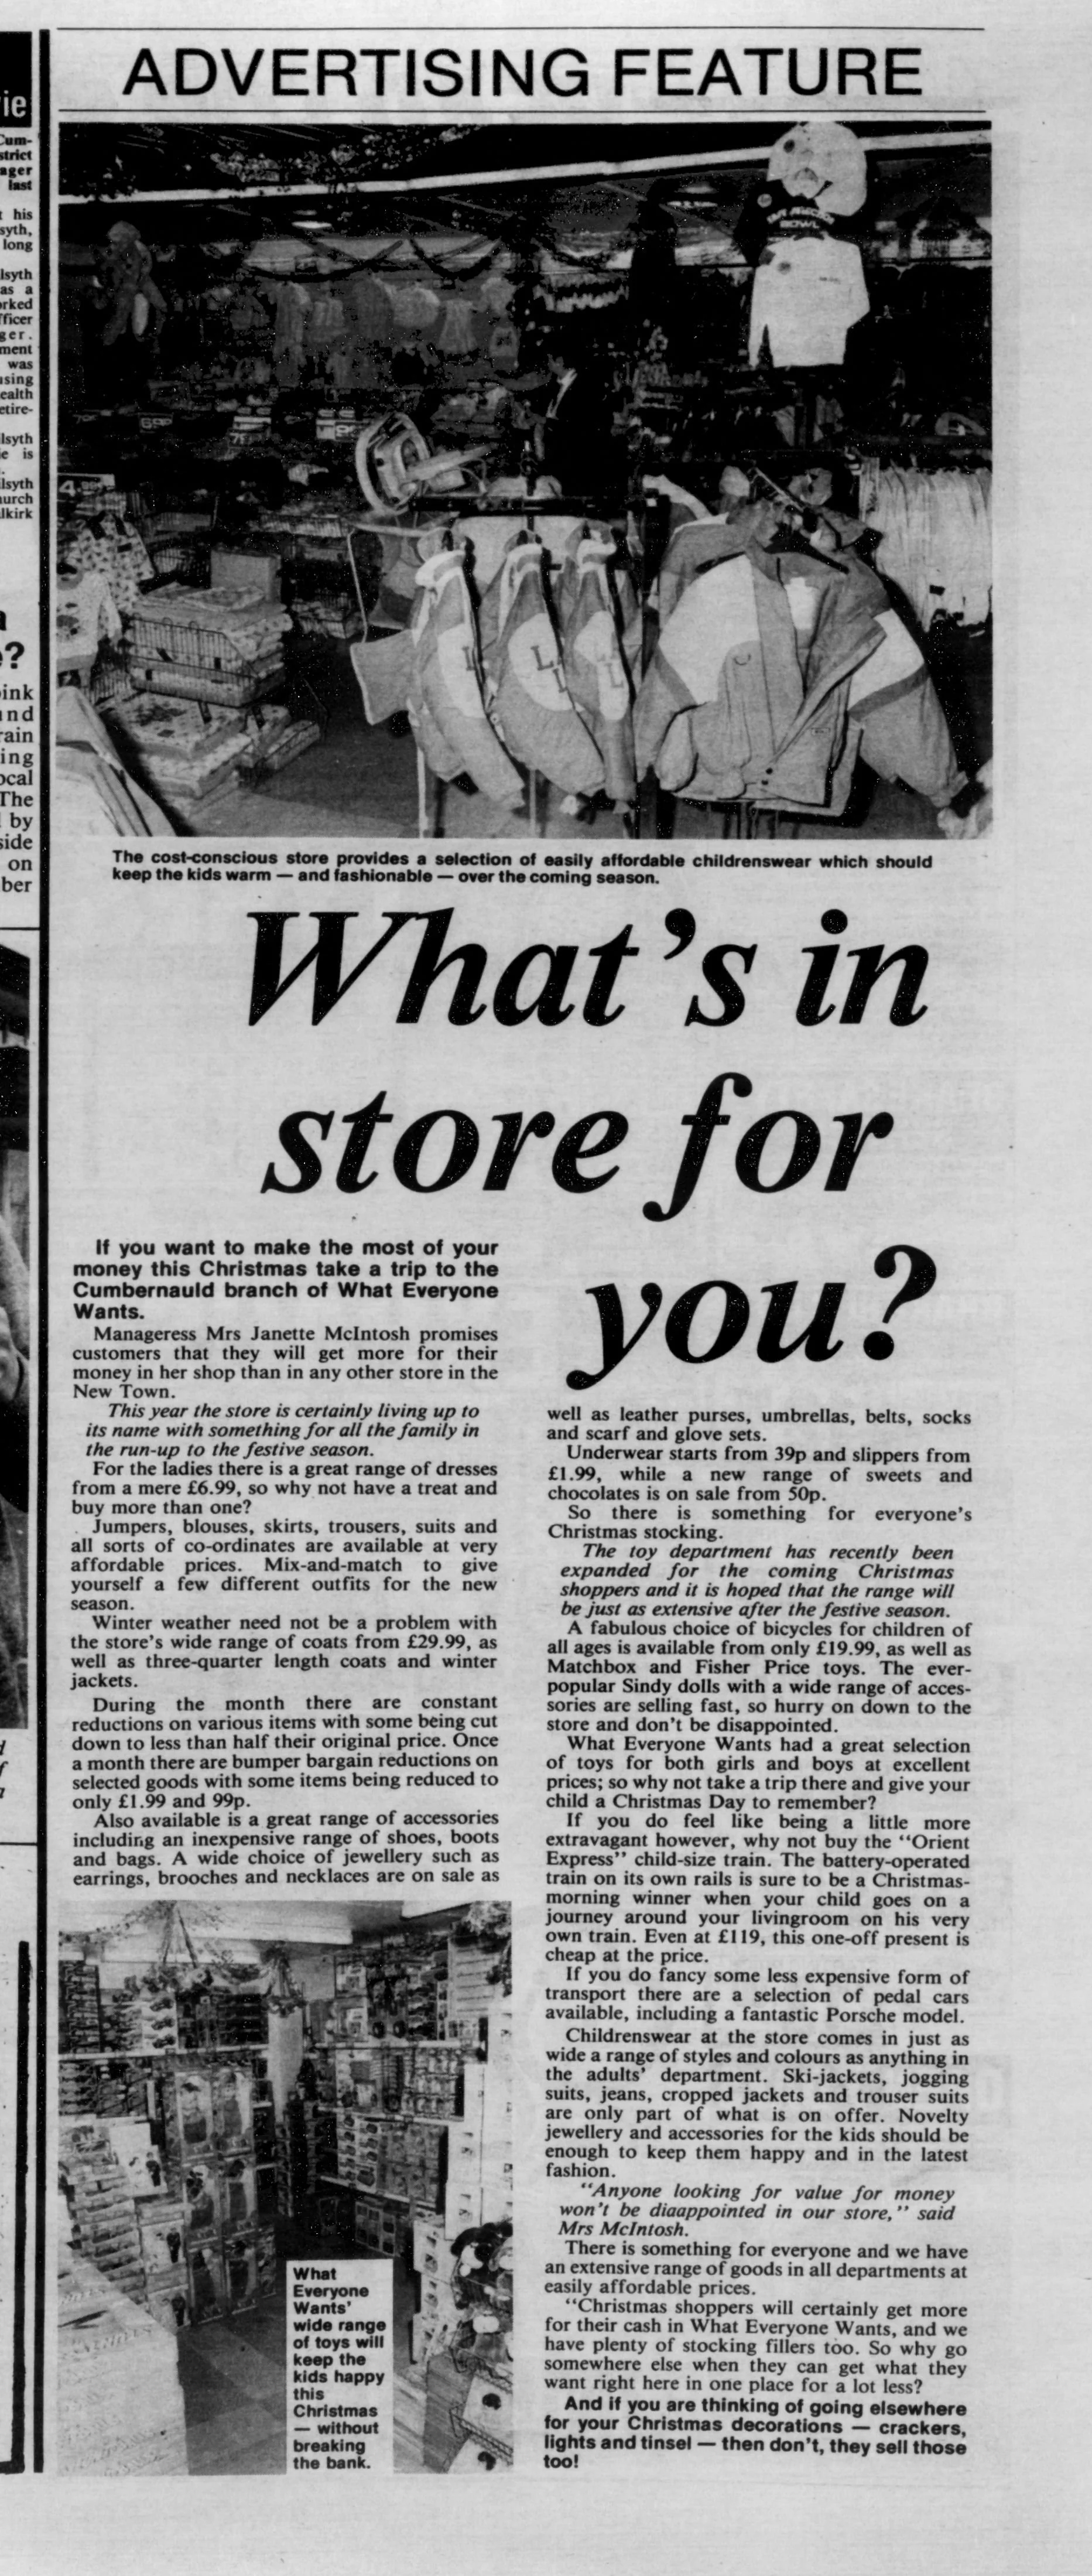
What Everyone Wants Nov 1987

What Everyone Wants Dec 1987

General George Jan 1988

B&Q Jan 1988 P1

B&Q Jan 1988 P2

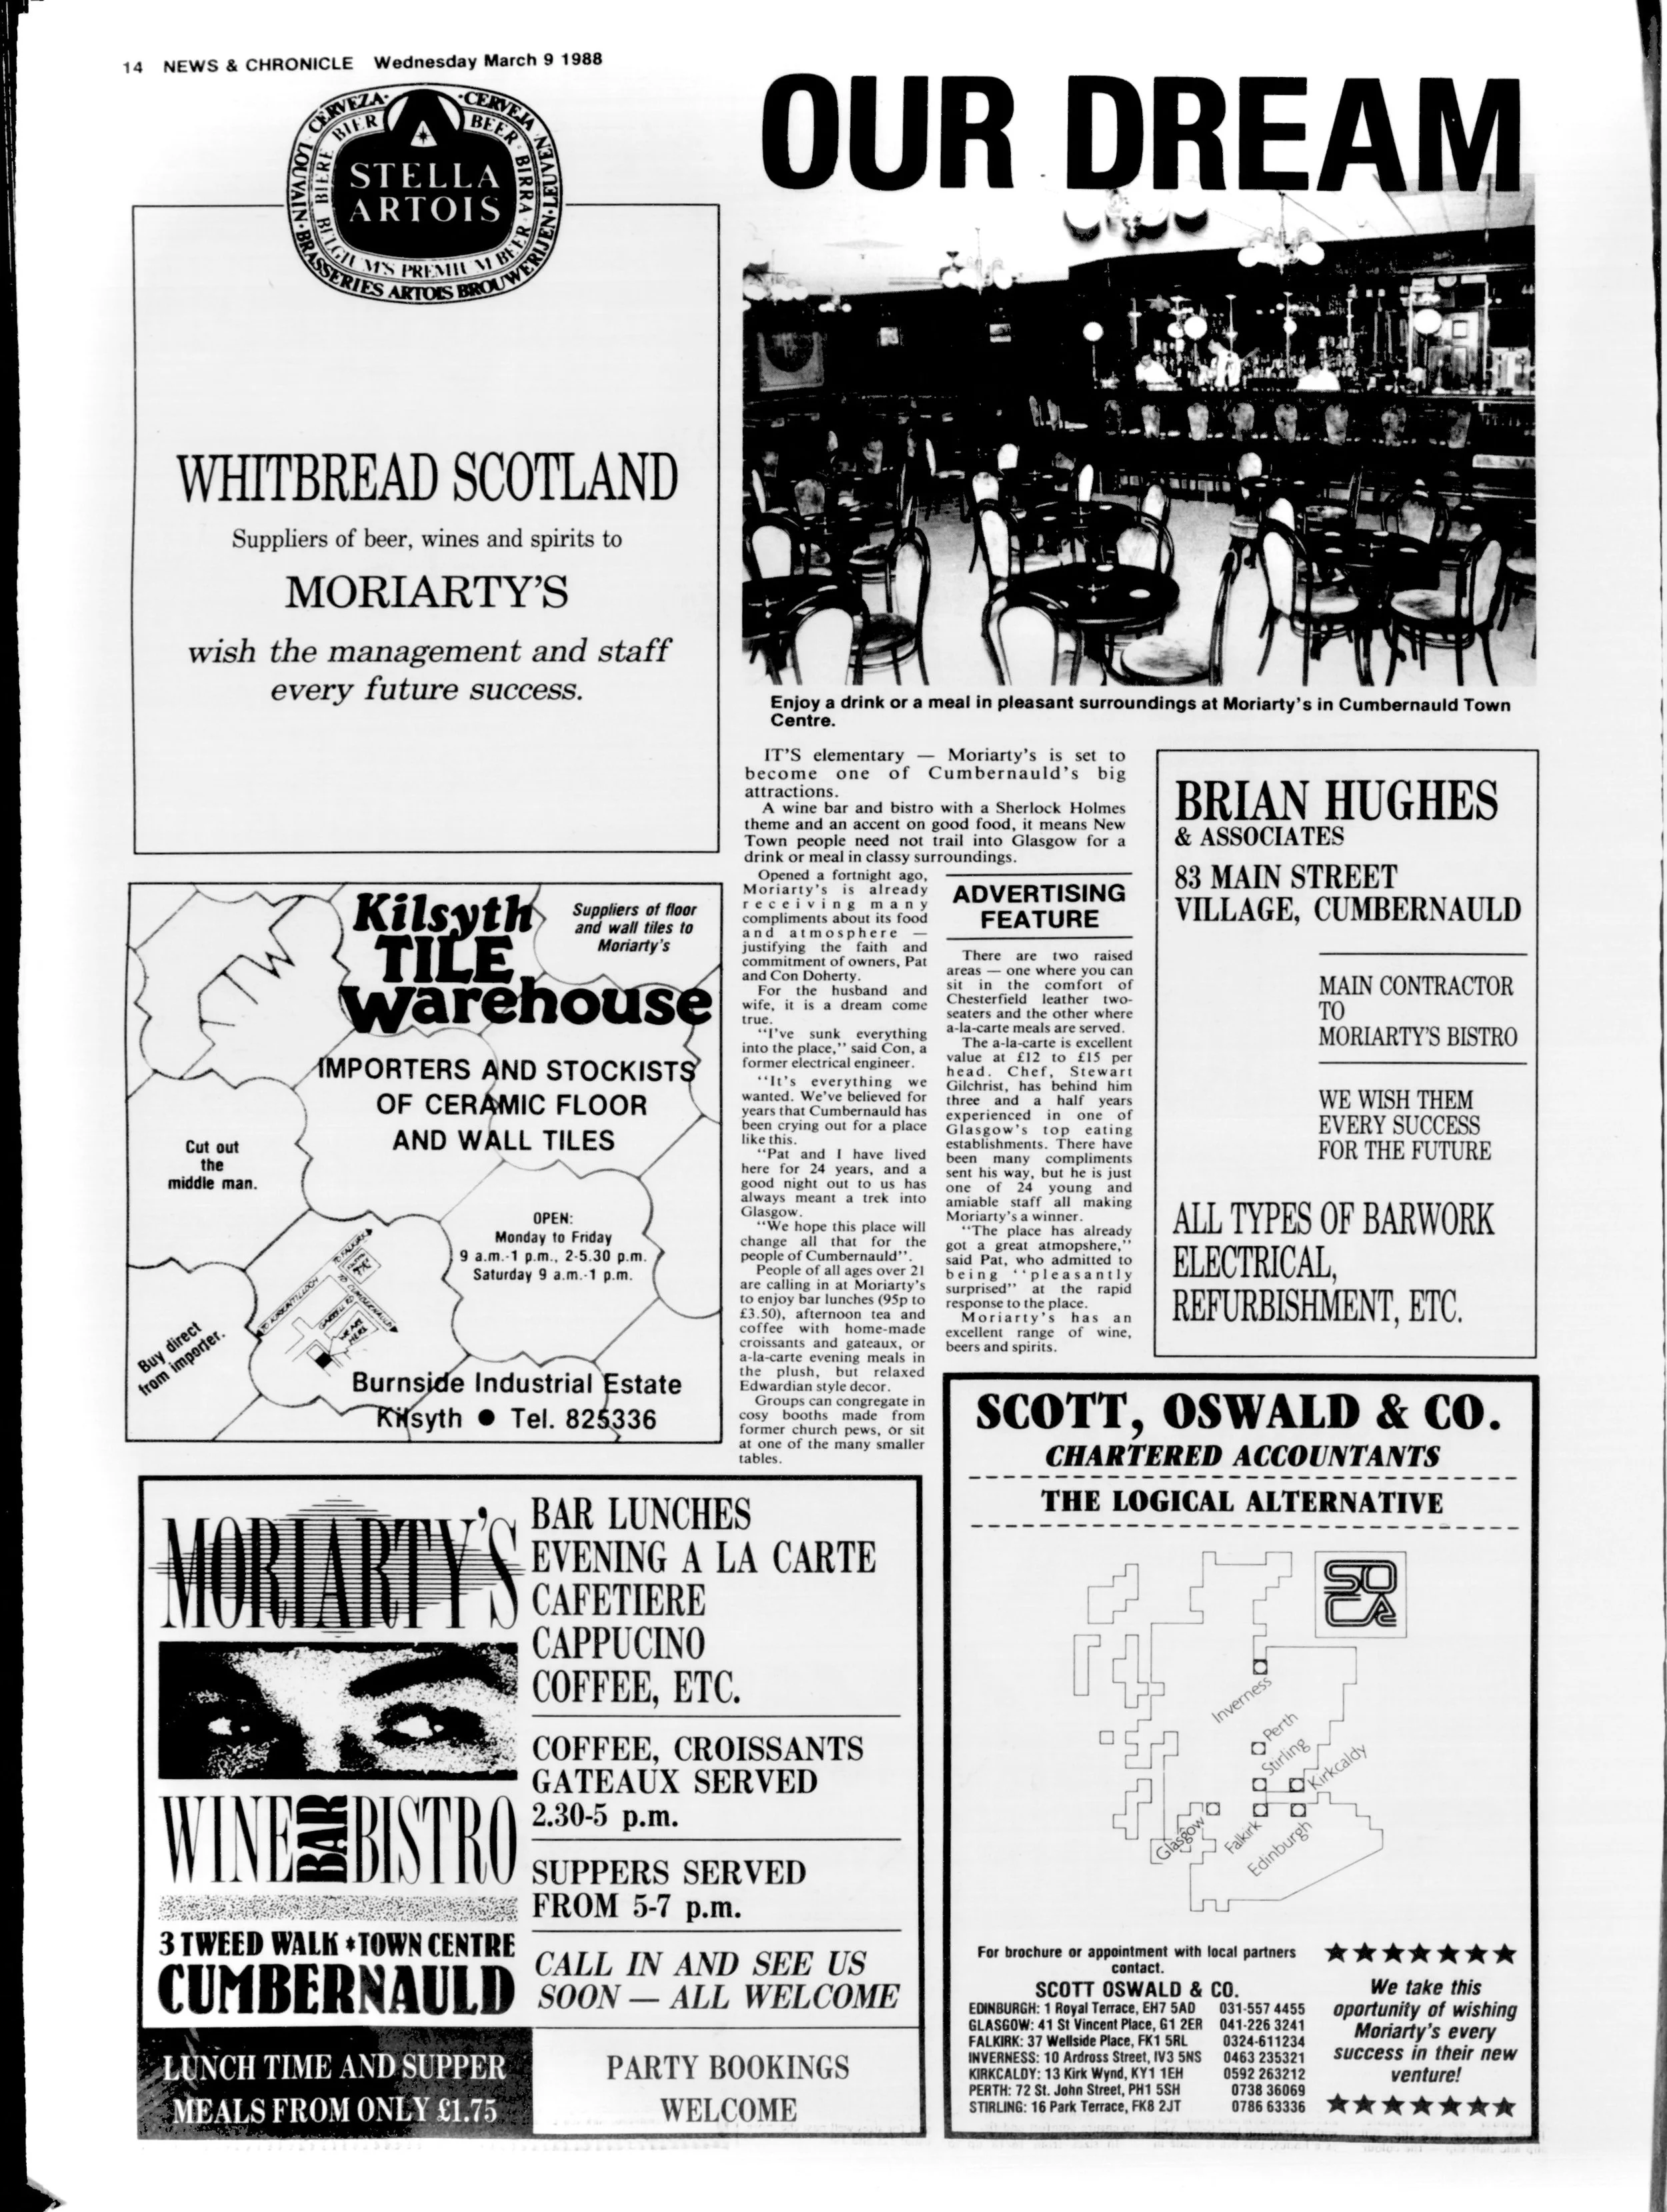
Moriartys bar Mar 1988

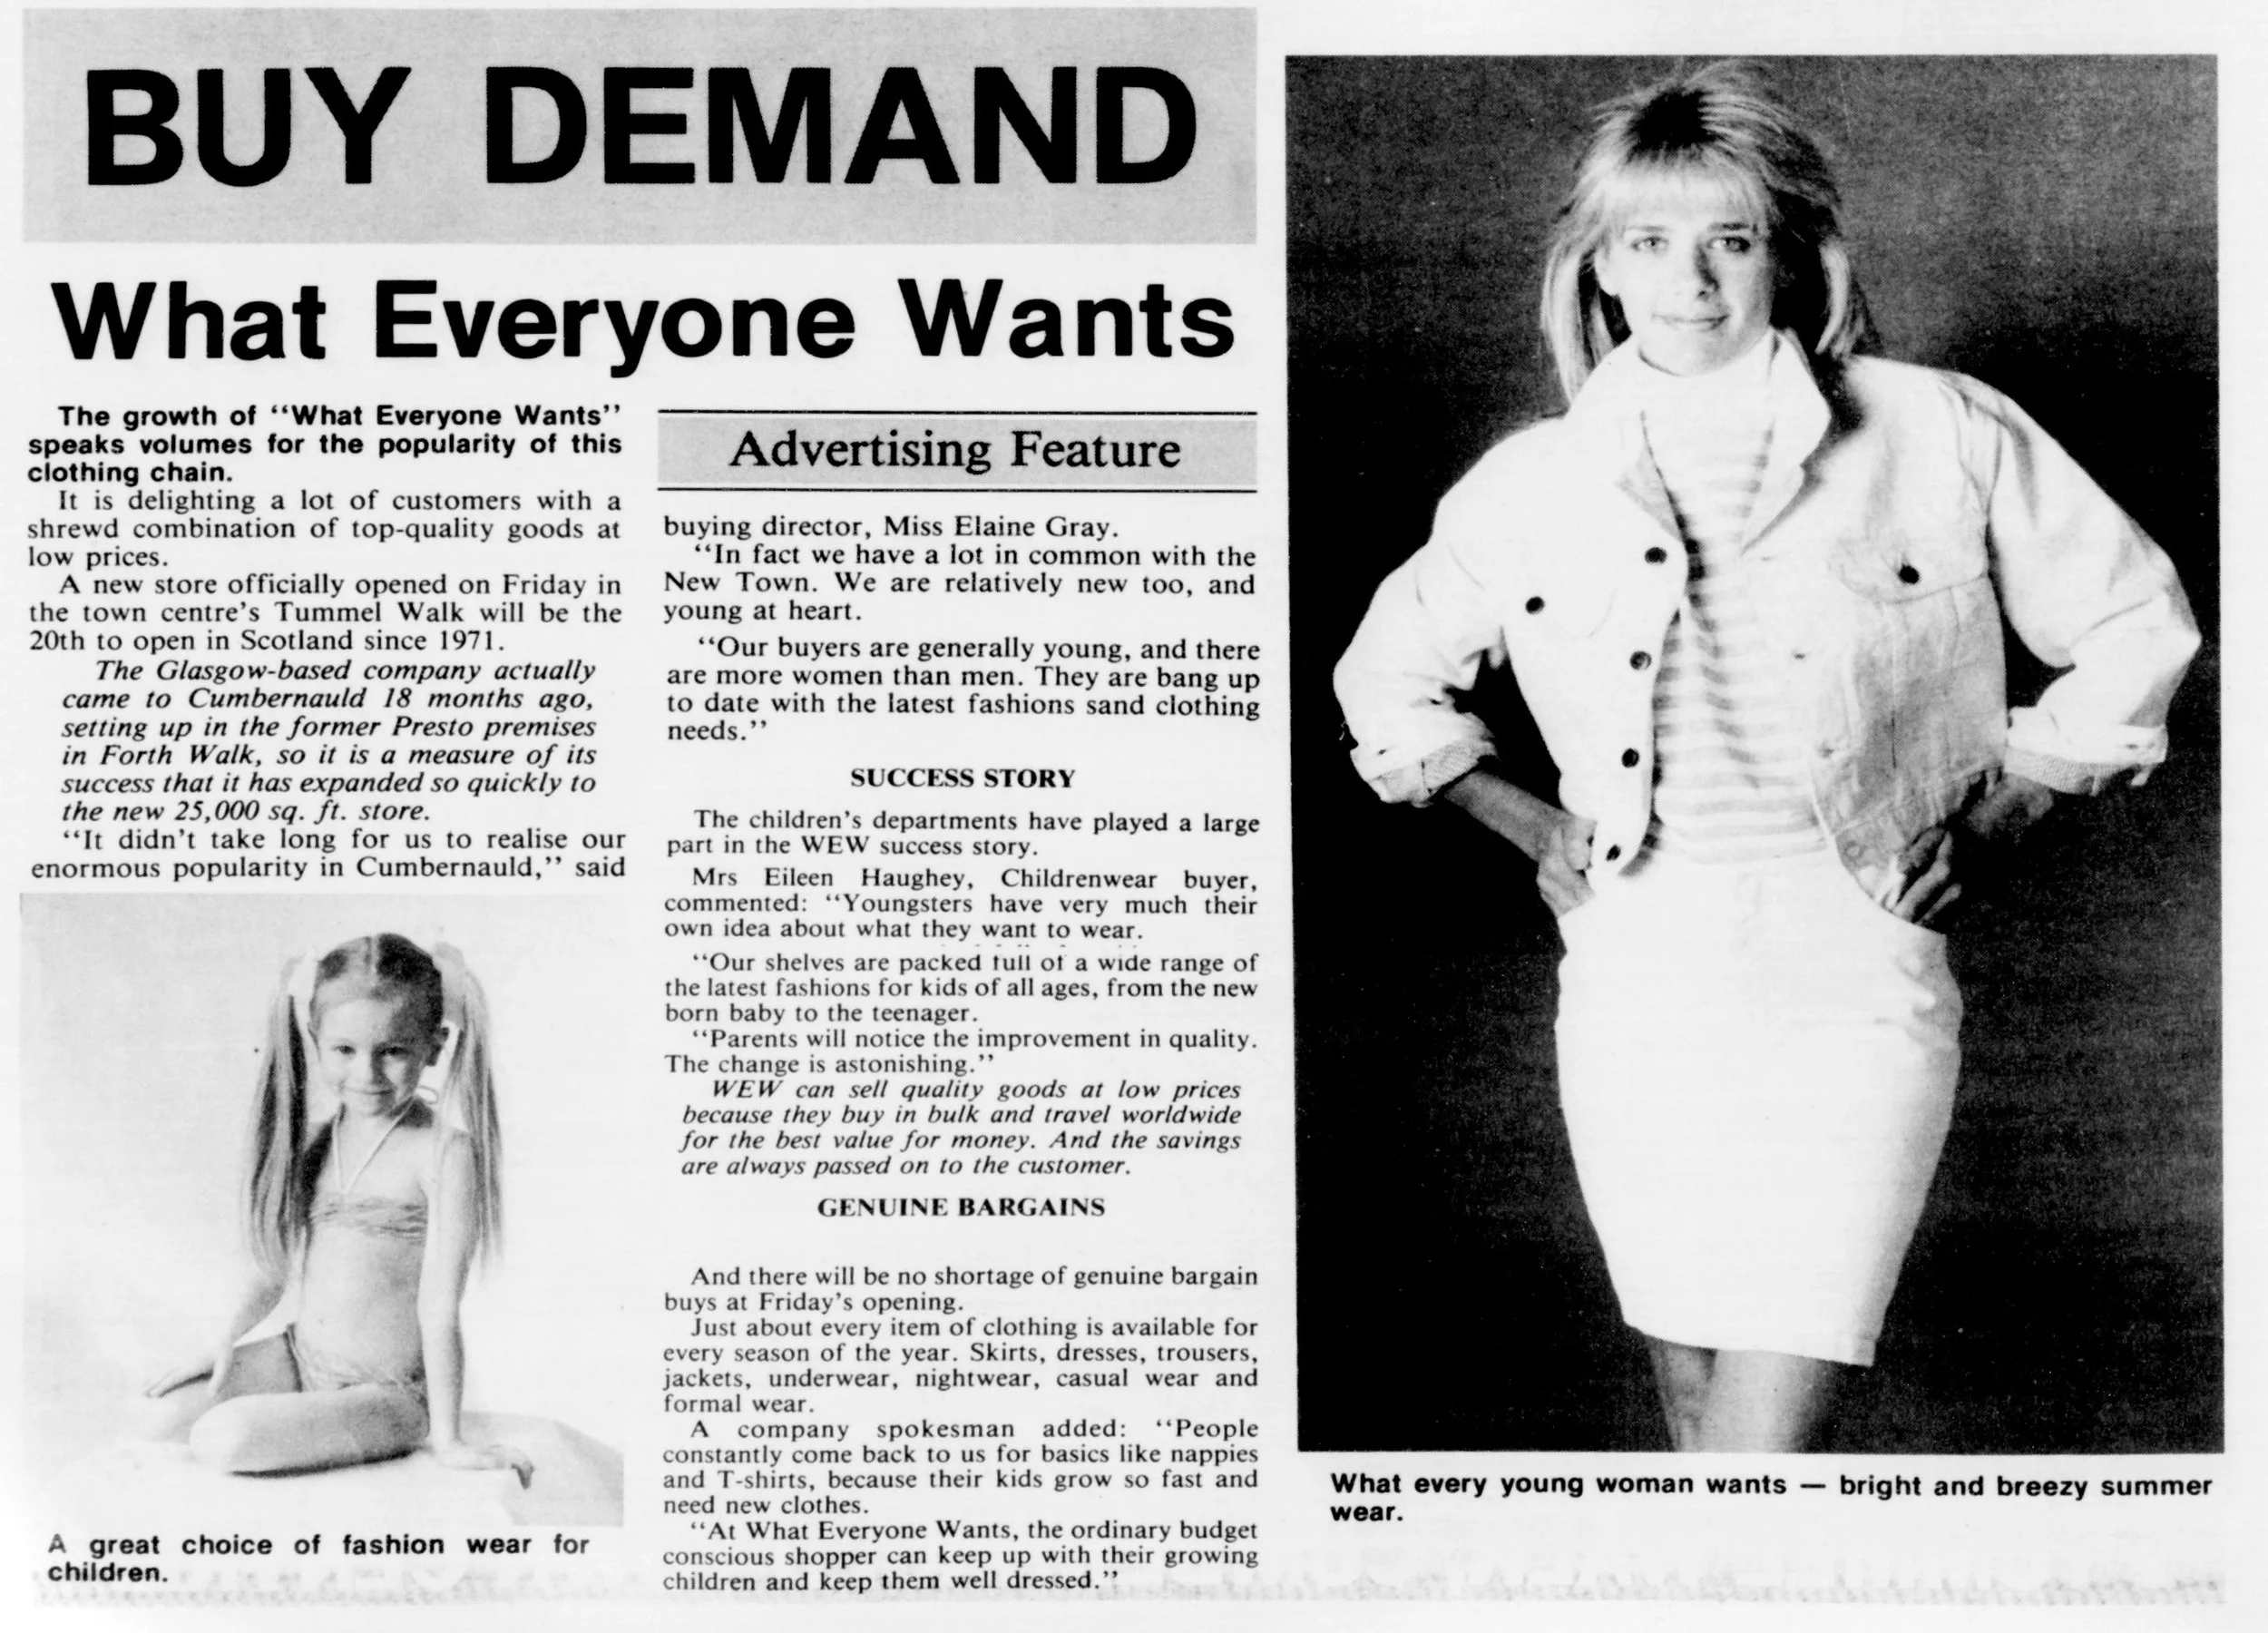
What Everyone Wants Mar 1988

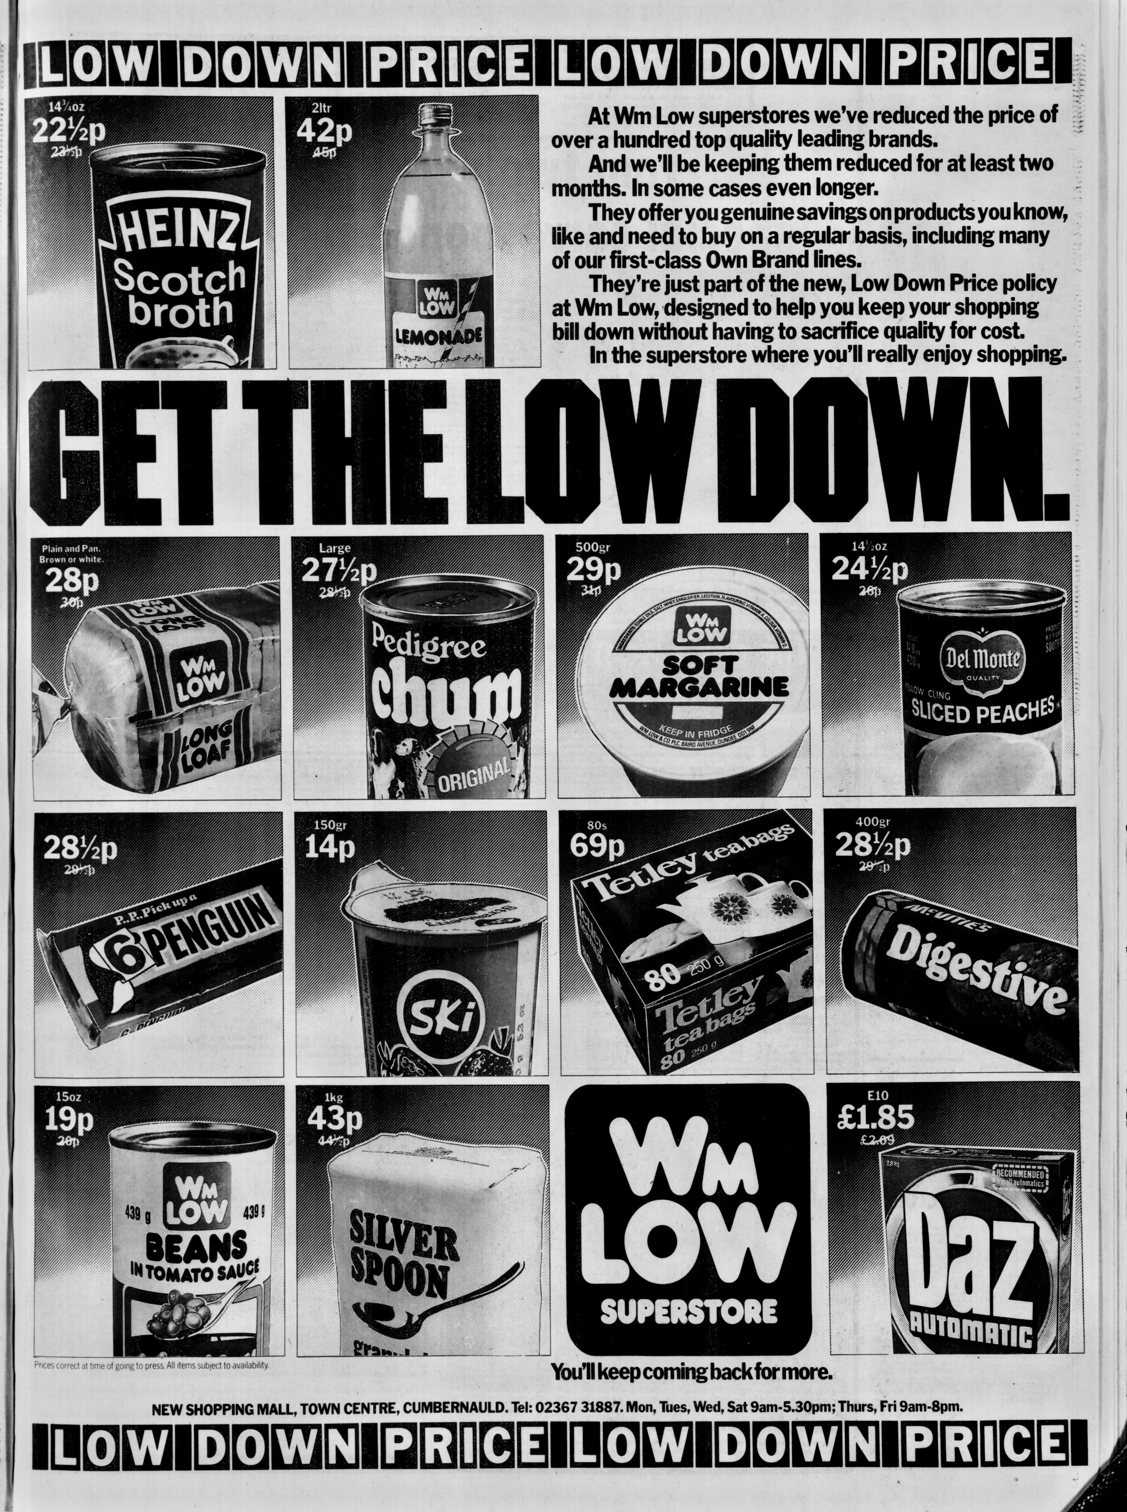
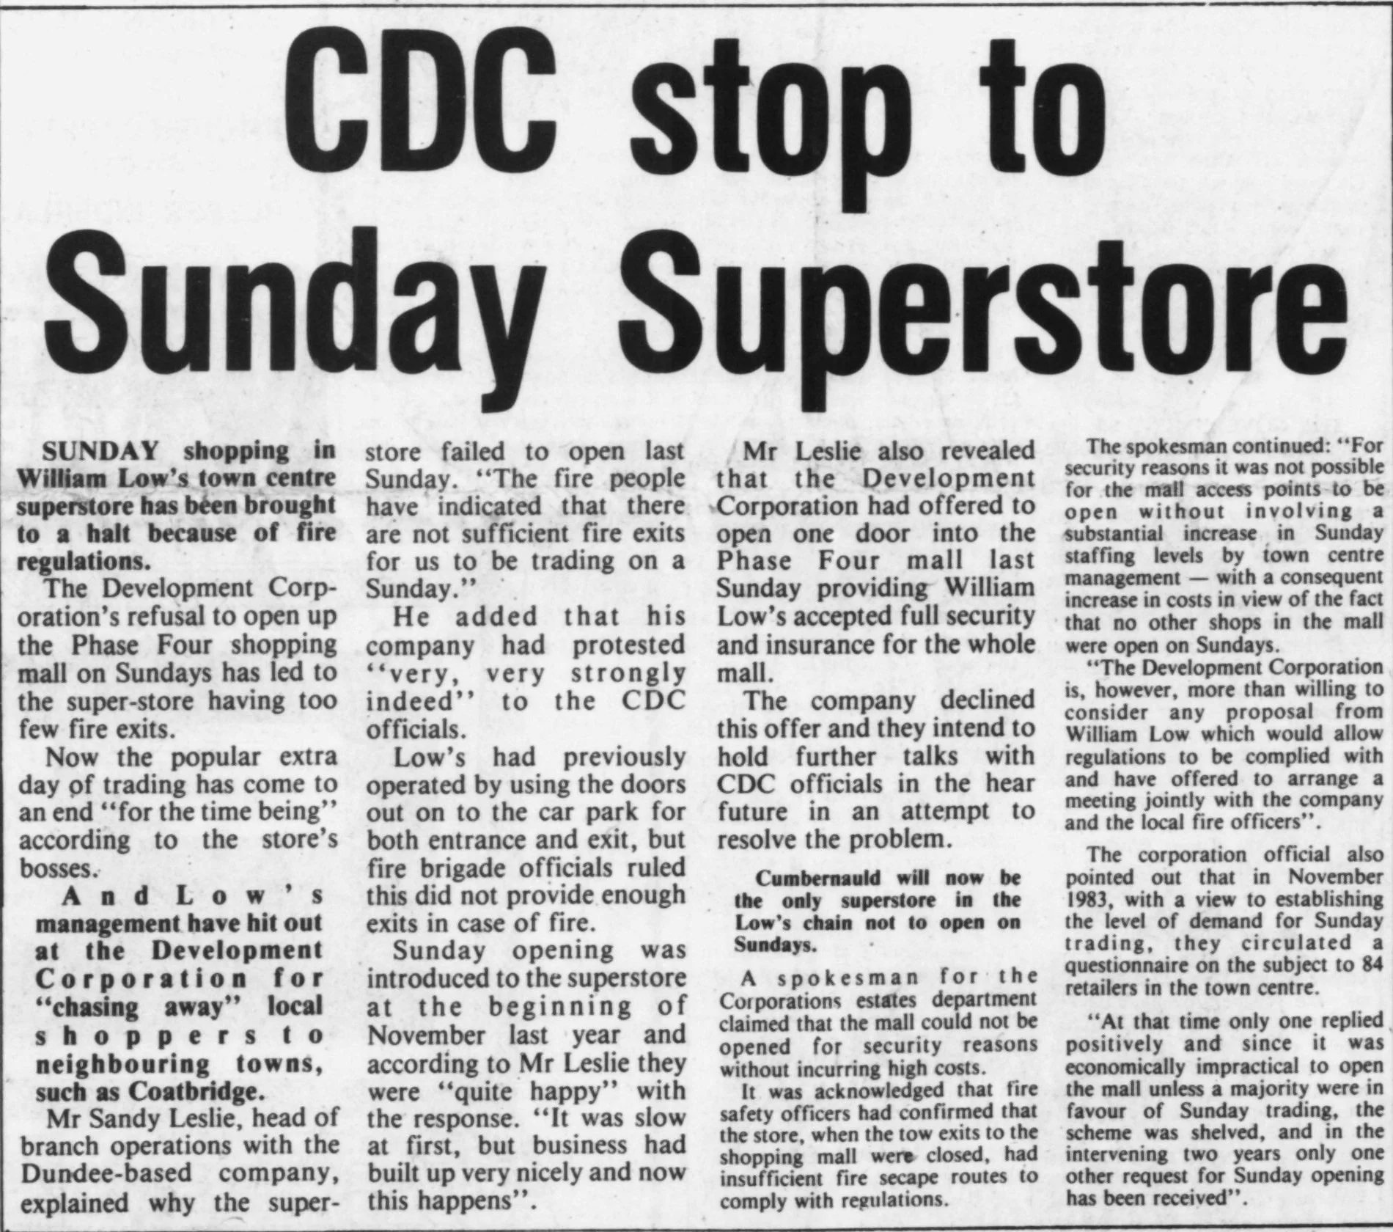
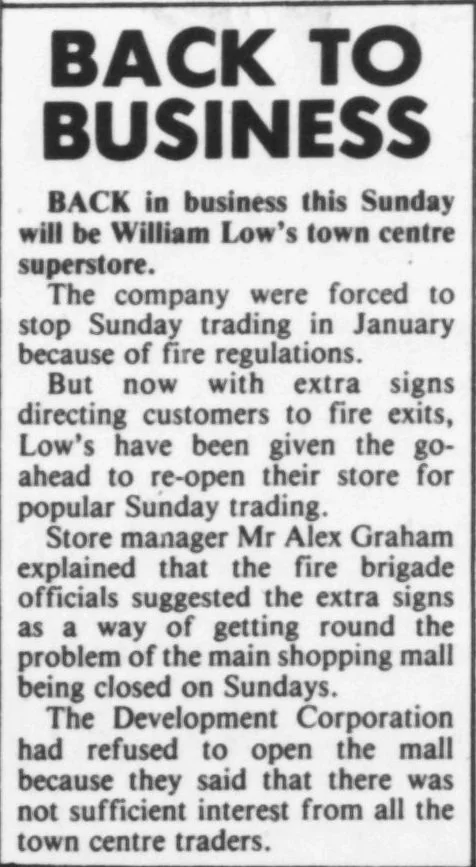
William Low Nov 1988
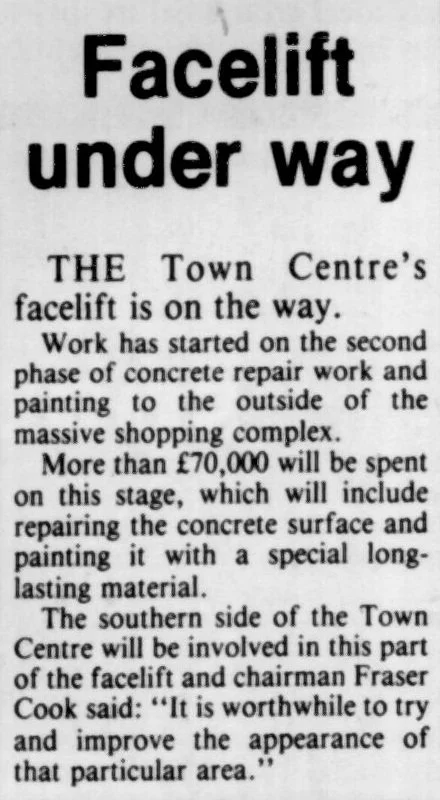
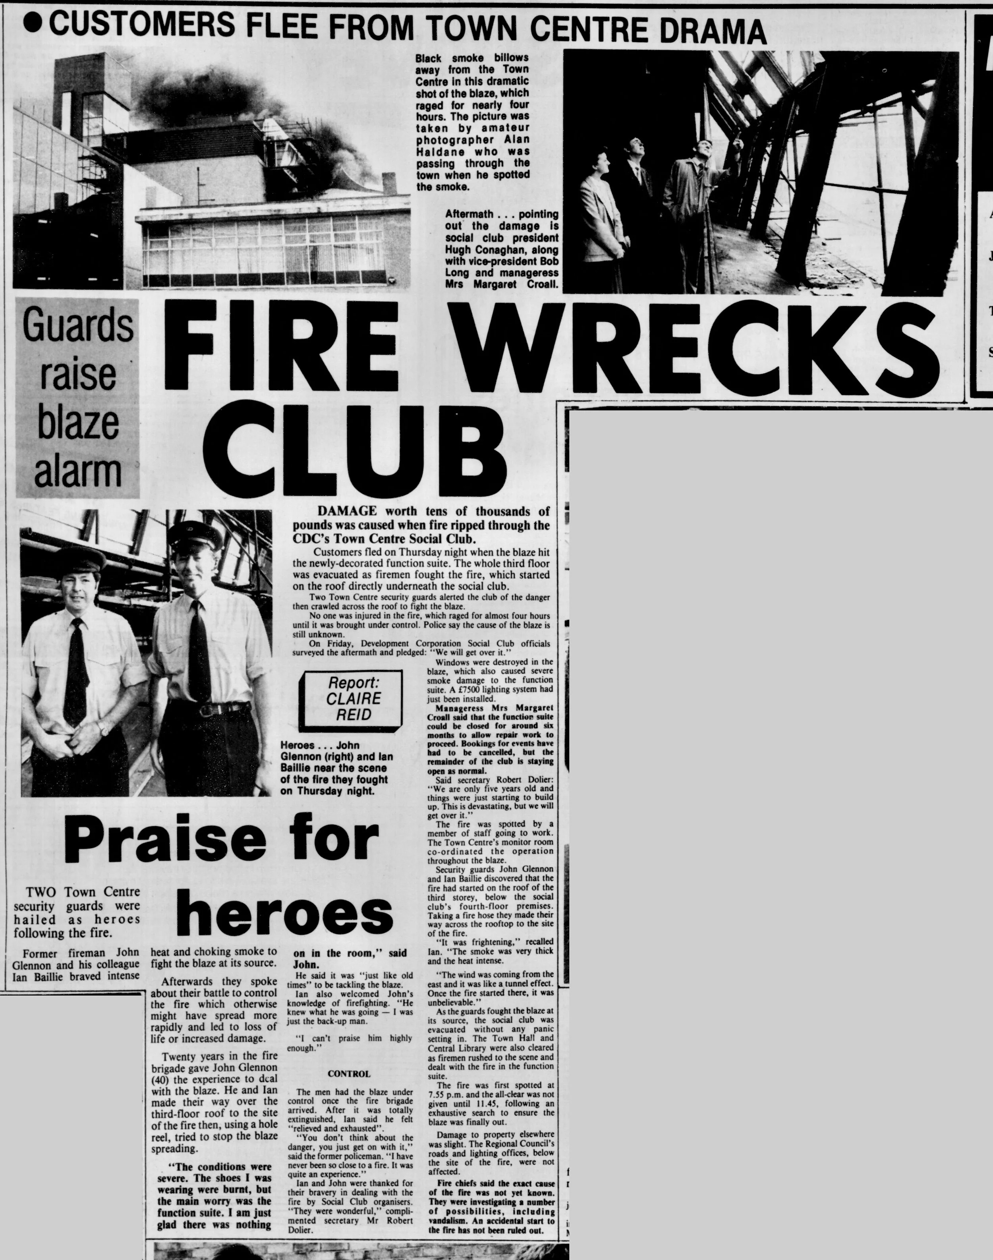
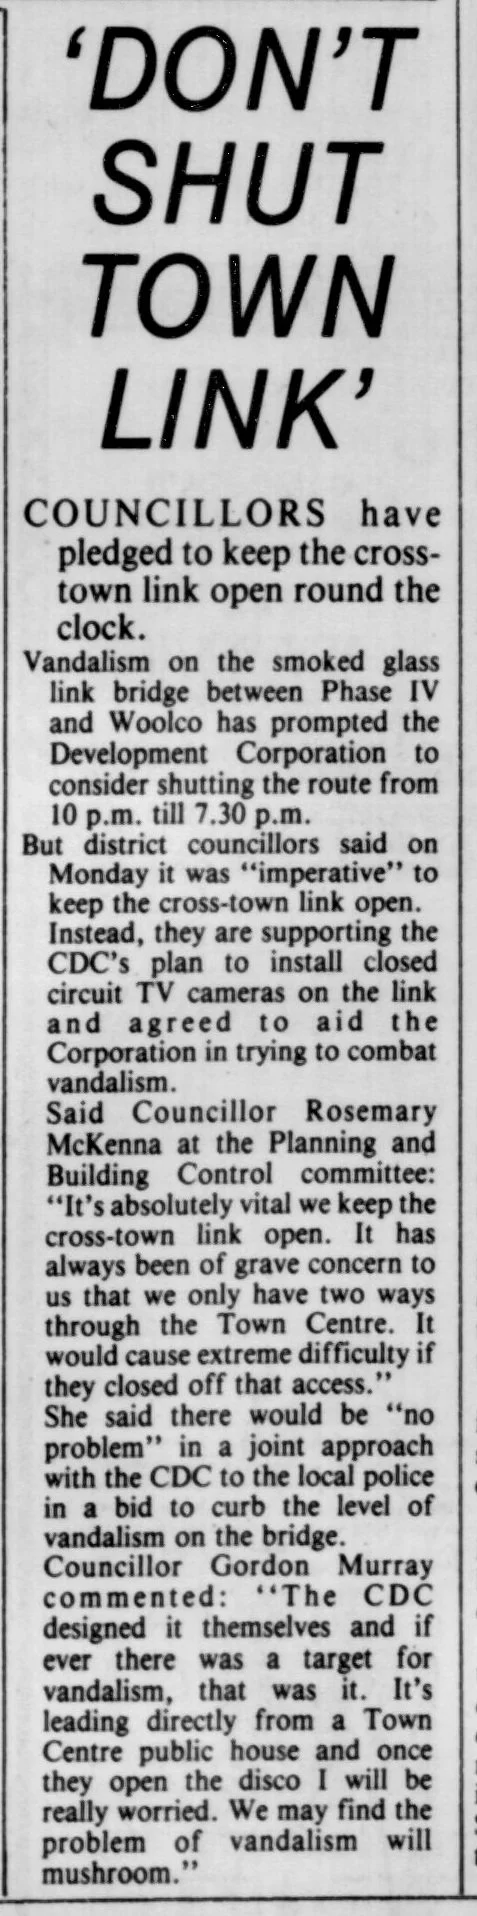
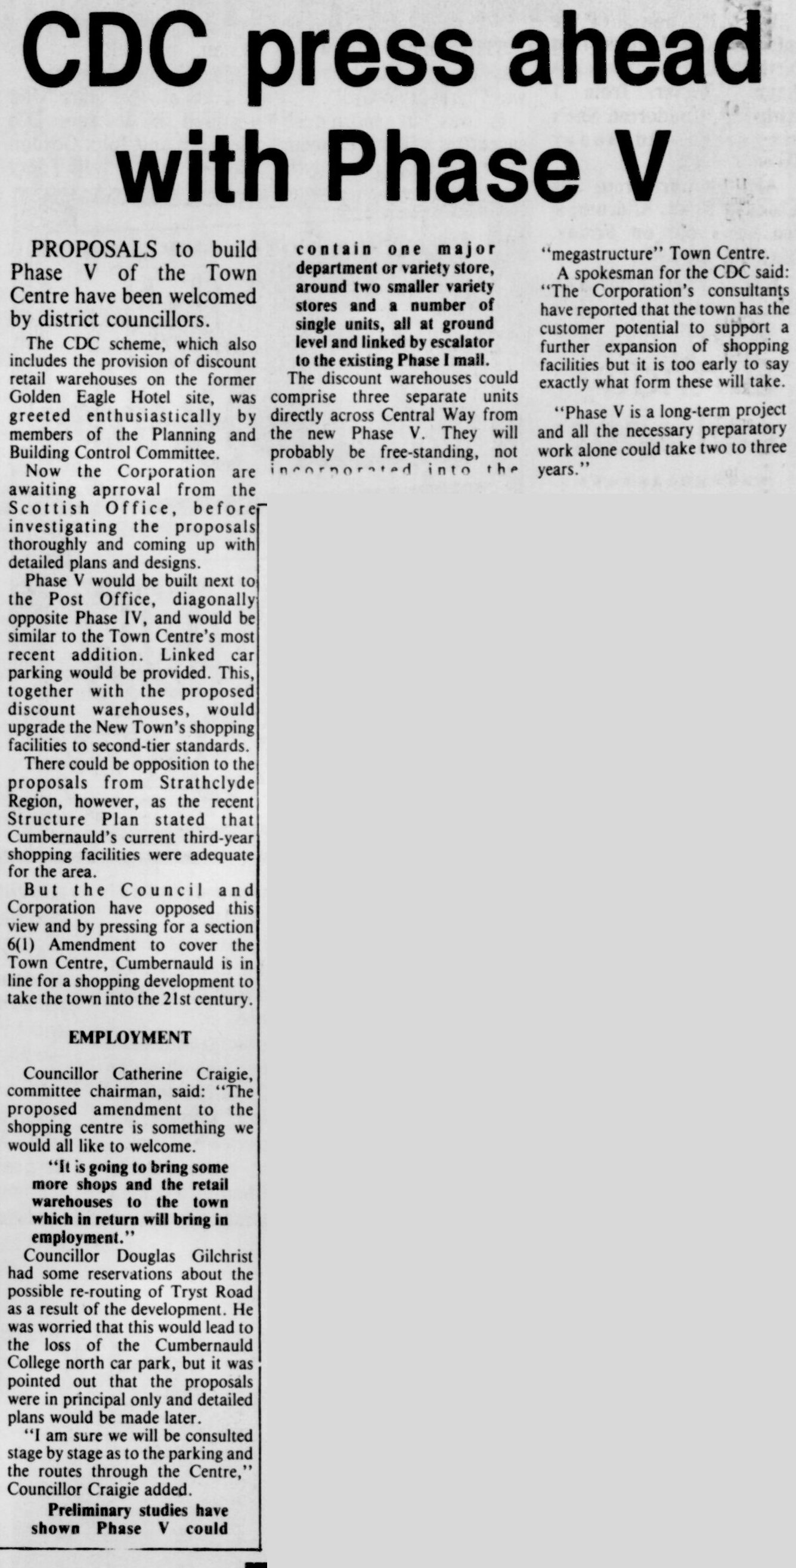
IN THE NEWS 1984-85
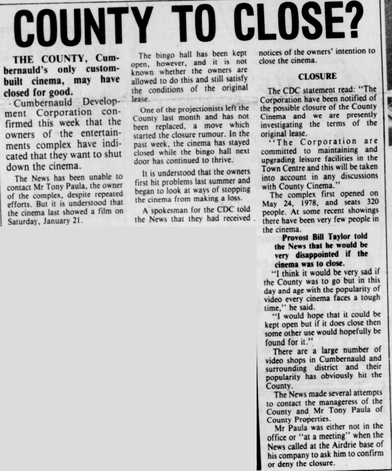
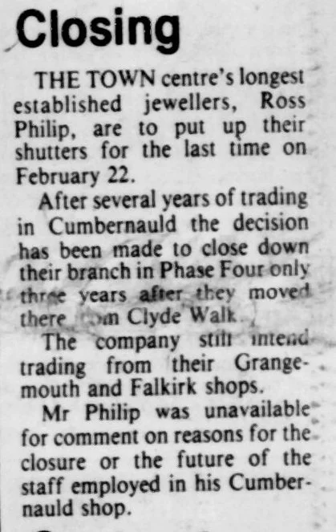
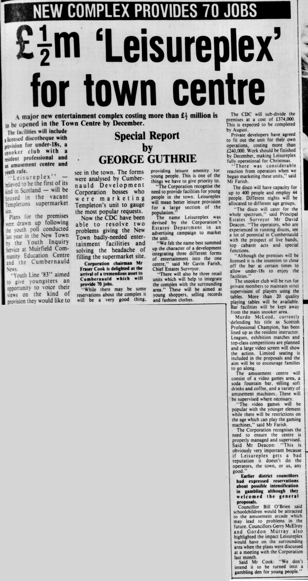
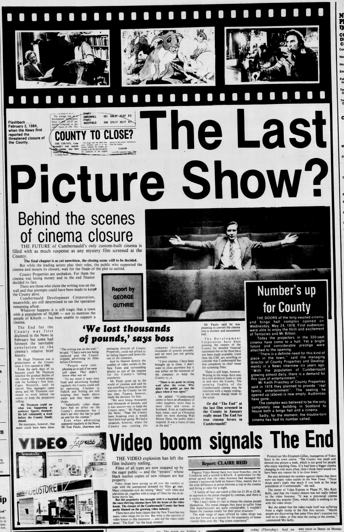
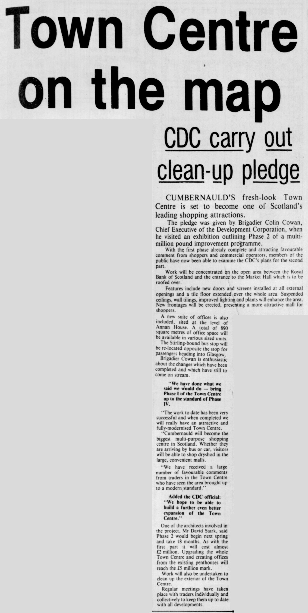
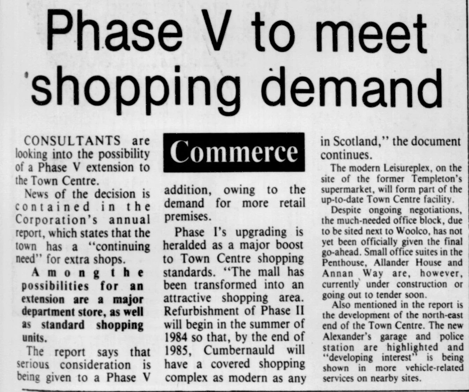
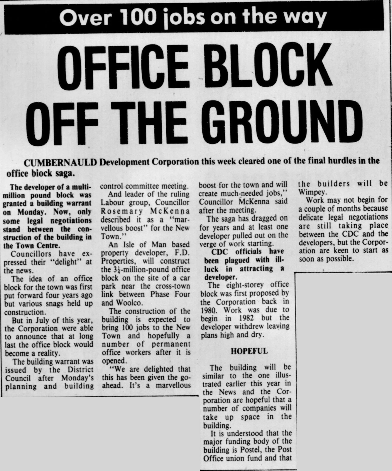
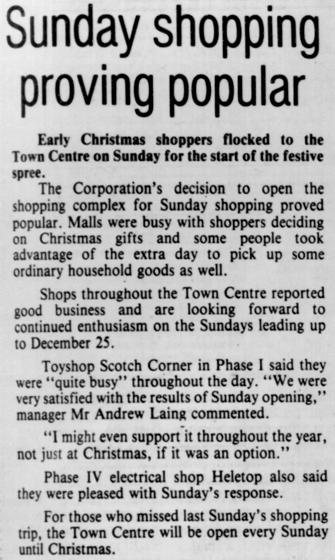
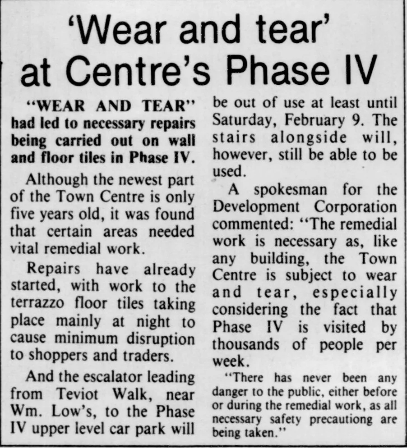
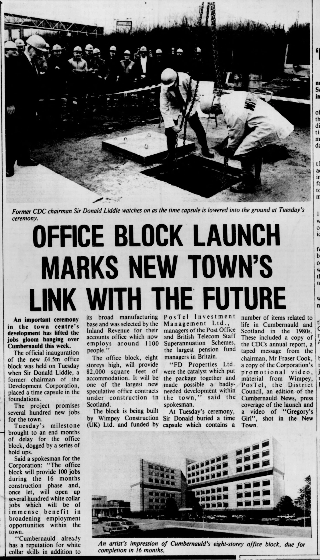
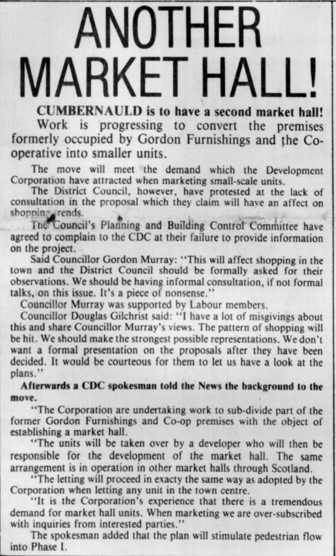
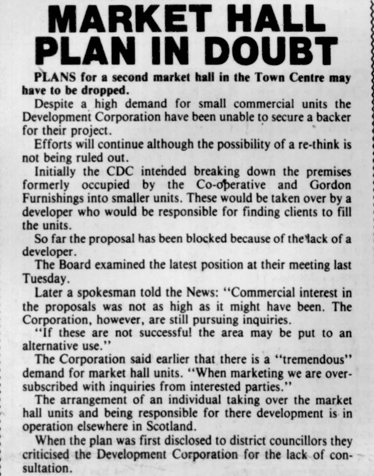
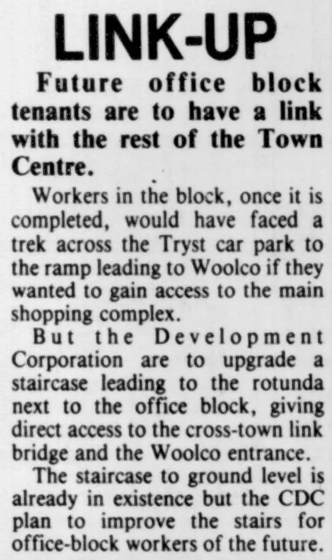
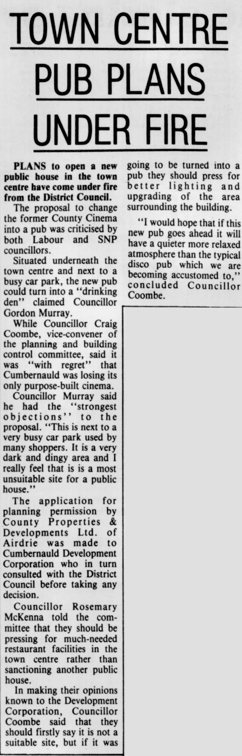
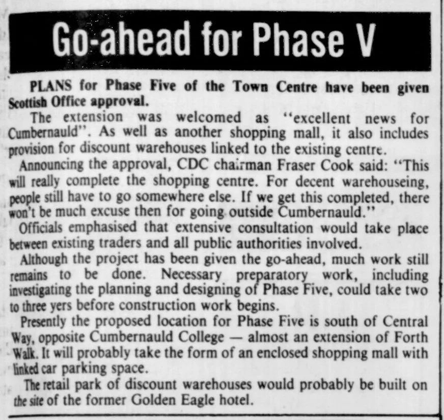
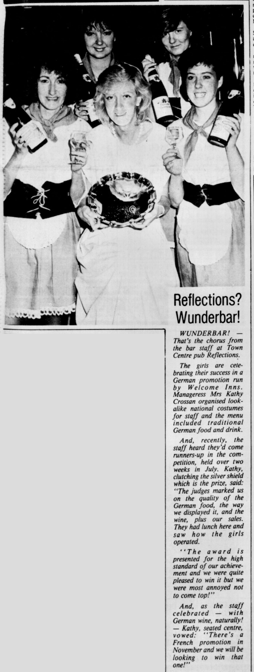
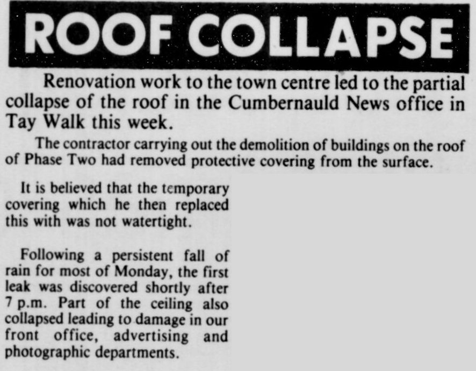
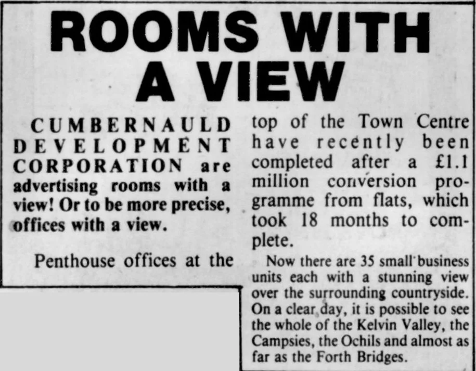
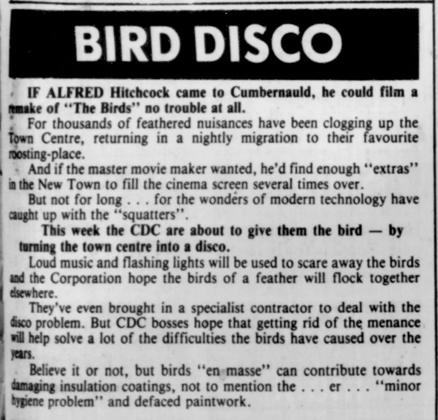
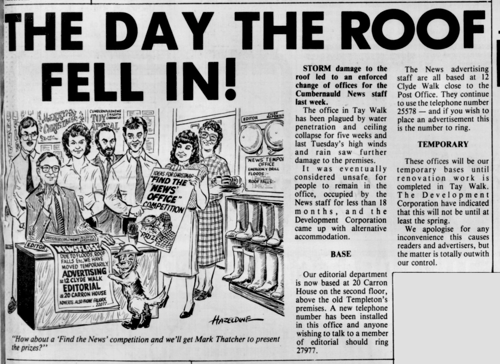
RETAIL
MADNESS
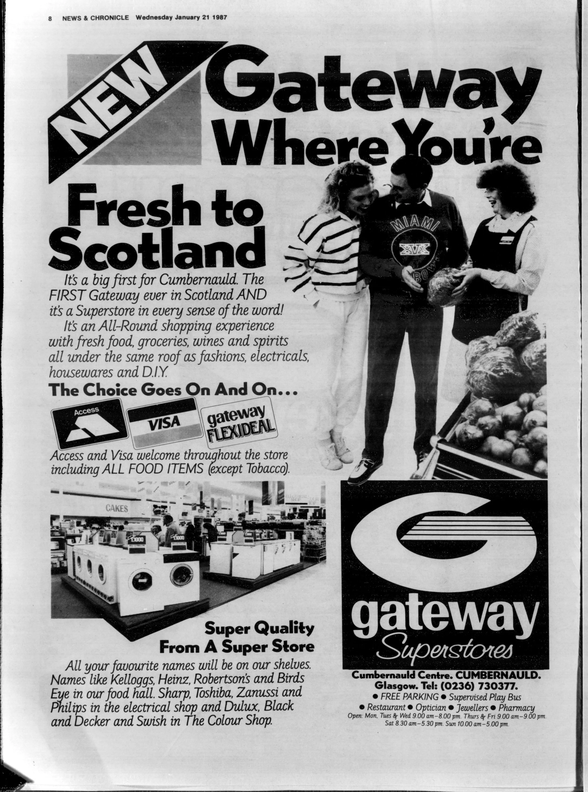
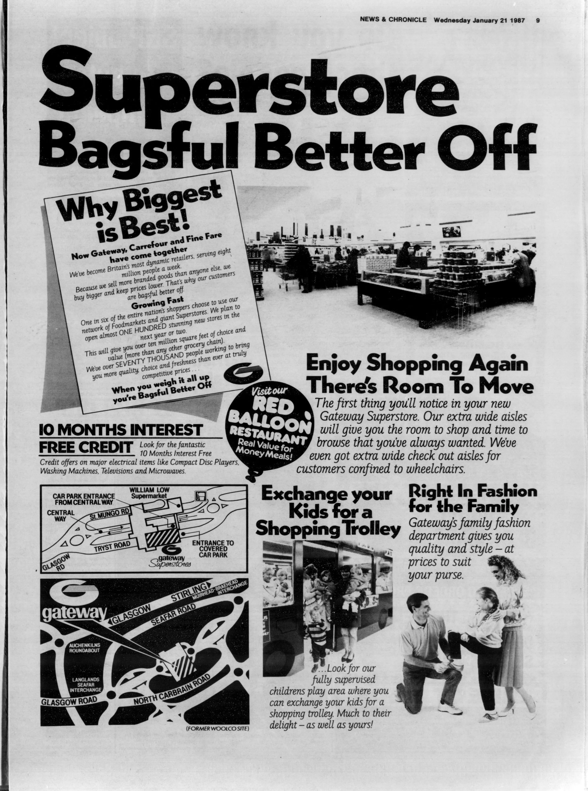
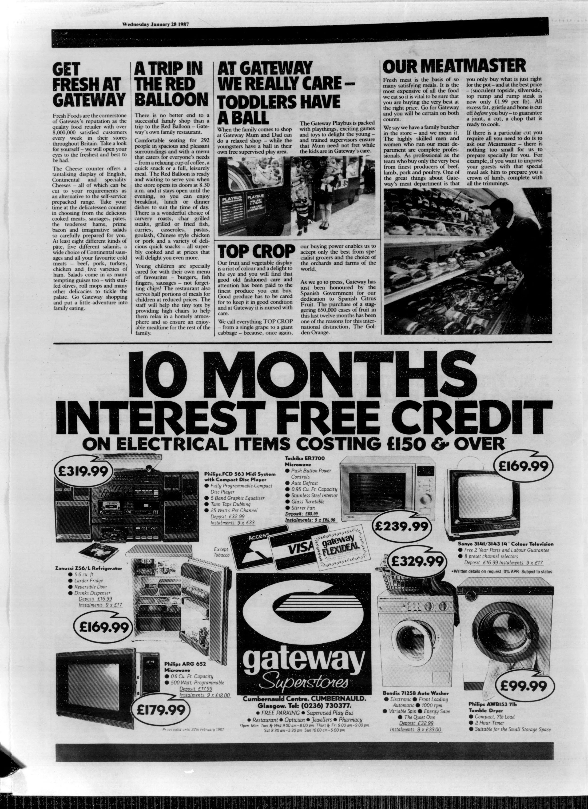
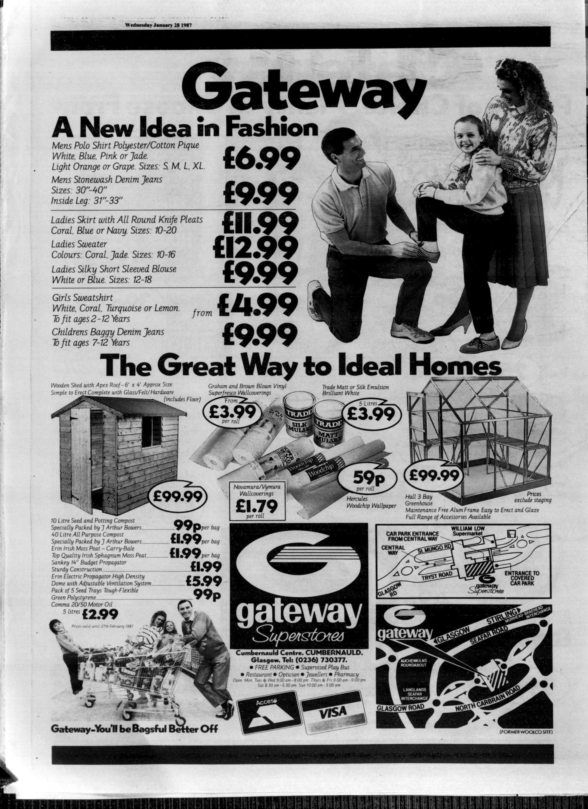
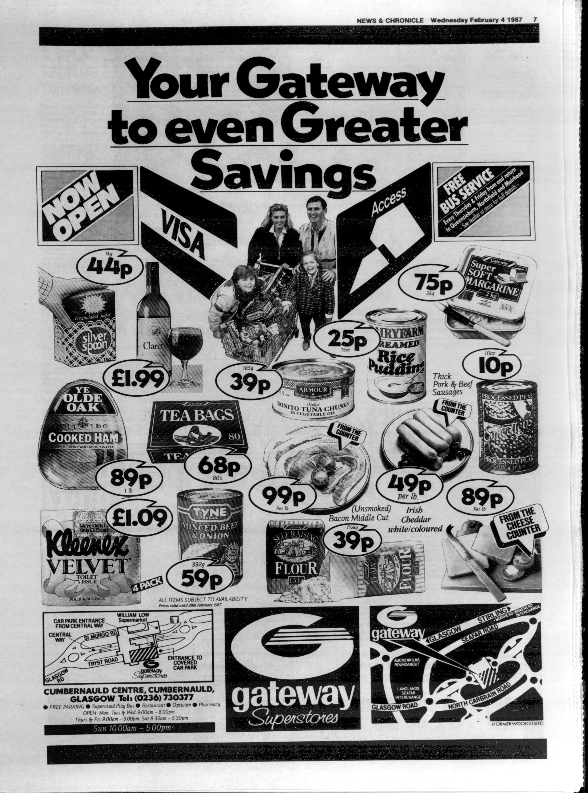
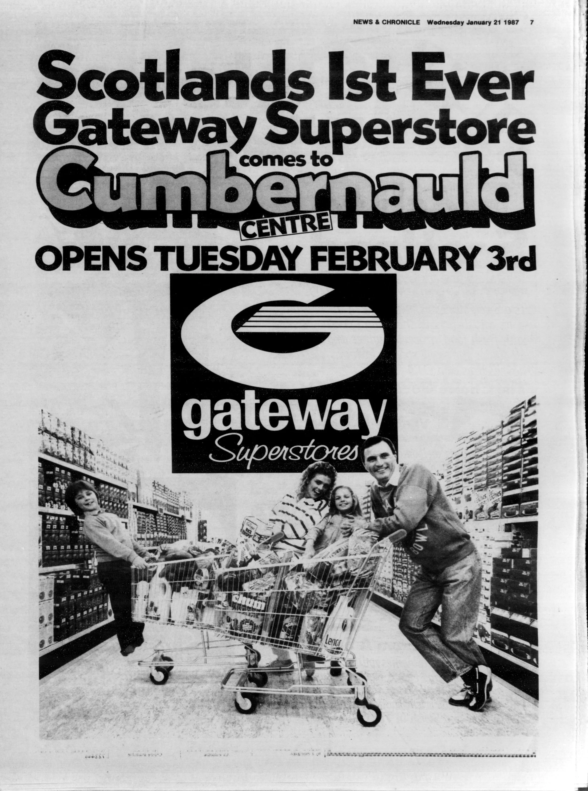
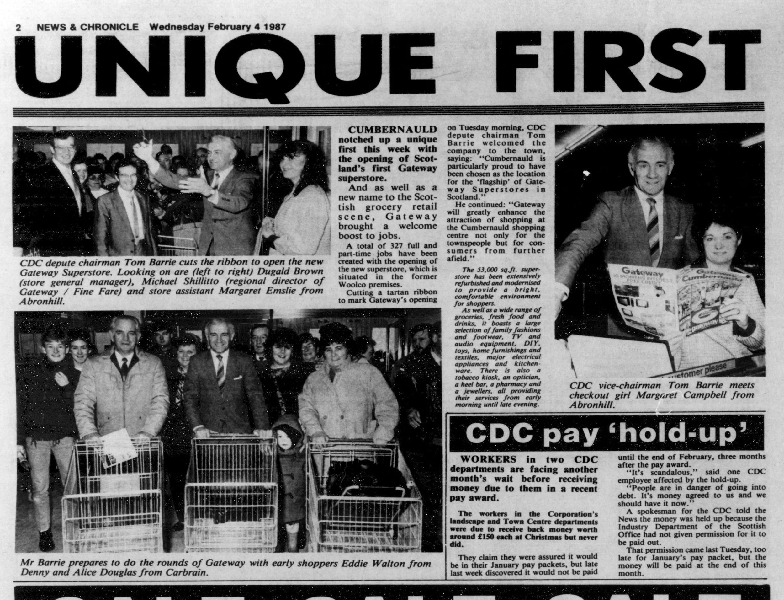
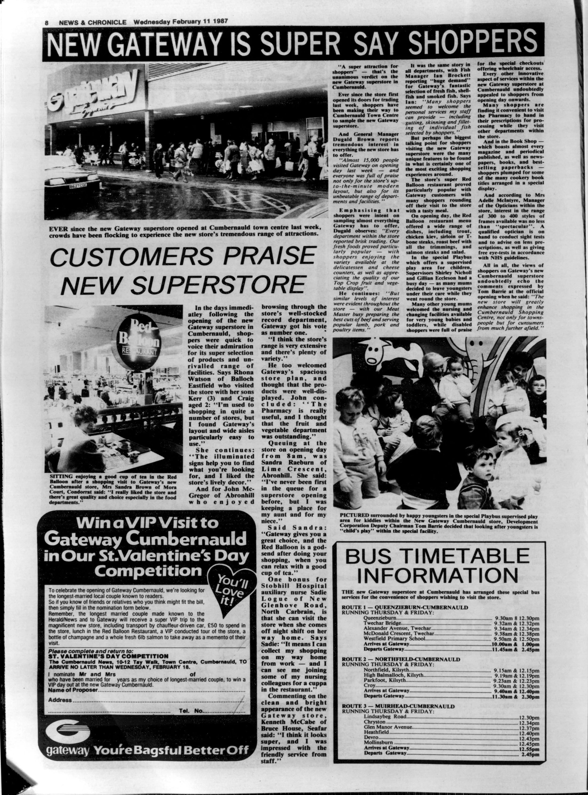
Gateway’s brand new superstore replaced Woolco’s shop in early 1987. Here are a few pages advertising Gateway’s arrival in Cumbernauld. As ever, you can click on the larger articles to read them in more detail.
All adverts and articles in this section taken from the Cumbernauld News, archived at Britishnewspaperarchive.com

Gateway Opening P1 Jan 1987

Gateway Opening P2 Jan 1987

Gateway Opening P3 Jan 1987

Gateway Opening P4 Jan 1987

Gateway Opening Feb 1987
IN THE NEWS 1986-89
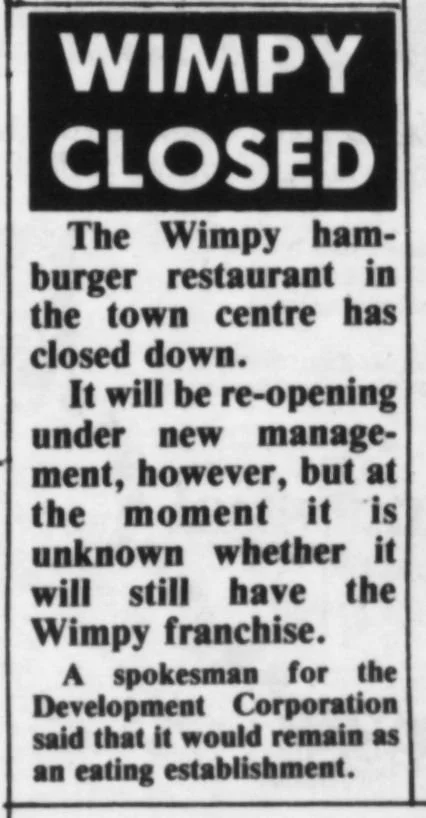
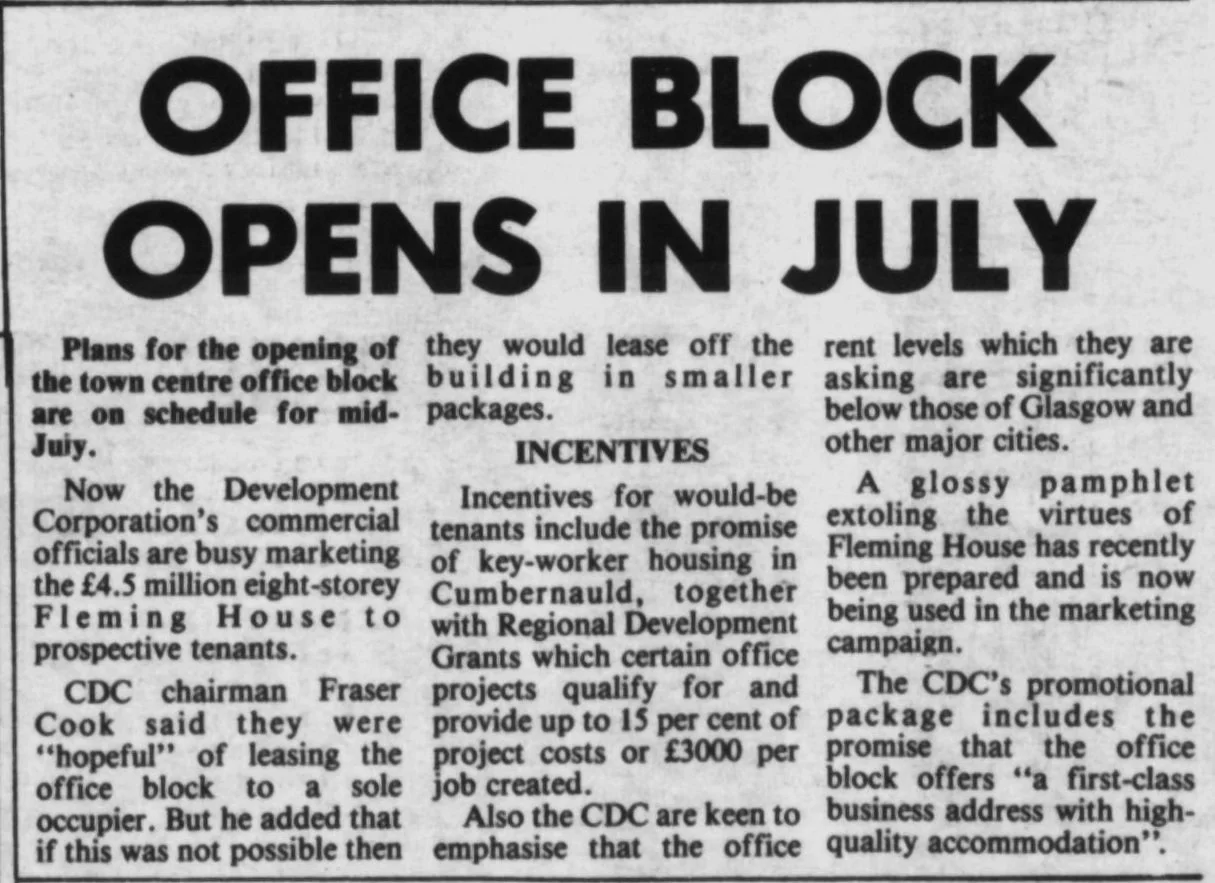
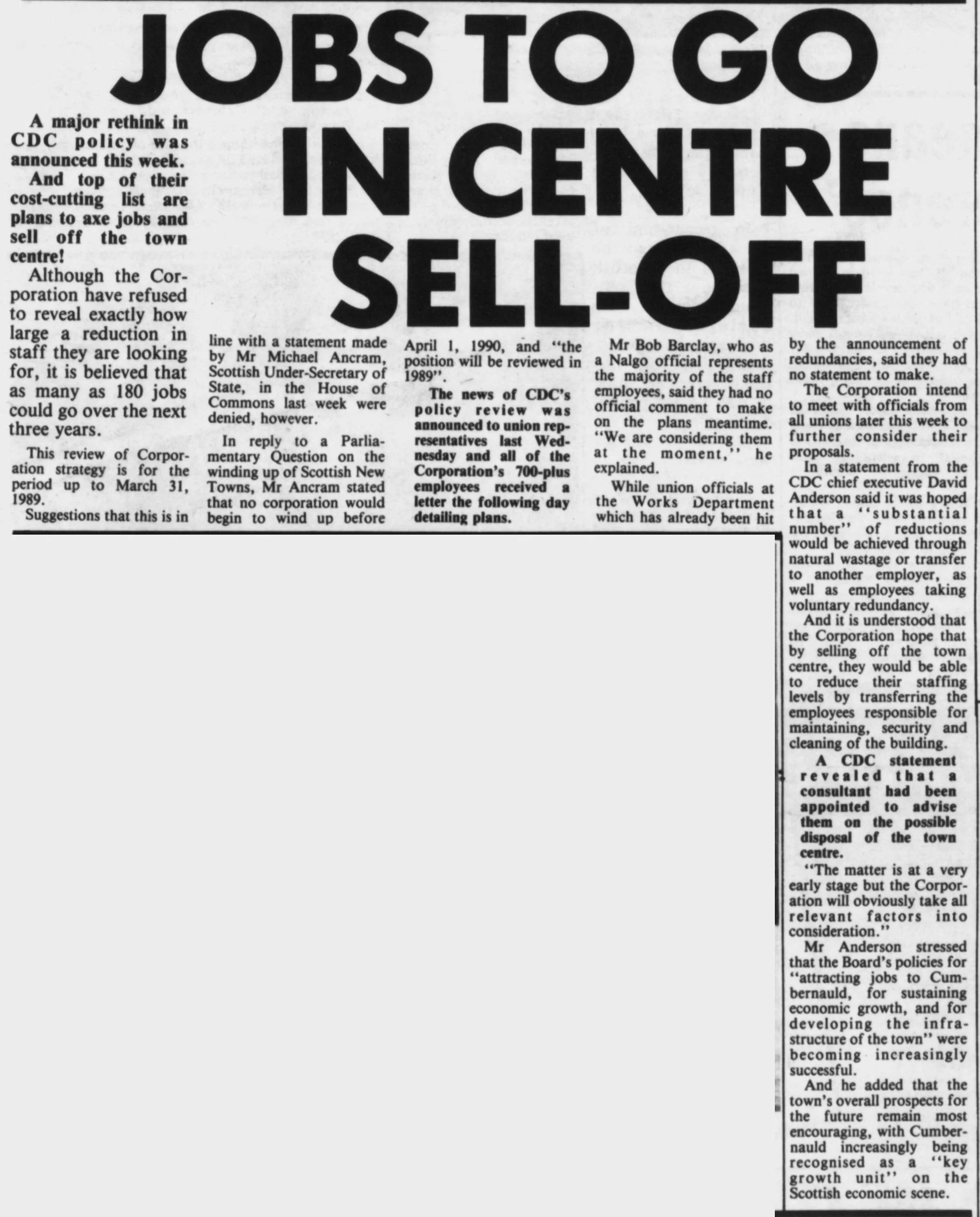
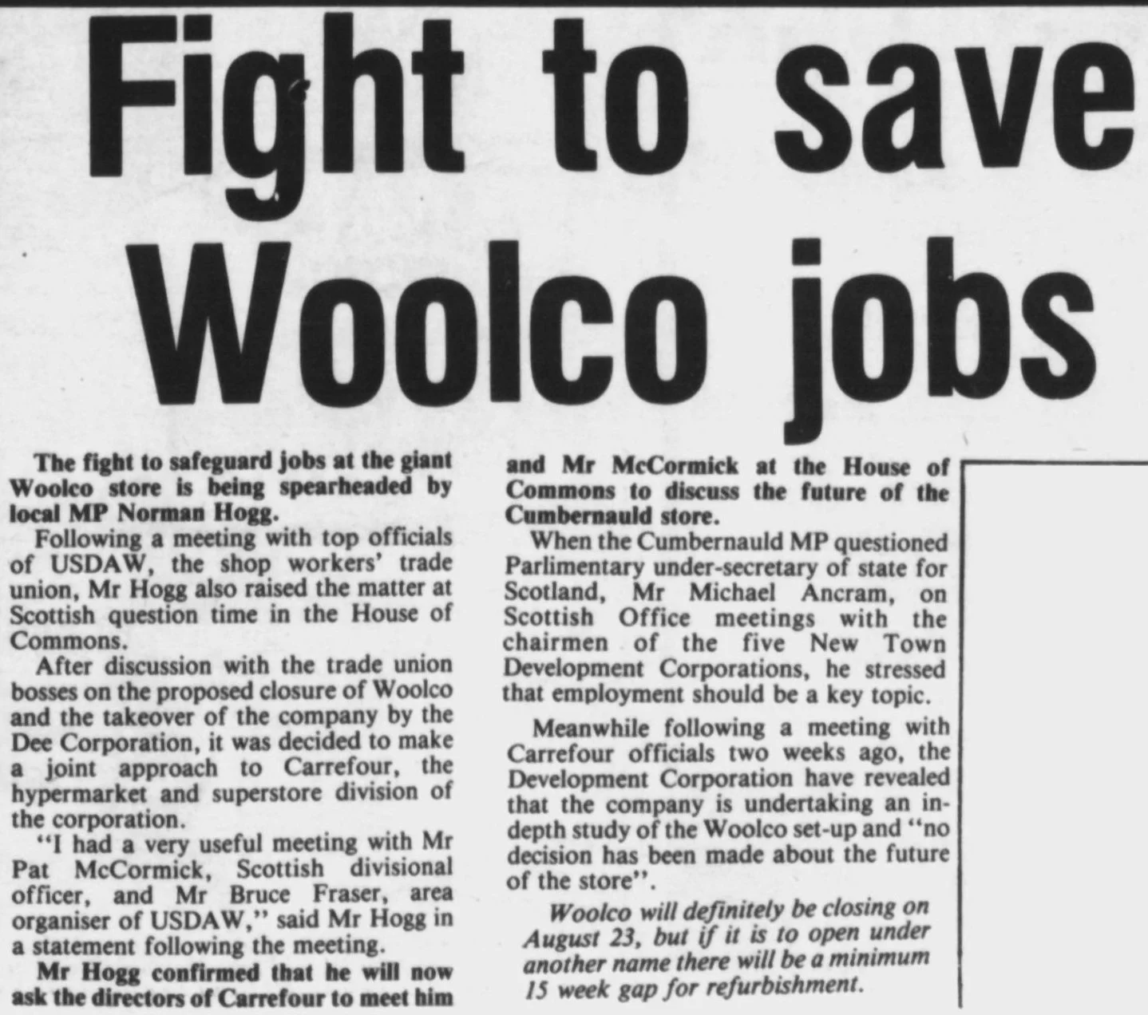
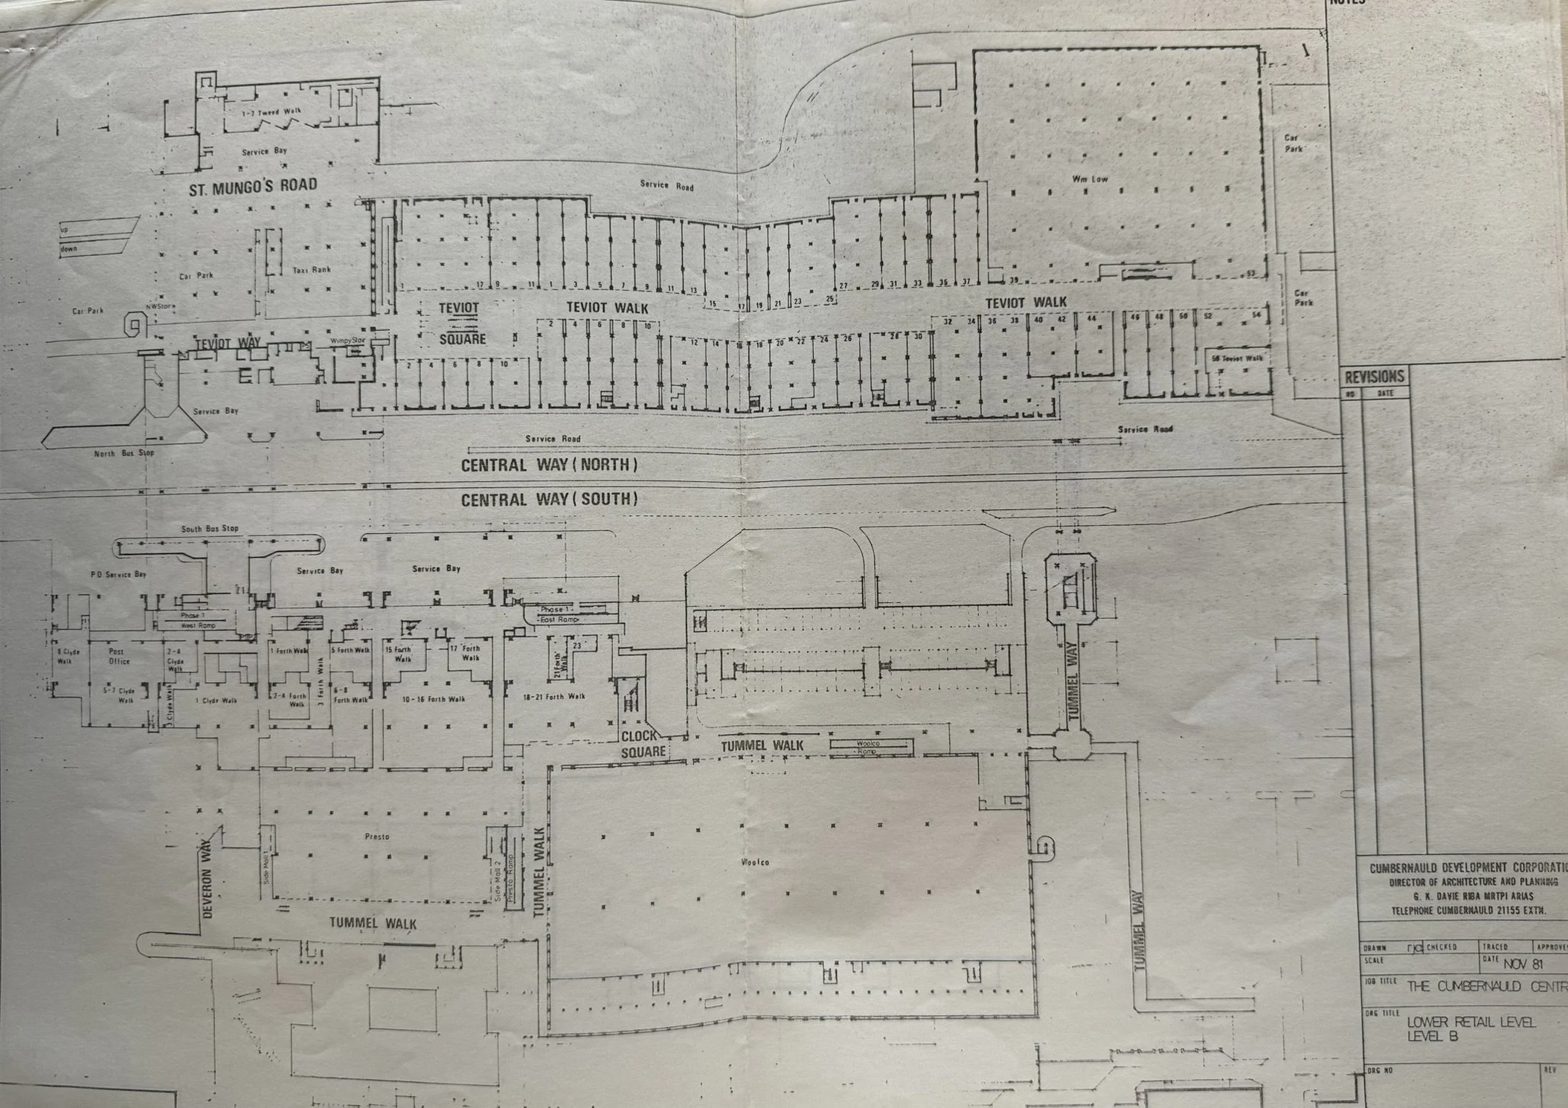
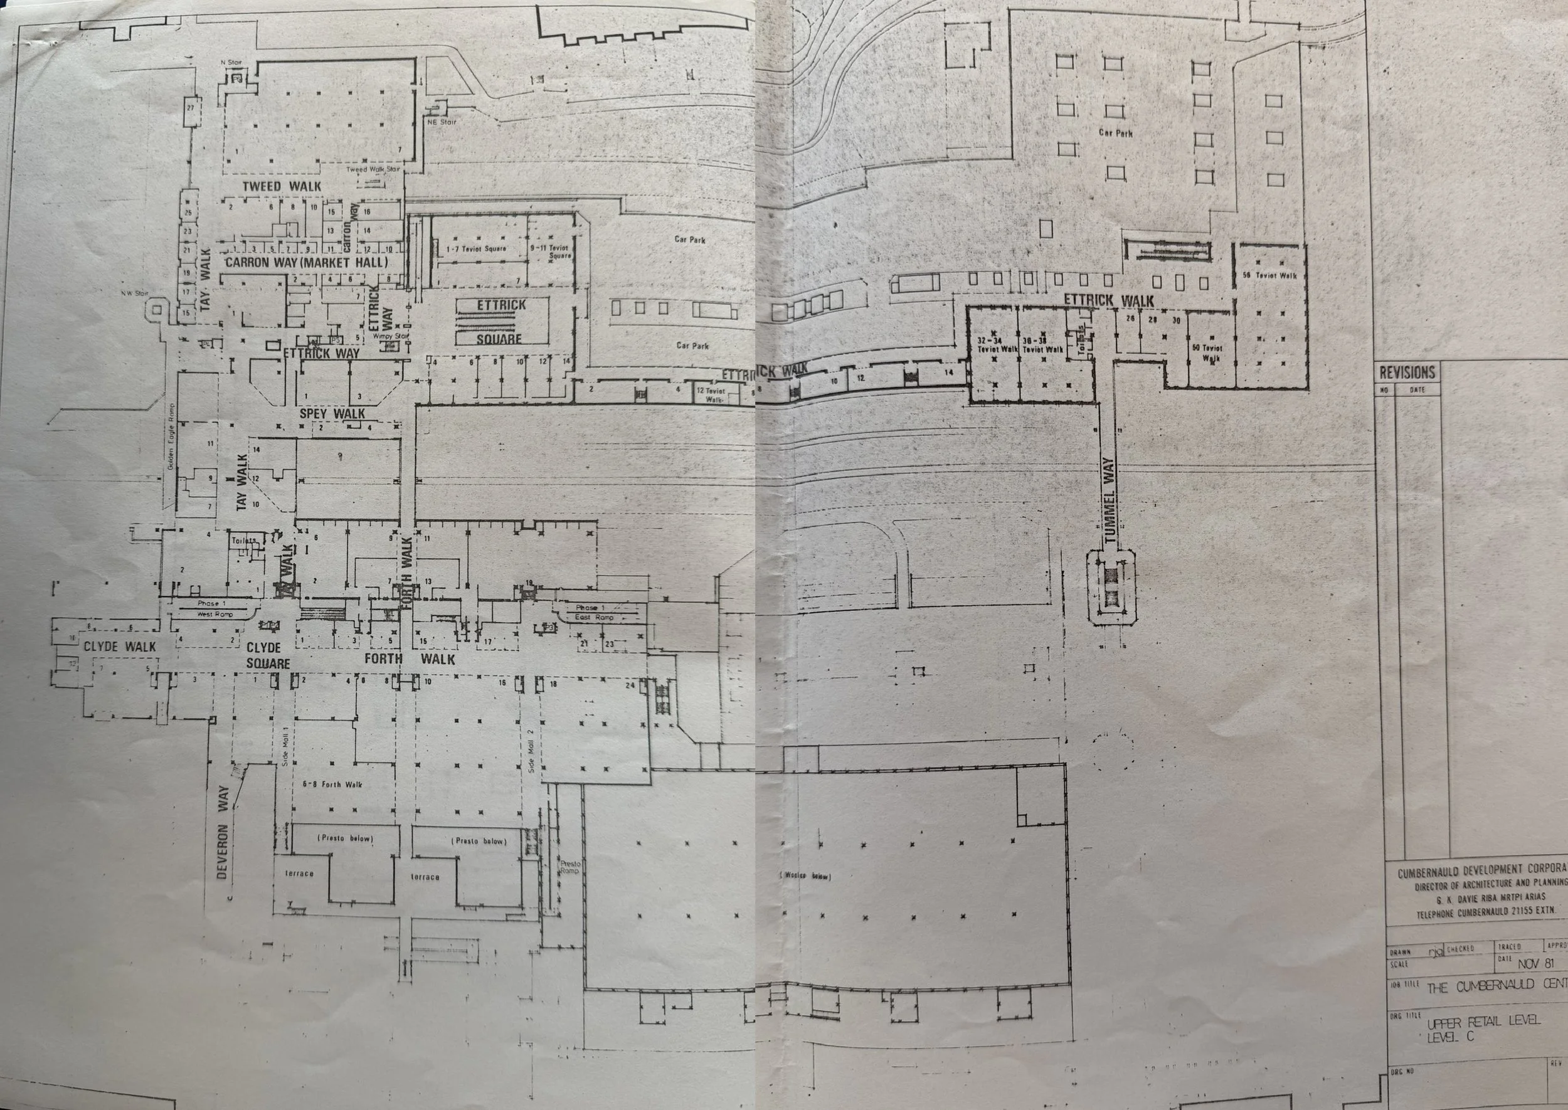
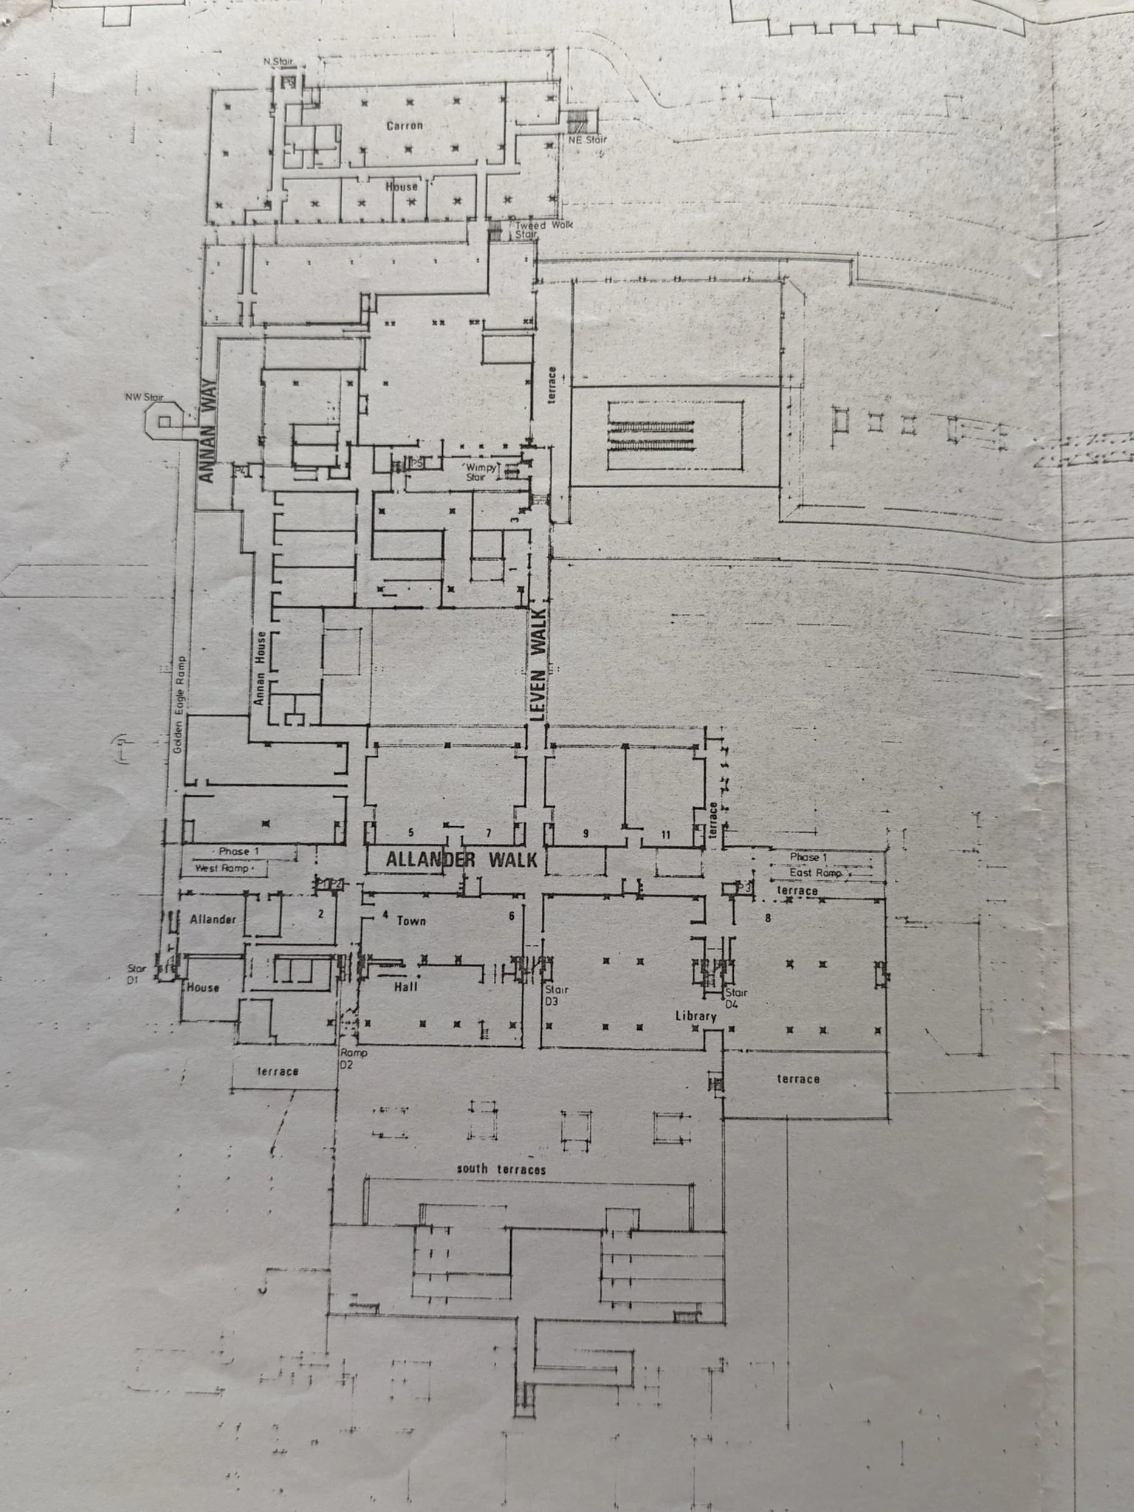
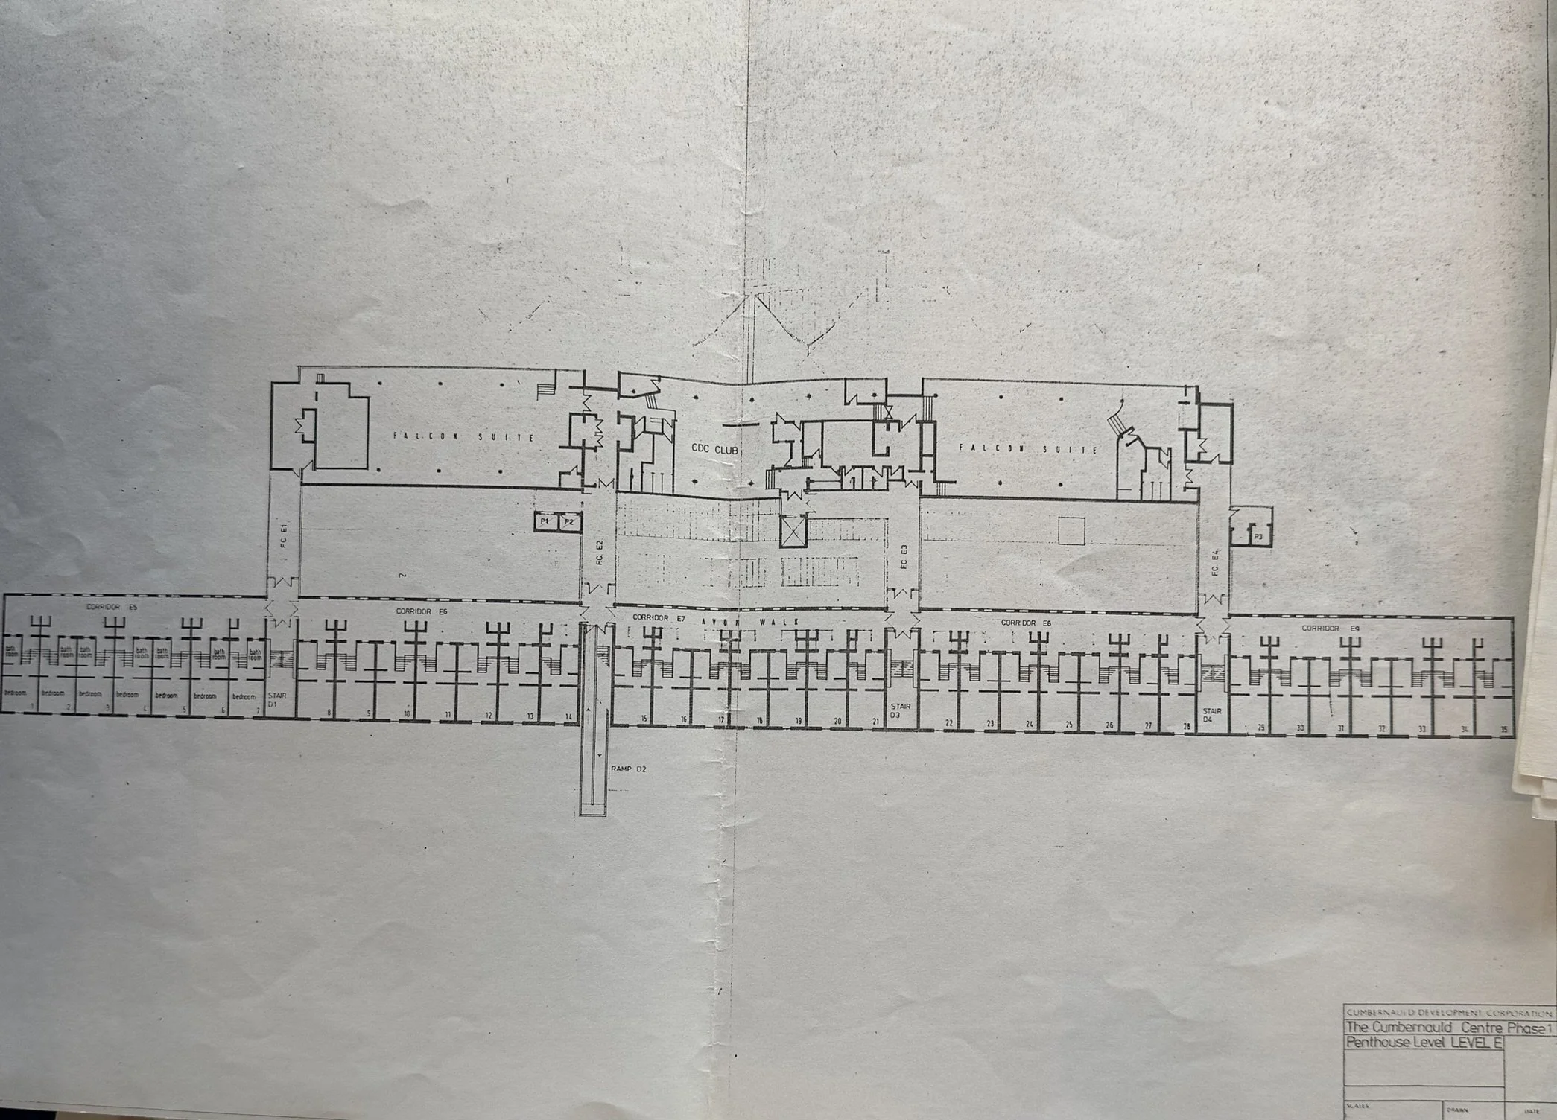
MAPS AND PLANS
Town centre plans from 1981/1982. Click to see larger images.

Plan of lower retail level. Plans taken from Cumbernauld Development Corporation Collection, held by North Lanarkshire Council's Archives.

Plan of upper retail level. Plans taken from Cumbernauld Development Corporation Collection, held by North Lanarkshire Council's Archives.

Plan of Phase 1 3rd Floor. Plans taken from Cumbernauld Development Corporation Collection, held by North Lanarkshire Council's Archives.

Plan of Penthouse level. Plans taken from Cumbernauld Development Corporation Collection, held by North Lanarkshire Council's Archives.